
3014 Golden Vista Avenue Nw, Williston, ND 58801
Local realty services provided by:CENTURY 21 Morrison Realty
3014 Golden Vista Avenue Nw,Williston, ND 58801
$429,000
- 4 Beds
- 3 Baths
- 2,544 sq. ft.
- Multi-family
- Active
Listed by: dwight r ebel
Office: realty one group caliber
MLS#:4026744
Source:ND_GNMLS
Price summary
- Price:$429,000
- Price per sq. ft.:$168.63
About this home
This Spacious, Well Kept and Meticulously Maintained Twin Home is a Must See. It Features (4) Bedrooms, (3) Bathrooms, a Large Living Room and Formal Dining Room and a Smaller Dining Area off the Kitchen. It has new Wood Floors in the Living Room, Dining Room and Kitchen. It has a Cozy Family Room in the Basement with the Two Conforming Basement Bedrooms. 3/4 Bath in the Basement with Great Storage Areas.
Double Car Attached Garage with Storage Shelving.
Stepping Outside, you will find a beautifully Landscaped Yard with a Large Deck in the Back and Patio Area up above the Deck.
It has no HOA fees and you will want to Check this one out. Call your Favorite Agent today for a Private Showing.
Contact an agent
Home facts
- Year built:2012
- Listing ID #:4026744
- Added:1 day(s) ago
- Updated:July 24, 2026 at 10:32 AM
Rooms and interior
- Bedrooms:4
- Total bathrooms:3
- Full bathrooms:2
- Flooring:Carpet, Ceramic Tile, Wood
- Kitchen Description:Dishwasher, Electric Range, Microwave, Refrigerator
- Basement Description:Concrete, Egress Windows, Full, Partially Finished, Storage Space
- Living area:2,544 sq. ft.
Heating and cooling
- Cooling:Central Air
- Heating:Forced Air, Natural Gas
- Central air:Yes
Structure and exterior
- Roof:Asphalt, Shingle
- Year built:2012
- Building area:2,544 sq. ft.
- Lot area:0.13 Acres
- Construction Materials:Lap Siding
- Foundation Description:Concrete Perimeter
Utilities
- Water:Water Connected
- Sewer:Sewer Connected
Finances and disclosures
- Price:$429,000
- Price per sq. ft.:$168.63
- Tax amount:$1,436 (2025)
Features and amenities
- Appliances:Refrigerator, Washer
- Laundry features:Dryer, Washer
- Amenities:Main Floor Bedroom, Primary Bath, Window Treatments
Parking
- Parking description:Asphalt Driveway, Driveway, Heated Garage, On Street
- Garage spaces:2
New listings near 3014 Golden Vista Avenue Nw
- New
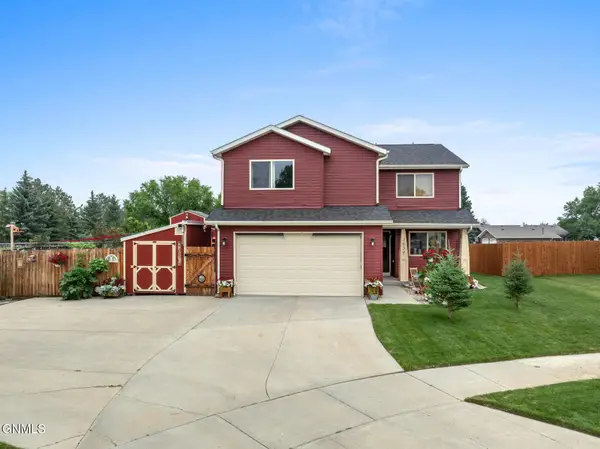 $470,000Active4 beds 3 baths2,131 sq. ft.
2634 Bradford Court, Williston, ND 58801
MLS# 4026727Listed by: REAL - New
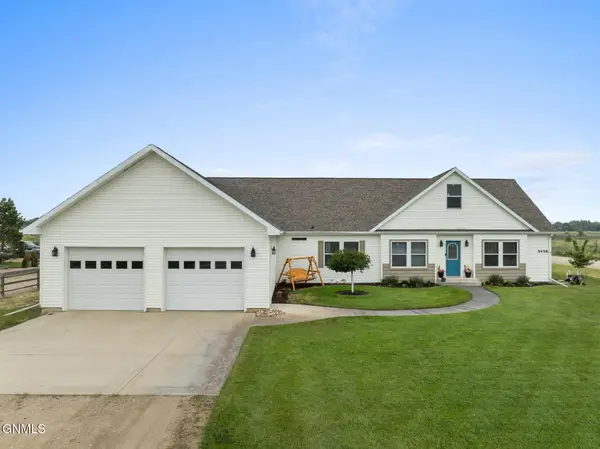 $540,000Active4 beds 2 baths2,280 sq. ft.
5458 Matthew Avenue, Williston, ND 58801
MLS# 4026729Listed by: REAL - New
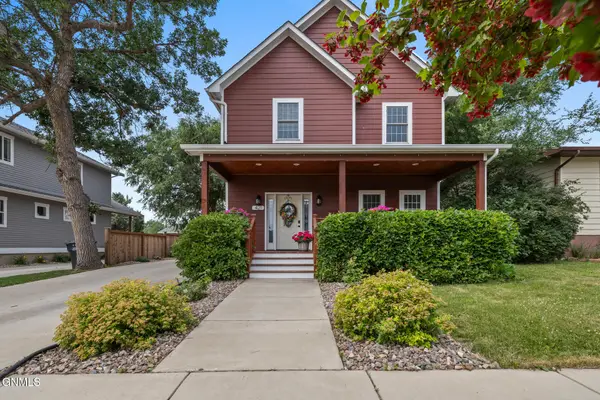 $499,000Active4 beds 4 baths2,151 sq. ft.
421 9th Avenue W, Williston, ND 58801
MLS# 4026720Listed by: EXP REALTY - New
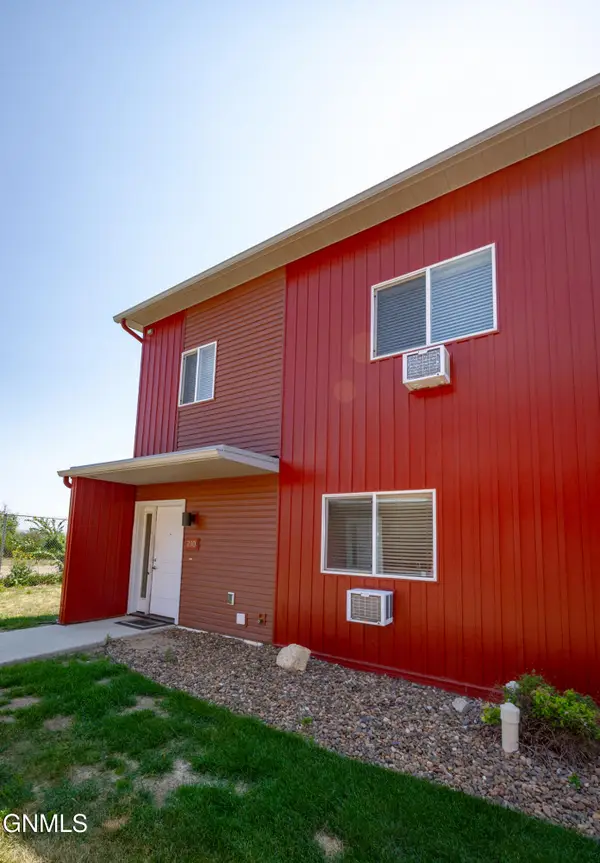 $159,900Active3 beds 2 baths1,165 sq. ft.
3202 17th Avenue W #210, Williston, ND 58801
MLS# 4026717Listed by: REAL - New
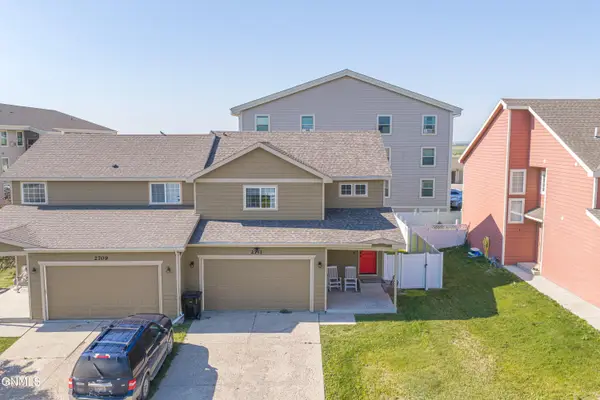 $320,000Active3 beds 3 baths1,665 sq. ft.
2711 23rd Street W, Williston, ND 58801
MLS# 4026716Listed by: EXP REALTY - New
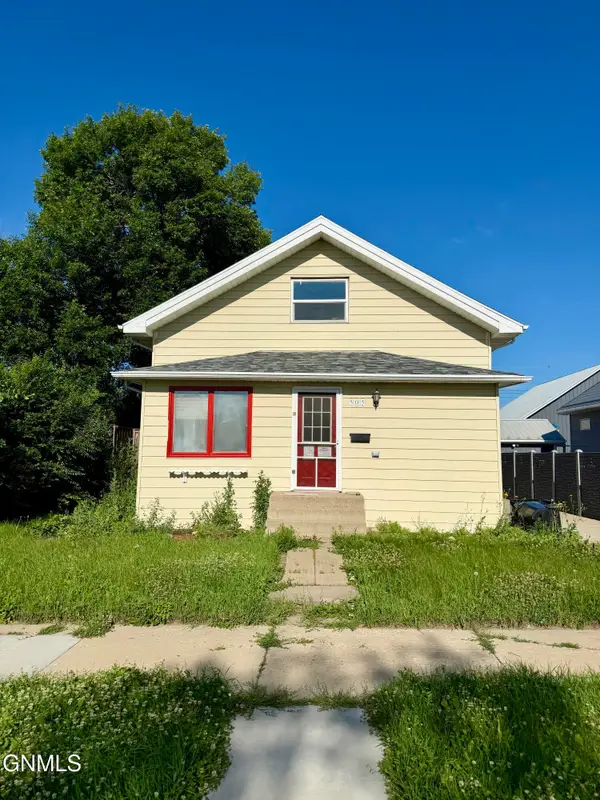 $259,000Active3 beds 3 baths3,082 sq. ft.
505 4th Avenue W, Williston, ND 58801
MLS# 4026563Listed by: EXP REALTY 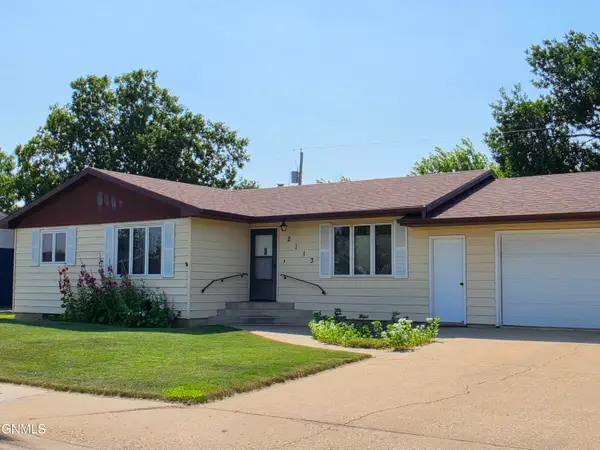 $389,900Pending3 beds 2 baths2,262 sq. ft.
2113 7th Avenue E, Williston, ND 58801
MLS# 4026708Listed by: REALTY ONE GROUP CALIBER- New
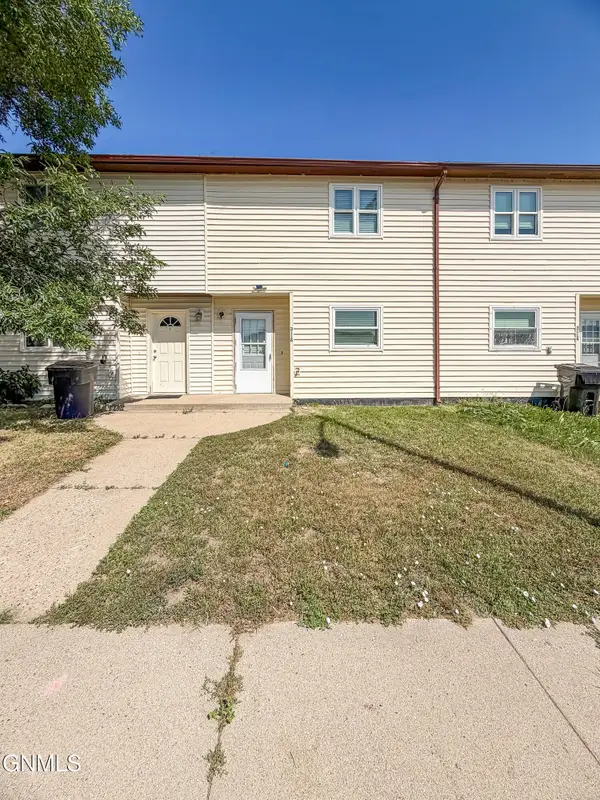 $185,000Active2 beds 1 baths1,052 sq. ft.
3116 18th Avenue W, Williston, ND 58801
MLS# 4026682Listed by: REALTY ONE GROUP CALIBER - New
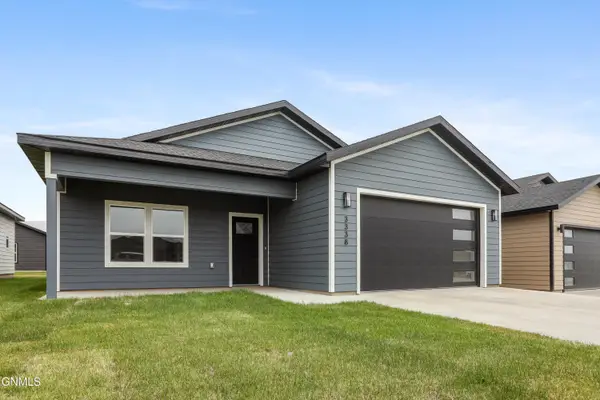 $396,400Active3 beds 2 baths1,508 sq. ft.
3338 34th Street W, Williston, ND 58801
MLS# 4026678Listed by: GABRIEL BLACK REAL ESTATE


Protect your home and budget from life's surprises with an Assurant Home Warranty, backed by a partner that supports you through every step of homeownership. Explore Plans.
©2026 Century 21 Real Estate LLC. All rights reserved. CENTURY 21®, the CENTURY 21 Logo and C21® are service marks owned by Century 21 Real Estate LLC. Century 21 Real Estate LLC fully supports the principles of the Fair Housing Act and the Equal Opportunity Act. Each office is independently owned and operated. Listing information is deemed reliable but not guaranteed accurate.