502 6th Street W, Williston, ND 58801
Local realty services provided by:CENTURY 21 Morrison Realty
502 6th Street W,Williston, ND 58801
$475,000
- 5 Beds
- 2 Baths
- 2,594 sq. ft.
- Single family
- Active
Listed by: lee f lusht
Office: exp realty
MLS#:4028281
Source:ND_GNMLS
Price summary
- Price:$475,000
- Price per sq. ft.:$183.11
About this home
If you've driven through the heart of town, chances are you admired this beautiful property. From the exceptionally manicured lawn with the sprinkler system and gorgeous flower beds to the Koi Pond and decorative trees, the landscaping alone is something special. But there's so much more to this 5 bed/2 bath home than what you see from the street. The main floor features two bedrooms, including the primary with its large walk-in closet, and office or another bedroom, a full bathroom, and a beautifully updated kitchen and dining area with solid surface countertops, a large island with barstools, and plenty of room to gather. Just off the kitchen is a fantastic coffee bar and scullery area that provides extra space and storage while leading directly to the backyard. This fantastic backyard is fully fenced for privacy, with a huge wooden playset, a dedicated barbecue area, an outdoor fireplace, and plenty of room to relax, or entertain. The oversized two car garage is another great bonus - heated, insulated,AND air conditioned! Downstairs you'll find three more generously sized bedrooms, a second full bathroom, a full kitchen, laundry area, and additional storage. There's no shortage of space here! With five bedrooms, a possible sixth, beautiful grounds, and a fantastic central location, close to schools and everything town has to offer, this is the property. You really need to see in person. Call your favorite agent to schedule a showing!...
Contact an agent
Home facts
- Year built:1960
- Listing ID #:4028281
- Added:8 day(s) ago
- Updated:October 24, 2026 at 03:29 PM
Rooms and interior
- Bedrooms:5
- Total bathrooms:2
- Full bathrooms:2
- Kitchen Description:Dishwasher, Electric Range, Microwave, Refrigerator
- Basement Description:Egress Windows, Finished, Storage Space
- Living area:2,594 sq. ft.
Heating and cooling
- Cooling:Central Air
- Heating:Natural Gas
- Central air:Yes
Structure and exterior
- Year built:1960
- Building area:2,594 sq. ft.
- Lot area:0.16 Acres
- Construction Materials:Steel Siding
- Exterior Features:Keyless Entry, Playground, Private Yard
Finances and disclosures
- Price:$475,000
- Price per sq. ft.:$183.11
- Tax amount:$1,355 (2025)
Features and amenities
- Appliances:Refrigerator
- Laundry features:Dryer
- Amenities:Ceiling Fan(s), Main Floor Bedroom, Walk-In Closet(s), Window Treatments
Parking
- Parking description:Alley Access, Detached Garage, Heated Garage, Insulated
- Garage spaces:2
New listings near 502 6th Street W
- New
 $45,000Active0.23 Acres
Tbd 45th Street W, Williston, ND 58801
MLS# 4028388Listed by: BASIN BROKERS REALTORS - New
 $160,000Active3 beds 1 baths1,130 sq. ft.
1425 46th Street W, Williston, ND 58801
MLS# 4028382Listed by: BASIN BROKERS REALTORS - New
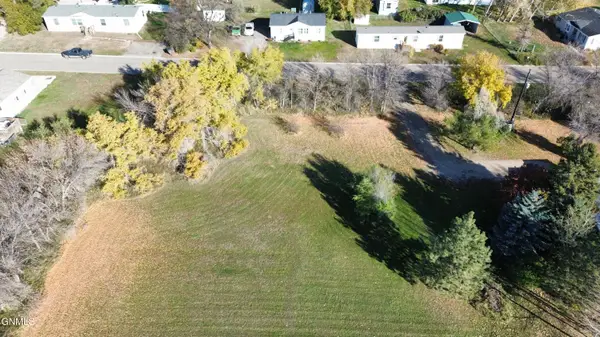 $43,000Active0.22 Acres
Tbd 46th Street W, Williston, ND 58801
MLS# 4028383Listed by: BASIN BROKERS REALTORS - New
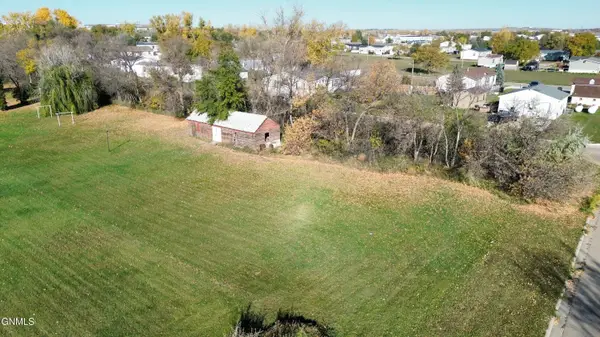 $45,000Active0.24 Acres
Tbd 46th Street W, Williston, ND 58801
MLS# 4028384Listed by: BASIN BROKERS REALTORS - New
 $50,000Active0.26 Acres
Tbd 45th Street W, Williston, ND 58801
MLS# 4028385Listed by: BASIN BROKERS REALTORS - New
 $485,000Active4 beds 4 baths7,713 sq. ft.
505 3rd Avenue E, Williston, ND 58801
MLS# 4028361Listed by: NEXTHOME FREDRICKSEN REAL ESTATE 
 $654,900Pending4 beds 2 baths2,217 sq. ft.
603 Wyatt Street, Williston, ND 58801
MLS# 261748Listed by: CENTURY 21 MORRISON REALTY- New
 $65,000Active0.19 Acres
Tbd Wyatt Street, Williston, ND 58801
MLS# 4028349Listed by: REALTY ONE GROUP CALIBER - New
 $75,000Active0.22 Acres
Tbd University Avenue N, Williston, ND 58801
MLS# 4028350Listed by: REALTY ONE GROUP CALIBER - New
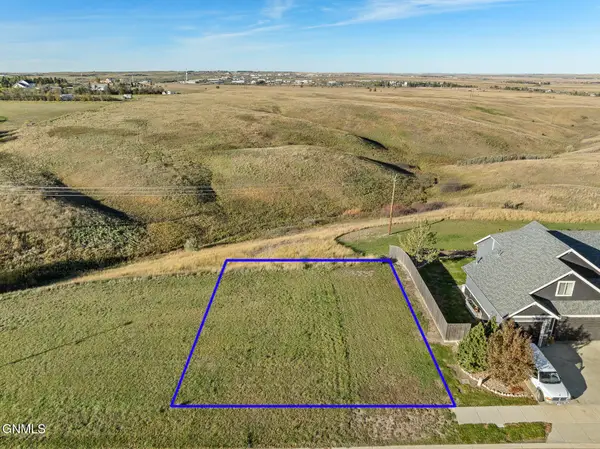 $72,000Active0.2 Acres
Tbd 70th Street E, Williston, ND 58801
MLS# 4028351Listed by: REALTY ONE GROUP CALIBER


Protect your home and budget from life's surprises with an Assurant Home Warranty, backed by a partner that supports you through every step of homeownership. Explore Plans.
©2026 Century 21 Real Estate LLC. All rights reserved. CENTURY 21®, the CENTURY 21 Logo and C21® are service marks owned by Century 21 Real Estate LLC. Century 21 Real Estate LLC fully supports the principles of the Fair Housing Act and the Equal Opportunity Act. Each office is independently owned and operated. Listing information is deemed reliable but not guaranteed accurate.