519 W Highland Drive, Williston, ND 58801
Local realty services provided by:CENTURY 21 Morrison Realty
519 W Highland Drive,Williston, ND 58801
$325,000
- 4 Beds
- 2 Baths
- 1,680 sq. ft.
- Single family
- Pending
Listed by: samantha vigness
Office: realty one group caliber
MLS#:4027568
Source:ND_GNMLS
Price summary
- Price:$325,000
- Price per sq. ft.:$193.45
About this home
Welcome home! This spacious 4-bedroom, 2-bathroom home offers a great combination of comfort, functionality, and recent updates. Thoughtfully improved within the last five years, the home is move-in ready while still offering plenty of opportunity to make it your own.
With four bedrooms and two full bathrooms, there's room for everyone, whether you need dedicated bedrooms, a home office, or extra space for guests. The property also offers plenty of room to add a garage, providing an exciting opportunity to expand your storage, parking, and overall functionality.
If you're looking for a home with modern updates, generous living space, and room to add value in the future, this one is worth a look. Come see all this property has to offer!
Contact an agent
Home facts
- Year built:1952
- Listing ID #:4027568
- Added:46 day(s) ago
- Updated:October 24, 2026 at 08:34 AM
Rooms and interior
- Bedrooms:4
- Total bathrooms:2
- Full bathrooms:1
- Flooring:Carpet, Laminate, Linoleum
- Kitchen Description:Electric Range, Microwave, Refrigerator
- Basement Description:Finished, Full
- Living area:1,680 sq. ft.
Heating and cooling
- Cooling:Central Air
- Heating:Forced Air, Natural Gas
- Central air:Yes
Structure and exterior
- Roof:Shingle
- Year built:1952
- Building area:1,680 sq. ft.
- Lot area:0.17 Acres
- Construction Materials:Vinyl Siding
- Exterior Features:Rain Gutters
- Foundation Description:Concrete Perimeter
Finances and disclosures
- Price:$325,000
- Price per sq. ft.:$193.45
- Tax amount:$2,057 (2025)
Features and amenities
- Appliances:Refrigerator, Washer
- Laundry features:Dryer, Washer
Parking
- Parking description:Alley Access, On Street
New listings near 519 W Highland Drive
- New
 $45,000Active0.23 Acres
Tbd 45th Street W, Williston, ND 58801
MLS# 4028386Listed by: BASIN BROKERS REALTORS - New
 $160,000Active3 beds 1 baths1,130 sq. ft.
1425 46th Street W, Williston, ND 58801
MLS# 4028382Listed by: BASIN BROKERS REALTORS - New
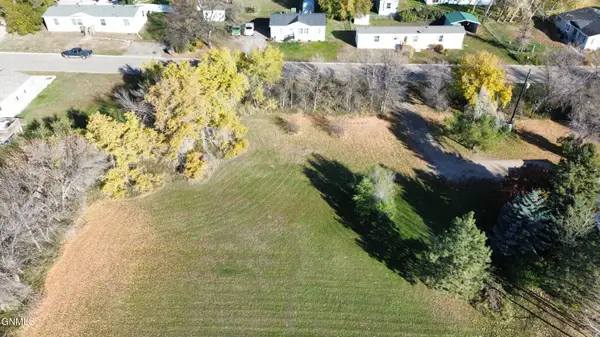 $43,000Active0.22 Acres
Tbd 46th Street W, Williston, ND 58801
MLS# 4028383Listed by: BASIN BROKERS REALTORS - New
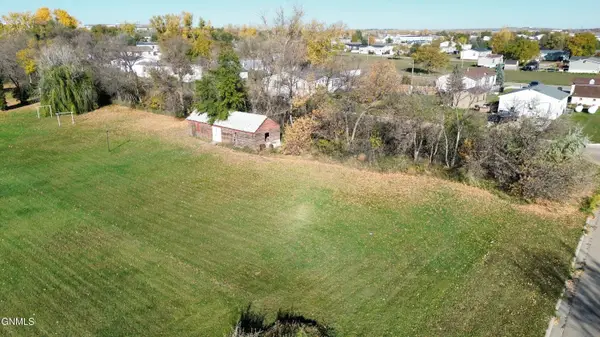 $45,000Active0.24 Acres
Tbd 46th Street W, Williston, ND 58801
MLS# 4028384Listed by: BASIN BROKERS REALTORS - New
 $50,000Active0.26 Acres
Tbd 45th Street W, Williston, ND 58801
MLS# 4028385Listed by: BASIN BROKERS REALTORS - New
 $485,000Active4 beds 4 baths7,713 sq. ft.
505 3rd Avenue E, Williston, ND 58801
MLS# 4028361Listed by: NEXTHOME FREDRICKSEN REAL ESTATE 
 $654,900Pending4 beds 2 baths2,217 sq. ft.
603 Wyatt Street, Williston, ND 58801
MLS# 261748Listed by: CENTURY 21 MORRISON REALTY- New
 $65,000Active0.19 Acres
Tbd Wyatt Street, Williston, ND 58801
MLS# 4028349Listed by: REALTY ONE GROUP CALIBER - New
 $75,000Active0.22 Acres
Tbd University Avenue N, Williston, ND 58801
MLS# 4028350Listed by: REALTY ONE GROUP CALIBER - New
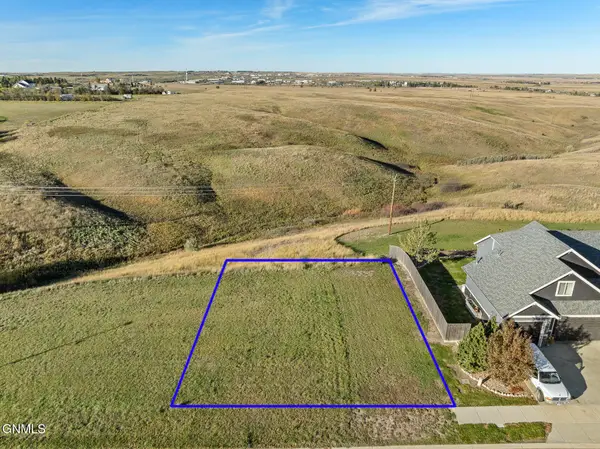 $72,000Active0.2 Acres
Tbd 70th Street E, Williston, ND 58801
MLS# 4028351Listed by: REALTY ONE GROUP CALIBER


Protect your home and budget from life's surprises with an Assurant Home Warranty, backed by a partner that supports you through every step of homeownership. Explore Plans.
©2026 Century 21 Real Estate LLC. All rights reserved. CENTURY 21®, the CENTURY 21 Logo and C21® are service marks owned by Century 21 Real Estate LLC. Century 21 Real Estate LLC fully supports the principles of the Fair Housing Act and the Equal Opportunity Act. Each office is independently owned and operated. Listing information is deemed reliable but not guaranteed accurate.