5475 Nicholas Avenue, Williston, ND 58801
Local realty services provided by:CENTURY 21 Morrison Realty
5475 Nicholas Avenue,Williston, ND 58801
$360,000
- 3 Beds
- 2 Baths
- 1,512 sq. ft.
- Single family
- Active
Listed by: sherisa cauthen
Office: realty one group caliber
MLS#:4026625
Source:ND_GNMLS
Price summary
- Price:$360,000
- Price per sq. ft.:$238.1
About this home
Welcome to Blackwood Estates, where peaceful country living meets the comfort of modern convenience. Located just 10 minutes from local dining, shopping, and entertainment, this charming country home offers the perfect blend of space, convenience, and everyday comfort. Set on a full acre, the property provides endless possibilities--whether you envision creating your dream garden, parking recreational vehicles and outdoor toys with ease, or enjoying a spacious yard where pets can run and play. Inside, the open-concept layout features neutral finishes, a comfortable feel, and an easy flow that makes both daily living and entertaining a breeze. The home offers three bedrooms, including a generous primary suite with an oversized closet and a private bathroom featuring a relaxing spa tub and separate shower. Two additional bedrooms and a second full bathroom are conveniently located down the hall, while new flooring throughout adds a fresh, move-in-ready touch. Best of all, the attached heated garage will help keep you comfortable through the chilly winter months ahead. Call your favorite REALTOR today to schedule your showing and experience all this welcoming home has to offer....
Contact an agent
Home facts
- Year built:2014
- Subdivision & Development:Blackwood Estates
- Listing ID #:4026625
- Added:51 day(s) ago
- Updated:September 05, 2026 at 03:54 PM
Rooms and interior
- Bedrooms:3
- Total bathrooms:2
- Full bathrooms:2
- Flooring:Laminate, Vinyl
- Kitchen Description:Dishwasher, Electric Range, Microwave, Microwave Hood, Refrigerator
- Basement Description:Crawl Space
- Living area:1,512 sq. ft.
Heating and cooling
- Cooling:Central Air
- Heating:Electric, Forced Air
- Central air:Yes
Structure and exterior
- Roof:Asphalt, Composition
- Year built:2014
- Building area:1,512 sq. ft.
- Lot area:1.04 Acres
- Construction Materials:Vinyl Siding
- Exterior Features:Private Yard
- Foundation Description:Concrete Perimeter
Utilities
- Water:Water Available
- Sewer:Sewer Available
Finances and disclosures
- Price:$360,000
- Price per sq. ft.:$238.1
- Tax amount:$2,792 (2025)
Features and amenities
- Appliances:Refrigerator, Washer
- Laundry features:Dryer, Washer
- Amenities:Audio Visual System, Ceiling Fan(s), Pantry, Security System, Smoke Detector(s), Soaking Tub, Window Treatments
Parking
- Parking description:Attached Garage, Driveway, Garage Door Opener, Heated Garage
- Garage spaces:2
New listings near 5475 Nicholas Avenue
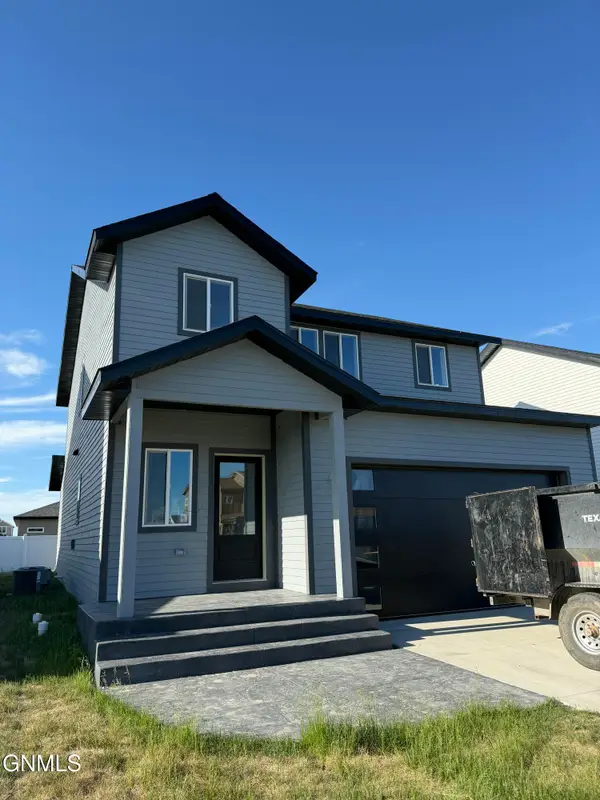 $440,000Pending3 beds 3 baths1,762 sq. ft.
3326 33rd Street W, Williston, ND 58801
MLS# 4027544Listed by: GABRIEL BLACK REAL ESTATE- New
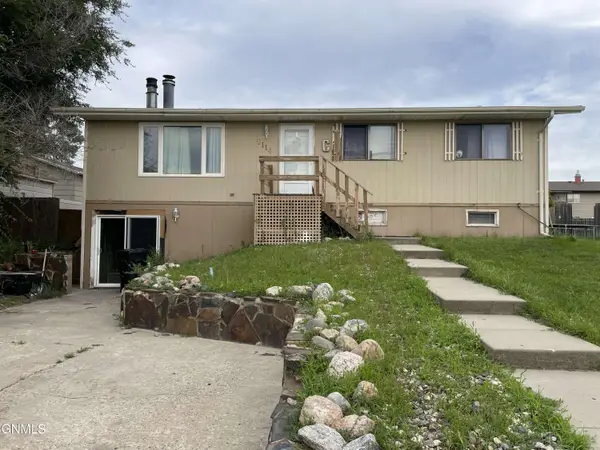 $329,900Active5 beds 2 baths2,352 sq. ft.
2114 8th Avenue E, Williston, ND 58801
MLS# 4027545Listed by: BASIN BROKERS REALTORS - New
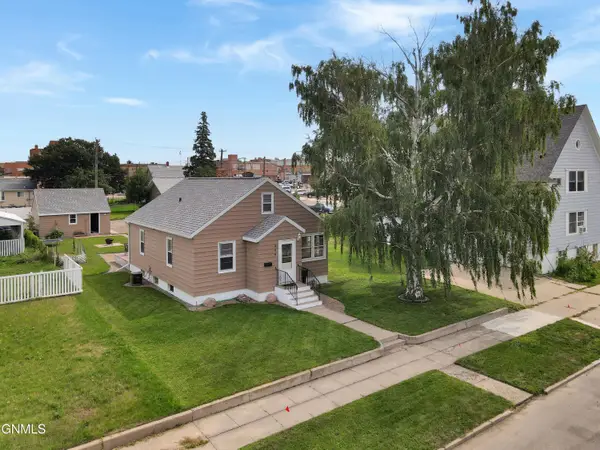 $320,000Active4 beds 2 baths1,633 sq. ft.
408 Washington Avenue, Williston, ND 58801
MLS# 4027543Listed by: EXP REALTY - New
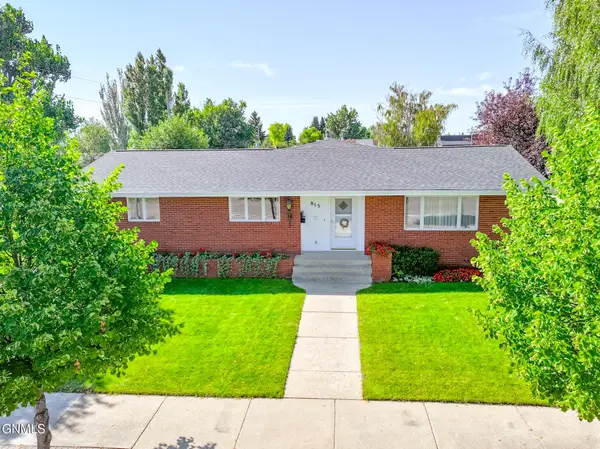 $465,000Active5 beds 4 baths3,418 sq. ft.
815 14th Street W, Williston, ND 58801
MLS# 4027529Listed by: REAL - New
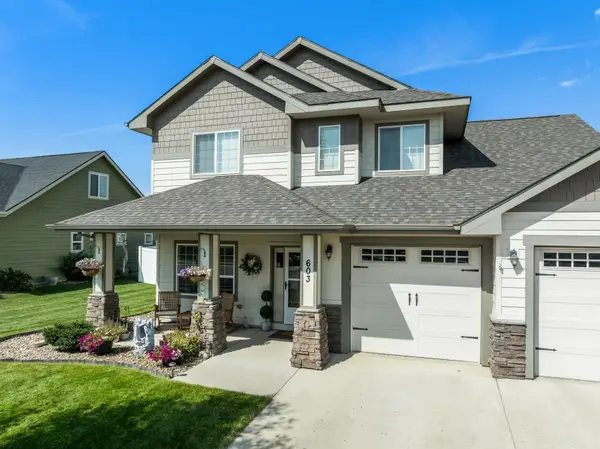
 $654,900Active4 beds 2 baths2,217 sq. ft.
603 Wyatt Street, Williston, ND 58801
MLS# 261483Listed by: CENTURY 21 MORRISON REALTY - New
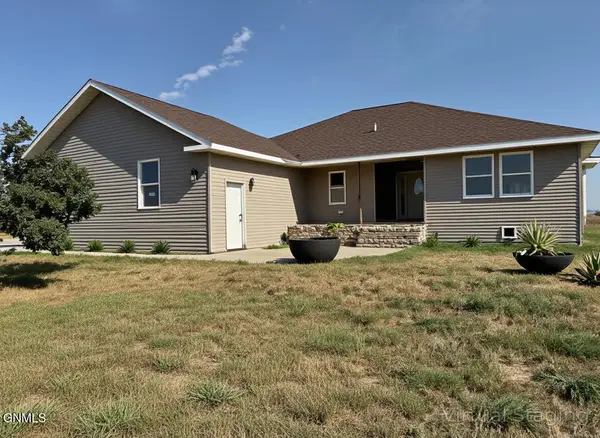 $549,000Active5 beds 3 baths3,548 sq. ft.
14044 49th Street Nw, Williston, ND 58801
MLS# 4027483Listed by: EXP REALTY - New
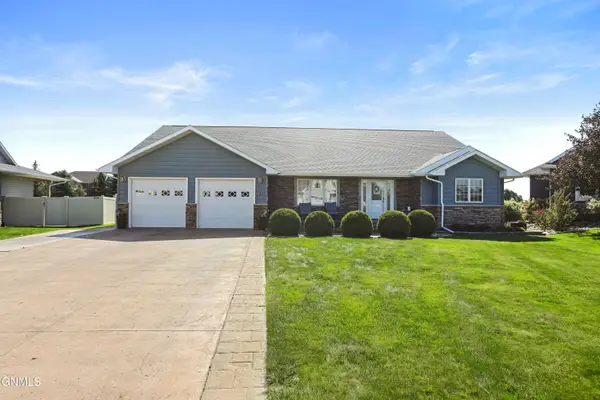 $649,000Active5 beds 2 baths4,138 sq. ft.
1525 Creekside Drive W, Williston, ND 58801
MLS# 4027484Listed by: GABRIEL BLACK REAL ESTATE - New
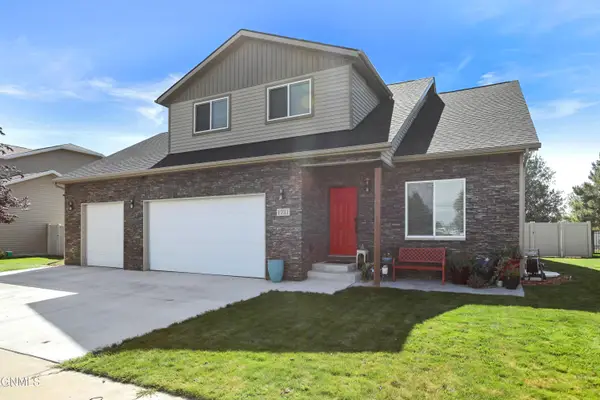 $529,000Active7 beds 4 baths3,223 sq. ft.
1731 25th Street W, Williston, ND 58801
MLS# 4027478Listed by: GABRIEL BLACK REAL ESTATE - New
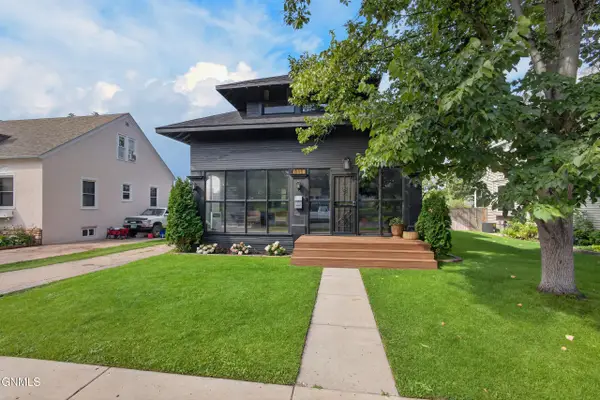 $420,000Active4 beds 2 baths2,265 sq. ft.
811 1st Avenue E, Williston, ND 58801
MLS# 4027479Listed by: EXP REALTY - New
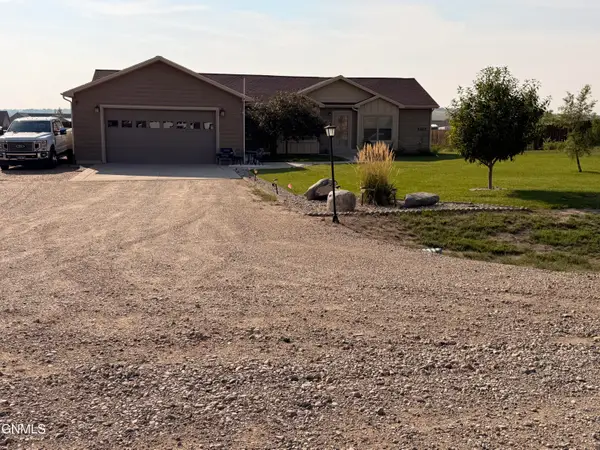 $470,000Active3 beds 2 baths1,728 sq. ft.
5467 Nicholas Avenue, Williston, ND 58801
MLS# 4027453Listed by: REALTY ONE GROUP CALIBER


Protect your home and budget from life's surprises with an Assurant Home Warranty, backed by a partner that supports you through every step of homeownership. Explore Plans.
©2026 Century 21 Real Estate LLC. All rights reserved. CENTURY 21®, the CENTURY 21 Logo and C21® are service marks owned by Century 21 Real Estate LLC. Century 21 Real Estate LLC fully supports the principles of the Fair Housing Act and the Equal Opportunity Act. Each office is independently owned and operated. Listing information is deemed reliable but not guaranteed accurate.