603 Wyatt Street, Williston, ND 58801
Local realty services provided by:CENTURY 21 Morrison Realty
603 Wyatt Street,Williston, ND 58801
$654,900
- 4 Beds
- 3 Baths
- 2,317 sq. ft.
- Single family
- Pending
Listed by:
 Bonnie Domsteen(701) 833 - 1409CENTURY 21 Morrison Realty
Office: century 21 morrison realty
MLS#:4027498
Source:ND_GNMLS
Price summary
- Price:$654,900
- Price per sq. ft.:$282.65
About this home
Welcome to exceptional living in Williston's coveted Meadows neighborhood! This beautifully crafted four-bedroom, two-and-a-half-bath custom home combines thoughtful design, spacious living, and an enviable location with private access to Eagle Ridge Golf Course. The main level features a versatile flex room, perfect for a home office, guest space, or hobby room. The open-concept kitchen, dining, and living area is ideal for everyday living and entertaining, with a cozy fireplace creating a warm and inviting atmosphere. The kitchen offers upgraded cabinetry, tile backsplash, generous counter space, and a spacious pantry, complemented by engineered hardwood flooring throughout the main living areas. The spacious primary suite provides a relaxing retreat with a private bathroom featuring a soaking tub and walk-in closet. A half bath and laundry room complete the main level. Upstairs, three additional bedrooms, a full bathroom, and an impressive bonus living area surrounded by windows and natural light provide exceptional flexibility for a family room, game room, office, or entertainment space.
Outside, enjoy covered front and back patios and a luxurious well-maintained hot tub tucked inside a gorgeous gazebo, creating the perfect private retreat for relaxing or entertaining. The beautifully maintained, fully fenced yard adds privacy and outdoor enjoyment with automatic sprinkler system for front and back lawns. With its exclusive neighborhood setting, golf course access, multiple living spaces, and resort-like spa, this exceptional home offers a lifestyle few properties can match. Contact your favorite REALTOR® today to schedule your private showing!...
Contact an agent
Home facts
- Year built:2014
- Listing ID #:4027498
- Added:49 day(s) ago
- Updated:October 22, 2026 at 08:31 AM
Rooms and interior
- Bedrooms:4
- Total bathrooms:3
- Full bathrooms:2
- Half bathrooms:1
- Flooring:Carpet, Hardwood, Tile
- Kitchen Description:Dishwasher, Gas Range, Microwave Hood, Refrigerator
- Living area:2,317 sq. ft.
Heating and cooling
- Cooling:Central Air
- Heating:Forced Air, Natural Gas
- Central air:Yes
Structure and exterior
- Roof:Asphalt, Composition
- Year built:2014
- Building area:2,317 sq. ft.
- Lot area:0.19 Acres
- Construction Materials:Frame, HardiPlank Type
- Exterior Features:Keyless Entry, Private Yard, Rain Gutters
- Foundation Description:Concrete Perimeter
Finances and disclosures
- Price:$654,900
- Price per sq. ft.:$282.65
- Tax amount:$4,471 (2025)
Features and amenities
- Appliances:Refrigerator, Washer
- Laundry features:Dryer, Washer
- Amenities:Ceiling Fan(s), Hot Tub, Main Floor Bedroom, Main Floor Laundry, Pantry, Primary Bath, Smoke Detector(s), Soaking Tub, Walk-In Closet(s)
- Pool features:Hot Tub
Parking
- Parking description:Attached Garage, Heated Garage, Insulated, Off Street
- Garage spaces:3
New listings near 603 Wyatt Street

 $654,900Pending4 beds 2 baths2,217 sq. ft.
603 Wyatt Street, Williston, ND 58801
MLS# 261748Listed by: CENTURY 21 MORRISON REALTY- New
 $65,000Active0.19 Acres
Tbd Wyatt Street, Williston, ND 58801
MLS# 4028349Listed by: REALTY ONE GROUP CALIBER - New
 $75,000Active0.22 Acres
Tbd University Avenue N, Williston, ND 58801
MLS# 4028350Listed by: REALTY ONE GROUP CALIBER - New
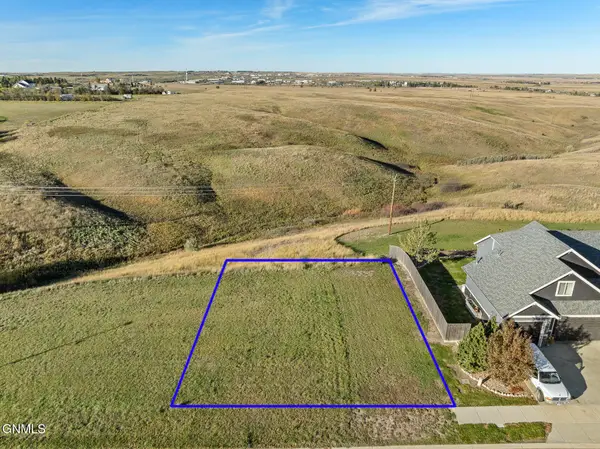 $72,000Active0.2 Acres
Tbd 70th Street E, Williston, ND 58801
MLS# 4028351Listed by: REALTY ONE GROUP CALIBER - New
 $229,900Active2 beds 1 baths1,040 sq. ft.
723 1st Avenue E, Williston, ND 58801
MLS# 4028352Listed by: EXP REALTY - New
 $450,000Active4 beds 4 baths2,860 sq. ft.
1913 14th Street W, Williston, ND 58801
MLS# 4028353Listed by: EXP REALTY - New
 $70,000Active0.24 Acres
6916 University Avenue N, Williston, ND 58801
MLS# 4028354Listed by: REALTY ONE GROUP CALIBER - New
 $65,000Active0.25 Acres
6923 University Avenue N, Williston, ND 58801
MLS# 4028346Listed by: REALTY ONE GROUP CALIBER - New
 $379,900Active4 beds 4 baths1,927 sq. ft.
2722 27th Street W, Williston, ND 58801
MLS# 4028326Listed by: REAL - New
 $179,900Active2 beds 1 baths936 sq. ft.
2721 19th Avenue W, Williston, ND 58801
MLS# 4028321Listed by: NEXTHOME FREDRICKSEN REAL ESTATE


Protect your home and budget from life's surprises with an Assurant Home Warranty, backed by a partner that supports you through every step of homeownership. Explore Plans.
©2026 Century 21 Real Estate LLC. All rights reserved. CENTURY 21®, the CENTURY 21 Logo and C21® are service marks owned by Century 21 Real Estate LLC. Century 21 Real Estate LLC fully supports the principles of the Fair Housing Act and the Equal Opportunity Act. Each office is independently owned and operated. Listing information is deemed reliable but not guaranteed accurate.