5476 Matthew Avenue, Williston, ND 58801
Local realty services provided by:CENTURY 21 Morrison Realty
5476 Matthew Avenue,Williston, ND 58801
$495,000
- 3 Beds
- 4 Baths
- 2,280 sq. ft.
- Single family
- Active
Listed by: jill lee
Office: realty one group caliber
MLS#:4025286
Source:ND_GNMLS
Price summary
- Price:$495,000
- Price per sq. ft.:$217.11
About this home
The Sellers are sad to leave this great house but with a job change in their future it is a must! Completely updated and designed with comfort and style in mind, this gorgeous home offers an open-concept floor plan perfect for both everyday living and entertaining. The spacious kitchen is a true centerpiece, featuring abundant cabinet storage, expansive counter space, a large island, and newer appliances -- ideal for the chef of the home. The bright and inviting living area provides plenty of room to gather, relax, and enjoy the peaceful surroundings. Each bedroom offers the convenience of its own private full bathroom, plus there is an additional guest bath for visitors. Retreat to the impressive primary suite, complete with a spacious bedroom, walk-in closet, and a luxurious ensuite bath featuring a large walk-in shower and a standalone soaking tub -- your own private oasis. Just off the garage entry, you'll love the practical locker-style drop zone designed to keep daily life organized and clutter-free. Situated on a full acre lot just minutes from Williston, this property combines modern updates, thoughtful design, and country-style space with close-to-town convenience. Take a minute to view this great home!...
Contact an agent
Home facts
- Year built:2012
- Listing ID #:4025286
- Added:168 day(s) ago
- Updated:October 24, 2026 at 03:29 PM
Rooms and interior
- Bedrooms:3
- Total bathrooms:4
- Full bathrooms:4
- Kitchen Description:Dishwasher, Electric Range, Microwave Hood, Refrigerator
- Basement Description:Crawl Space
- Living area:2,280 sq. ft.
Heating and cooling
- Cooling:Central Air
- Heating:Electric, Forced Air
- Central air:Yes
Structure and exterior
- Roof:Asphalt
- Year built:2012
- Building area:2,280 sq. ft.
- Lot area:1.05 Acres
- Construction Materials:Vinyl Siding
Finances and disclosures
- Price:$495,000
- Price per sq. ft.:$217.11
- Tax amount:$3,555 (2025)
Features and amenities
- Appliances:Refrigerator
- Amenities:Ceiling Fan(s)
Parking
- Garage spaces:2
New listings near 5476 Matthew Avenue
- New
 $45,000Active0.23 Acres
Tbd 45th Street W, Williston, ND 58801
MLS# 4028388Listed by: BASIN BROKERS REALTORS - New
 $160,000Active3 beds 1 baths1,130 sq. ft.
1425 46th Street W, Williston, ND 58801
MLS# 4028382Listed by: BASIN BROKERS REALTORS - New
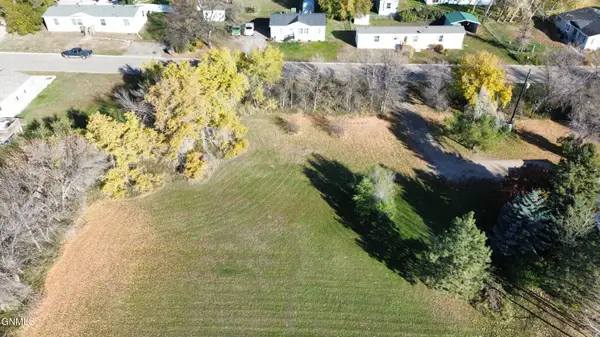 $43,000Active0.22 Acres
Tbd 46th Street W, Williston, ND 58801
MLS# 4028383Listed by: BASIN BROKERS REALTORS - New
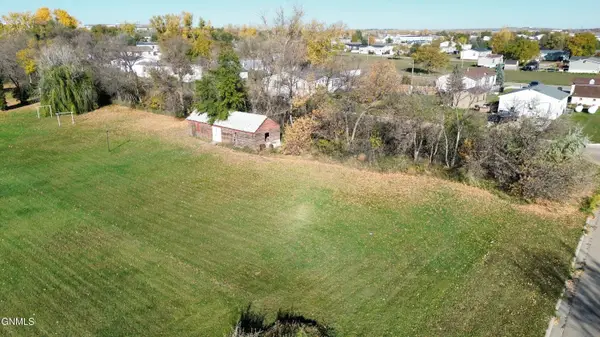 $45,000Active0.24 Acres
Tbd 46th Street W, Williston, ND 58801
MLS# 4028384Listed by: BASIN BROKERS REALTORS - New
 $50,000Active0.26 Acres
Tbd 45th Street W, Williston, ND 58801
MLS# 4028385Listed by: BASIN BROKERS REALTORS - New
 $485,000Active4 beds 4 baths7,713 sq. ft.
505 3rd Avenue E, Williston, ND 58801
MLS# 4028361Listed by: NEXTHOME FREDRICKSEN REAL ESTATE 
 $654,900Pending4 beds 2 baths2,217 sq. ft.
603 Wyatt Street, Williston, ND 58801
MLS# 261748Listed by: CENTURY 21 MORRISON REALTY- New
 $65,000Active0.19 Acres
Tbd Wyatt Street, Williston, ND 58801
MLS# 4028349Listed by: REALTY ONE GROUP CALIBER - New
 $75,000Active0.22 Acres
Tbd University Avenue N, Williston, ND 58801
MLS# 4028350Listed by: REALTY ONE GROUP CALIBER - New
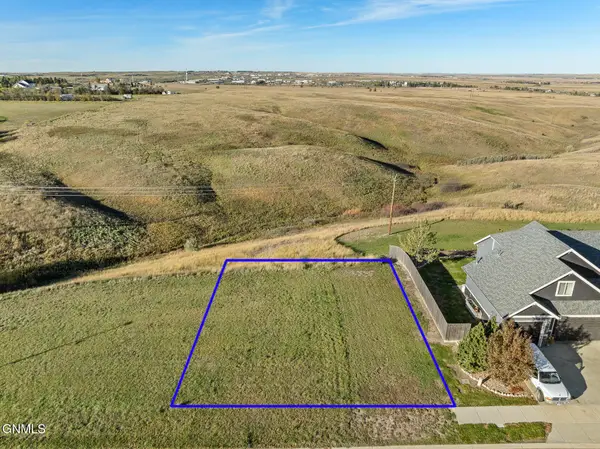 $72,000Active0.2 Acres
Tbd 70th Street E, Williston, ND 58801
MLS# 4028351Listed by: REALTY ONE GROUP CALIBER


Protect your home and budget from life's surprises with an Assurant Home Warranty, backed by a partner that supports you through every step of homeownership. Explore Plans.
©2026 Century 21 Real Estate LLC. All rights reserved. CENTURY 21®, the CENTURY 21 Logo and C21® are service marks owned by Century 21 Real Estate LLC. Century 21 Real Estate LLC fully supports the principles of the Fair Housing Act and the Equal Opportunity Act. Each office is independently owned and operated. Listing information is deemed reliable but not guaranteed accurate.