
5803 Victoria Avenue #J, Williston, ND 58801
Local realty services provided by:CENTURY 21 Morrison Realty
5803 Victoria Avenue #J,Williston, ND 58801
$199,000
- 2 Beds
- 2 Baths
- 1,196 sq. ft.
- Townhouse
- Active
Listed by: stephanie lokken
Office: nexthome fredricksen real estate
MLS#:4027778
Source:ND_GNMLS
Price summary
- Price:$199,000
- Price per sq. ft.:$166.39
About this home
End-unit living, a spacious fenced yard, and heated floors? Yes, please! This 2-bedroom, 1.5-bath townhome in Fendee Estates offers a combination of comfort, functionality, and outdoor space that's hard to overlook. Step inside to an inviting open-concept main level where the kitchen and living area flow seamlessly together, complemented by heated floors for those chilly North Dakota days. Upstairs, you'll find two generously sized bedrooms with plenty of room to spread out and ample storage. Outside, the expansive, fully fenced yard offers endless possibilities for entertaining, relaxing, or simply enjoying a little extra breathing room. With the added privacy of an end-unit location and a layout designed for everyday living, this townhome has plenty to offer. Come see what makes this one stand out!
Contact an agent
Home facts
- Year built:2014
- Subdivision & Development:Fendee Estates
- Listing ID #:4027778
- Added:46 day(s) ago
- Updated:November 03, 2026 at 06:45 PM
Rooms and interior
- Bedrooms:2
- Total bathrooms:2
- Full bathrooms:1
- Half bathrooms:1
- Kitchen Description:Dishwasher, Microwave, Range, Refrigerator
- Living area:1,196 sq. ft.
Heating and cooling
- Cooling:Central Air
- Heating:Forced Air
- Central air:Yes
Structure and exterior
- Roof:Shingle
- Year built:2014
- Building area:1,196 sq. ft.
- Lot area:0.08 Acres
- Construction Materials:Vinyl Siding
- Exterior Features:Private Yard
- Foundation Description:Concrete Perimeter
Utilities
- Water:Water Connected
- Sewer:Sewer Connected
Finances and disclosures
- Price:$199,000
- Price per sq. ft.:$166.39
- Tax amount:$1,463 (2025)
Features and amenities
- Appliances:Range, Refrigerator, Washer
- Laundry features:Dryer, Washer
- Amenities:Primary Bath, Walk-In Closet(s)
Parking
- Parking description:Attached Garage
- Garage spaces:1
New listings near 5803 Victoria Avenue #J
- New
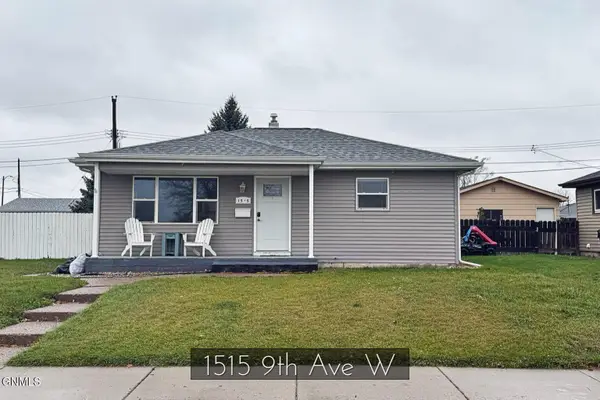 $275,000Active2 beds 1 baths1,336 sq. ft.
1515 9th Avenue W, Williston, ND 58801
MLS# 4028509Listed by: BASIN BROKERS REALTORS - New
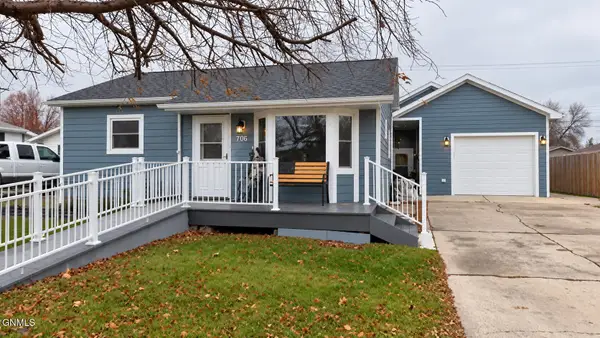 $399,000Active4 beds 2 baths1,470 sq. ft.
706 18th Street W, Williston, ND 58801
MLS# 4028502Listed by: REALTY ONE GROUP CALIBER - New
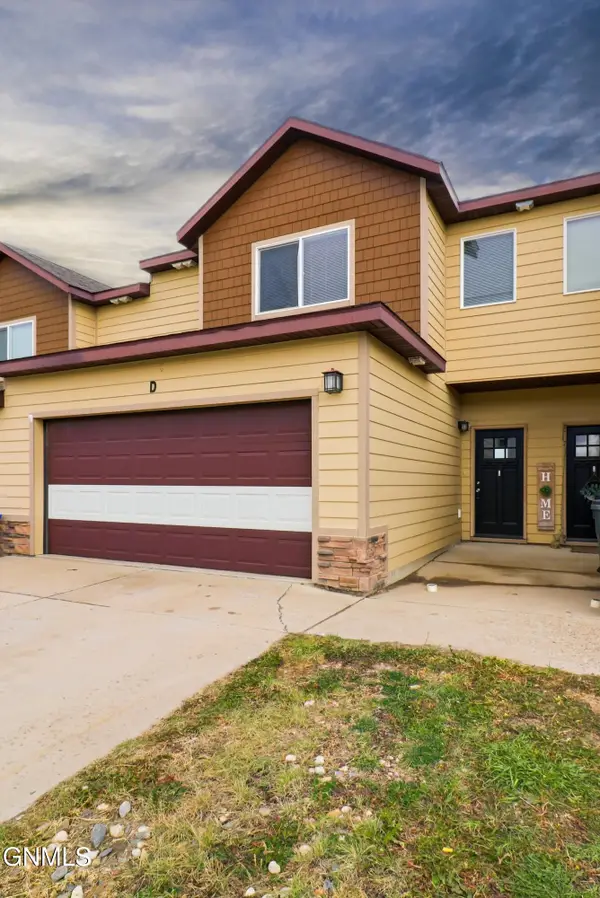 $255,950Active3 beds 3 baths1,369 sq. ft.
13723 Kristina Street #Unit D, Williston, ND 58801
MLS# 4028492Listed by: EXP REALTY - New
 $425,000Active3 beds 2 baths2,112 sq. ft.
13416 Grandview Drive N, Williston, ND 58801
MLS# 4028455Listed by: EXP REALTY - New
 $425,000Active3 beds 2 baths1,357 sq. ft.
3314 36th Street W, Williston, ND 58801
MLS# 4028450Listed by: EXP REALTY - New
 $525,000Active3 beds 2 baths1,523 sq. ft.
2317 25th Avenue W, Williston, ND 58801
MLS# 4028451Listed by: EXP REALTY - New
 $819,000Active4 beds 4 baths3,794 sq. ft.
808 70th Street E, Williston, ND 58801
MLS# 4028448Listed by: BEX REALTY, LLC - New
 $465,000Active3 beds 2 baths1,293 sq. ft.
3021 28th Avenue W, Williston, ND 58801
MLS# 4028447Listed by: NEXTHOME FREDRICKSEN REAL ESTATE - New
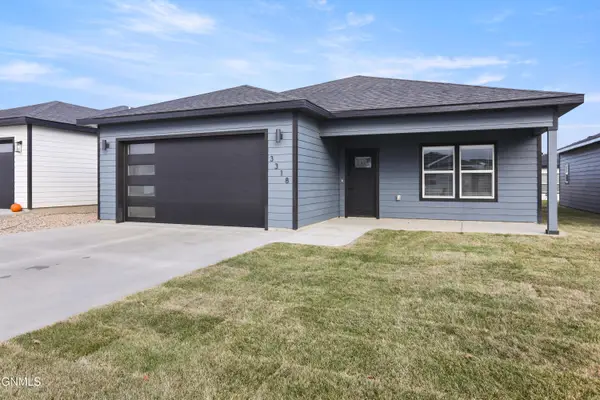 $395,000Active3 beds 2 baths1,509 sq. ft.
3318 34th Street W, Williston, ND 58801
MLS# 4028443Listed by: GABRIEL BLACK REAL ESTATE - New
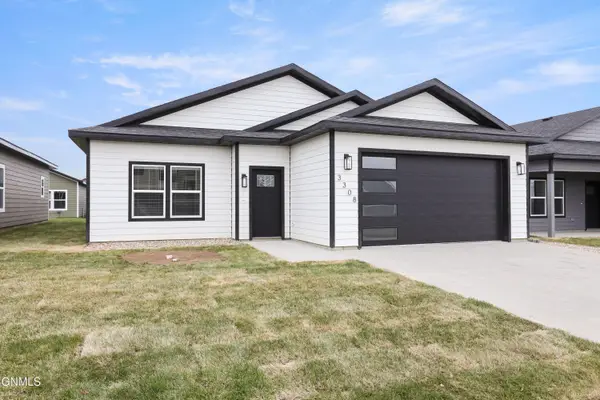 $390,000Active3 beds 2 baths1,519 sq. ft.
3308 34th Street W, Williston, ND 58801
MLS# 4028438Listed by: GABRIEL BLACK REAL ESTATE


Protect your home and budget from life's surprises with an Assurant Home Warranty, backed by a partner that supports you through every step of homeownership. Explore Plans.
©2026 Century 21 Real Estate LLC. All rights reserved. CENTURY 21®, the CENTURY 21 Logo and C21® are service marks owned by Century 21 Real Estate LLC. Century 21 Real Estate LLC fully supports the principles of the Fair Housing Act and the Equal Opportunity Act. Each office is independently owned and operated. Listing information is deemed reliable but not guaranteed accurate.