
6818 Fairview Drive, Williston, ND 58801
Local realty services provided by:CENTURY 21 Morrison Realty
6818 Fairview Drive,Williston, ND 58801
$1,700,000
- 6 Beds
- 5 Baths
- 6,374 sq. ft.
- Single family
- Active
Listed by: amy robinson
Office: paramount real estate llc.
MLS#:4025431
Source:ND_GNMLS
Price summary
- Price:$1,700,000
- Price per sq. ft.:$266.71
About this home
Located within the prestigious Meadows Subdivision--one of Williston's most sought-after golf course communities--this extraordinary custom-built luxury residence offers refined modern farmhouse design, breathtaking views, and exceptional privacy. Situated on an expansive 1.5-lot homesite with neighbors on only one side, the property captures unobstructed views of Little Muddy and Eagle Ridge Golf Course while offering direct private golf cart access to the clubhouse in just minutes.
Spanning 6,374 square feet with an additional 1,271-square-foot oversized three-car garage, this six-bedroom, five-bathroom home was thoughtfully designed for both elevated entertaining and luxurious everyday living. A dramatic grand foyer welcomes you with soaring vaulted ceilings, stained wood double doors, transom windows, a statement wagon wheel chandelier, and rich wide-plank hardwood flooring that carries throughout the home.
The principal suite is a private sanctuary featuring vaulted ceilings, expansive windows, private deck access, smart lighting controls, and a spa-inspired ensuite designed to rival a luxury resort. The custom wet room showcases an integrated jacuzzi tub, Kohler Anthem Digital Smart Shower System with dual waterfall rain heads, and a sophisticated blend of porcelain, natural stone, and Nero-Bianco pebble tile finishes. A reclaimed barnwood double vanity with hammered copper sinks, oil-rubbed bronze fixtures, and a custom walk-in closet behind a grand sliding barn door complete the suite.
The main living area was designed to seamlessly connect indoor and outdoor living through soaring cathedral-style ceilings and a dramatic wall of windows that floods the space with natural light. A floor-to-ceiling gas fireplace featuring ledger stone, chevron-patterned tile, and a hand-hewn timber mantel anchors the room, while black-framed French doors open to an expansive covered walkout deck overlooking the professionally landscaped grounds.
Designed for the ultimate host, the gourmet kitchen features a Viking Professional appliance suite, hammered copper farmhouse sink, wall-mounted pot filler, marble-veined backsplash, custom glass-front cabinetry, and an oversized island that flows effortlessly into the dining and living areas. The adjoining dining space is highlighted by a reclaimed timber chandelier with Edison-style lighting, creating an atmosphere that is both warm and sophisticated.
The walkout lower level serves as a premier entertainment hub complete with a fully equipped designer wet bar and kitchenette featuring white quartz countertops, ceiling-height charcoal cabinetry, Frigidaire Professional appliances, custom wine storage, and slate-look tile flooring. This level also offers three spacious bedrooms with oversized walk-in closets, two designer bathrooms, including a Jack-and-Jill suite, and a dedicated storage vault.
The oversized three-car garage functions equally well as a premium workshop, recreation area, or collector's showroom with high-volume ceilings, natural light from overhead door window lites, and polished sealed concrete flooring. A high-ceiling breezeway connects the garage to the home and leads to an impressive private guest retreat featuring vaulted ceilings, a full bath, private sunset balcony, office/media/lounge space, and separate living quarters ideal for guests or multigenerational living.
Additional luxury features include a Honeywell Prestige IAQ multi-zone climate control system, tiered retaining walls, a fully fenced backyard, covered patio, custom playground, and beautifully landscaped grounds that create the perfect private outdoor oasis....
Contact an agent
Home facts
- Year built:2017
- Listing ID #:4025431
- Added:33 day(s) ago
- Updated:July 22, 2026 at 03:54 PM
Rooms and interior
- Bedrooms:6
- Total bathrooms:5
- Full bathrooms:4
- Half bathrooms:1
- Flooring:Carpet, Hardwood, Tile
- Kitchen Description:Dishwasher, Gas Cooktop, Microwave, Refrigerator
- Basement Description:Concrete, Egress Windows, Finished, Full, Storage Space, Walk-Out Access
- Living area:6,374 sq. ft.
Heating and cooling
- Cooling:Ceiling Fan(s), Central Air
- Heating:Fireplace(s), Forced Air, Natural Gas
- Central air:Yes
Structure and exterior
- Roof:Asphalt
- Year built:2017
- Building area:6,374 sq. ft.
- Lot area:0.49 Acres
- Construction Materials:Concrete, HardiPlank Type, Stone
- Exterior Features:Balcony, Playground, Private Yard, Rain Gutters
- Foundation Description:Concrete Perimeter
Utilities
- Water:Water Connected
- Sewer:Sewer Connected
Finances and disclosures
- Price:$1,700,000
- Price per sq. ft.:$266.71
- Tax amount:$8,242 (2025)
Features and amenities
- Appliances:Refrigerator, Washer
- Laundry features:Dryer, Tankless Water Heater, Washer
- Amenities:Cathedral Ceiling(s), Ceiling Fan(s), Main Floor Bedroom, Main Floor Laundry, Primary Bath, Smoke Detector(s), Vaulted Ceiling(s), Walk-In Closet(s), Wet Bar, Whirlpool Tub, Window Treatments
Parking
- Parking description:Attached Garage, Driveway, Garage Door Opener, Heated Garage, Inside Entrance, Insulated, RV Access/Parking, Triple+ Driveway
- Garage spaces:3
New listings near 6818 Fairview Drive
- New
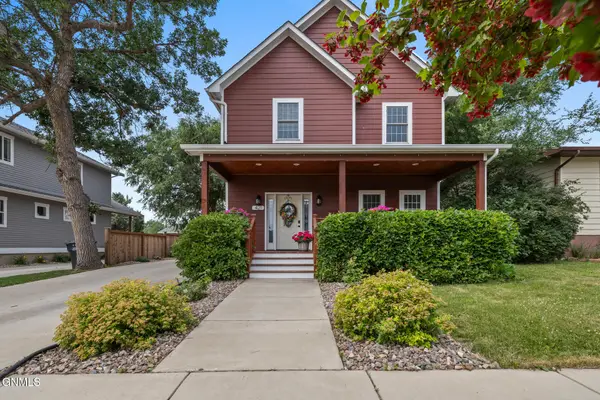 $499,000Active4 beds 4 baths2,151 sq. ft.
421 9th Avenue W, Williston, ND 58801
MLS# 4026720Listed by: EXP REALTY - New
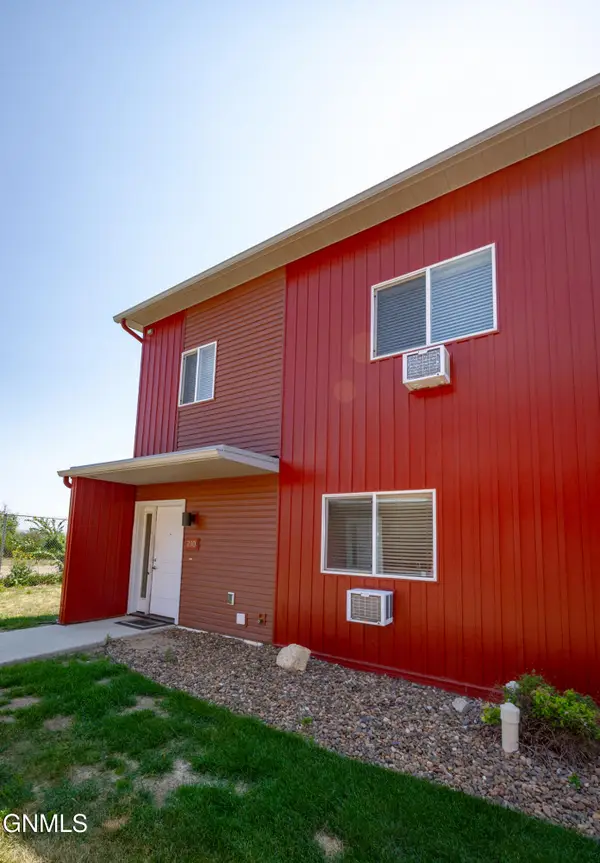 $159,900Active3 beds 2 baths1,165 sq. ft.
3202 17th Avenue W #210, Williston, ND 58801
MLS# 4026717Listed by: REAL - New
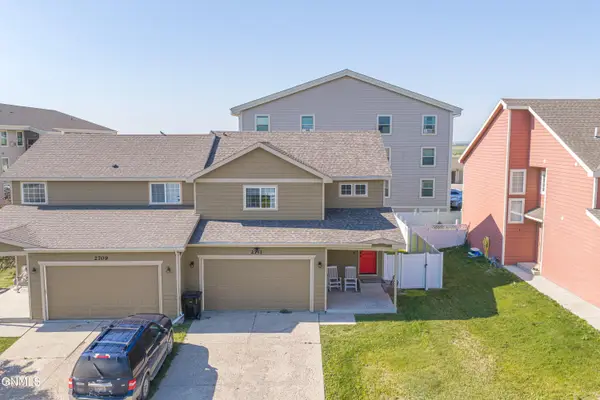 $320,000Active3 beds 3 baths1,665 sq. ft.
2711 23rd Street W, Williston, ND 58801
MLS# 4026716Listed by: EXP REALTY - New
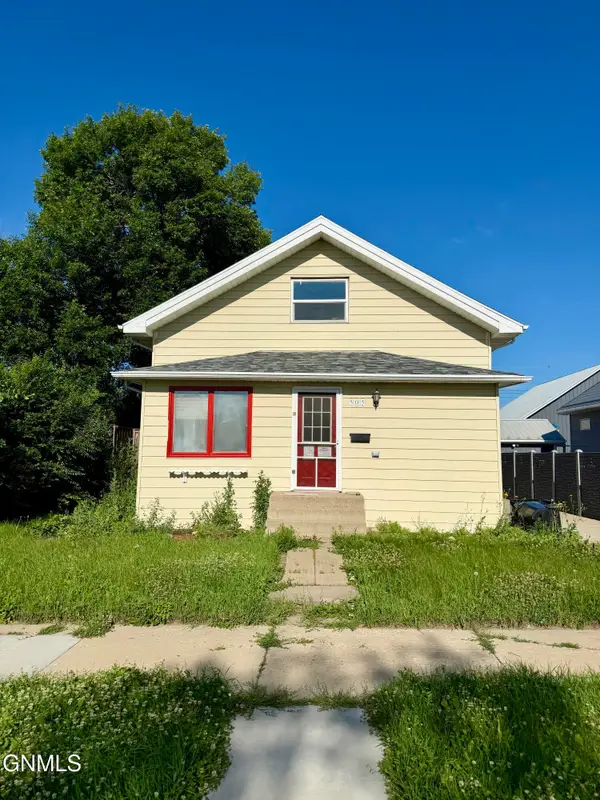 $259,000Active3 beds 3 baths3,082 sq. ft.
505 4th Avenue W, Williston, ND 58801
MLS# 4026563Listed by: EXP REALTY 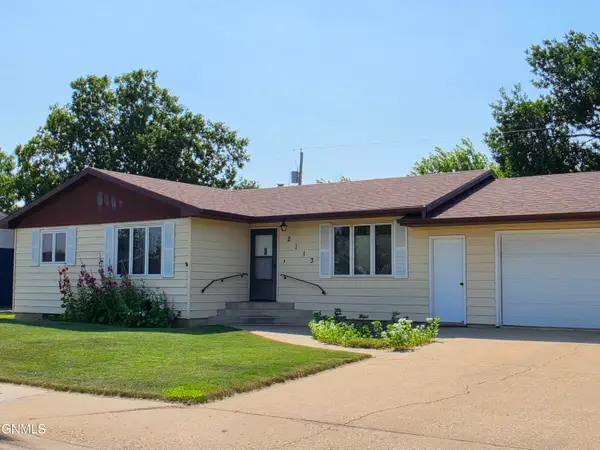 $389,900Pending3 beds 2 baths2,262 sq. ft.
2113 7th Avenue E, Williston, ND 58801
MLS# 4026708Listed by: REALTY ONE GROUP CALIBER- New
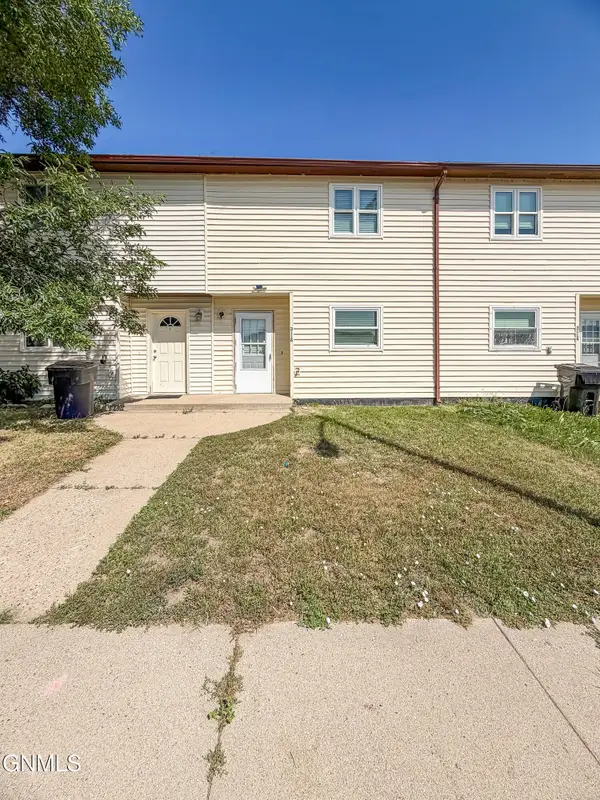 $185,000Active2 beds 1 baths1,052 sq. ft.
3116 18th Avenue W, Williston, ND 58801
MLS# 4026682Listed by: REALTY ONE GROUP CALIBER - New
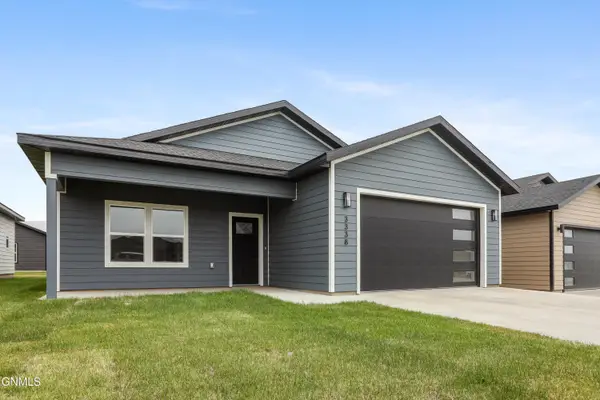 $396,400Active3 beds 2 baths1,508 sq. ft.
3338 34th Street W, Williston, ND 58801
MLS# 4026678Listed by: GABRIEL BLACK REAL ESTATE - New
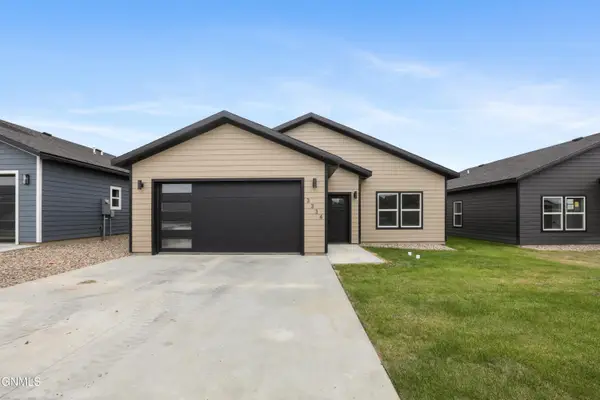 $395,900Active3 beds 2 baths1,519 sq. ft.
3334 34th Street W, Williston, ND 58801
MLS# 4026679Listed by: GABRIEL BLACK REAL ESTATE - New
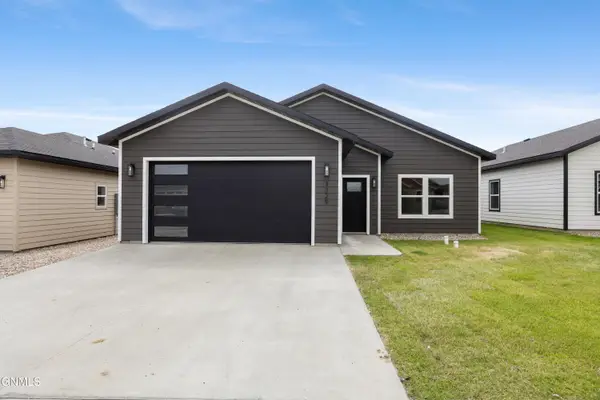 $394,250Active3 beds 2 baths1,519 sq. ft.
3329 35th Street W, Williston, ND 58801
MLS# 4026680Listed by: GABRIEL BLACK REAL ESTATE - New
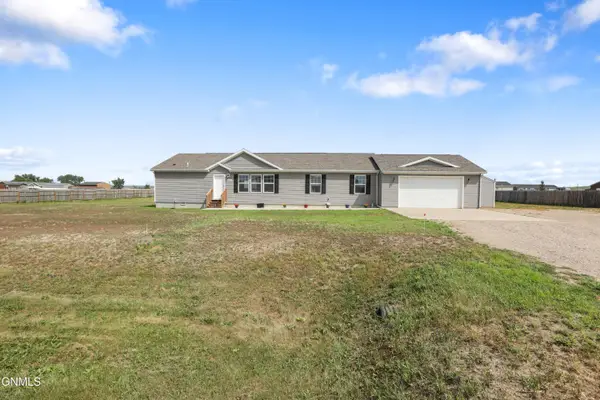 $439,000Active3 beds 2 baths1,920 sq. ft.
13351 Mountain Meadow Street, Williston, ND 58801
MLS# 4026681Listed by: GABRIEL BLACK REAL ESTATE


Protect your home and budget from life's surprises with an Assurant Home Warranty, backed by a partner that supports you through every step of homeownership. Explore Plans.
©2026 Century 21 Real Estate LLC. All rights reserved. CENTURY 21®, the CENTURY 21 Logo and C21® are service marks owned by Century 21 Real Estate LLC. Century 21 Real Estate LLC fully supports the principles of the Fair Housing Act and the Equal Opportunity Act. Each office is independently owned and operated. Listing information is deemed reliable but not guaranteed accurate.