
1009 Arthur Street, Beatrice, NE 68310
Local realty services provided by:CENTURY 21 Century Real Estate
1009 Arthur Street,Beatrice, NE 68310
$269,900
- 3 Beds
- 2 Baths
- 1,458 sq. ft.
- Single family
- Active
Listed by: ron stelling
Office: woods bros realty
MLS#:22617567
Source:NE_OABR
Price summary
- Price:$269,900
- Price per sq. ft.:$185.12
About this home
Modern Comfort and Massive Potential in North Central Beatrice! Built in 2018, this highly efficient, all-electric 3 bed, 2 bath ranch features a spacious, open main floor spanning 1,458 sq ft. Beautiful luxury vinyl plank (LVP) flooring flows through the kitchen and the convenient main floor laundry room. You will love the kitchen's stainless appliances and dedicated pantry along with the primary suite's private bath and walk-in closet. Outside, a full privacy-fenced yard offers a secure retreat, while a newer roof provides total peace of mind. Room to Grow: The full, unfinished basement doubles your potential footprint. Featuring an egress window already in place, it's perfectly set up to easily add a legal 4th bedroom, a third bathroom, or a massive family rec room. Tucked into a fantastic neighborhood with a heated 2-car garage and 220v for EV charging, this home has the space and efficiency you've been looking for.
Contact an agent
Home facts
- Year built:2018
- Listing ID #:22617567
- Added:29 day(s) ago
- Updated:July 24, 2026 at 06:01 PM
Rooms and interior
- Bedrooms:3
- Total bathrooms:2
- Full bathrooms:1
- Flooring:Carpet, Vinyl
- Bedroom Description:bdr_feat_Wall/Wall Carpeting
- Basement Description:Daylight, Egress, Unfinished
- Living area:1,458 sq. ft.
Heating and cooling
- Cooling:Central Air
- Heating:Electric, Forced Air
- Central air:Yes
Structure and exterior
- Roof:Composition
- Year built:2018
- Building area:1,458 sq. ft.
- Lot Features:City Lot, Curb Cut, Curb and Gutter, Public Sidewalk, Rolling Slope, Up to 1/4 Acre
- Architectural Style:Ranch, Traditional
- Construction Materials:Brick/Other, Vinyl Siding
- Exterior Features:Patio, Porch
- Foundation Description:Concrete Perimeter
Schools
- High school:Beatrice
- Middle school:Beatrice
- Elementary school:Beatrice
Utilities
- Water:Public
- Sewer:Public Sewer
Finances and disclosures
- Price:$269,900
- Price per sq. ft.:$185.12
- Tax amount:$3,390 (2025)
Parking
- Total parking spaces:2
- Parking description:Attached
- Garage:Yes
- Garage spaces:2
New listings near 1009 Arthur Street
- New
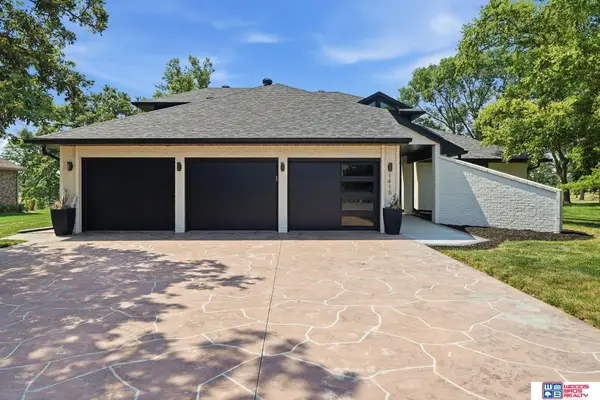 $665,000Active6 beds 4 baths4,910 sq. ft.
1415 Oak Street, Beatrice, NE 68310
MLS# 22619756Listed by: WOODS BROS REALTY - New
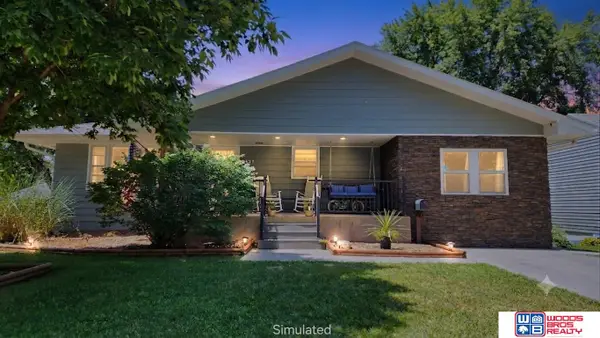 $274,900Active4 beds 3 baths2,187 sq. ft.
1421 N 9th Street, Beatrice, NE 68310
MLS# 22620918Listed by: WOODS BROS REALTY - New
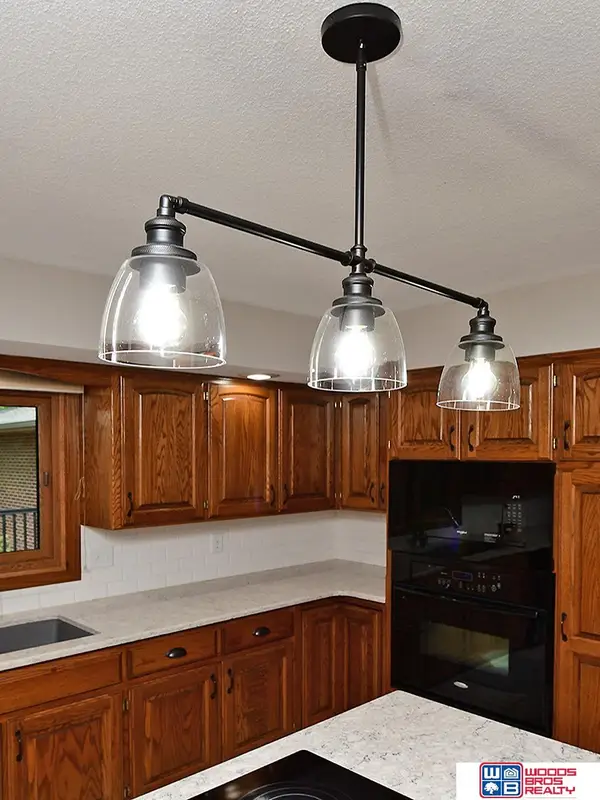 $495,000Active2 beds 4 baths3,382 sq. ft.
125 Regency Drive, Beatrice, NE 68310
MLS# 22620700Listed by: WOODS BROS REALTY - New
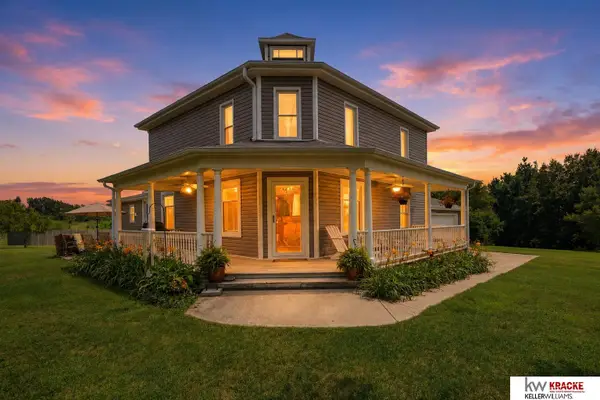 $450,000Active4 beds 3 baths3,564 sq. ft.
31454 U.s. Hwy 77 Highway, Beatrice, NE 68310
MLS# 22620550Listed by: KRACKE RE/KELLER WILLIAMS - New
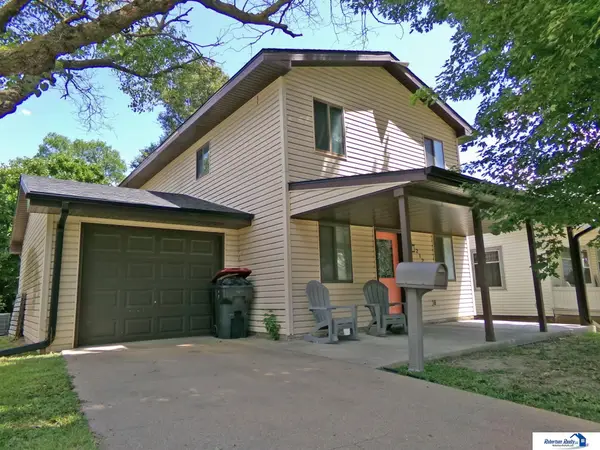 $159,900Active4 beds 1 baths1,600 sq. ft.
212 S 13th Street, Beatrice, NE 68310
MLS# 22620539Listed by: ROBERTSON REALTY LLC - Open Sun, 2 to 4pmNew
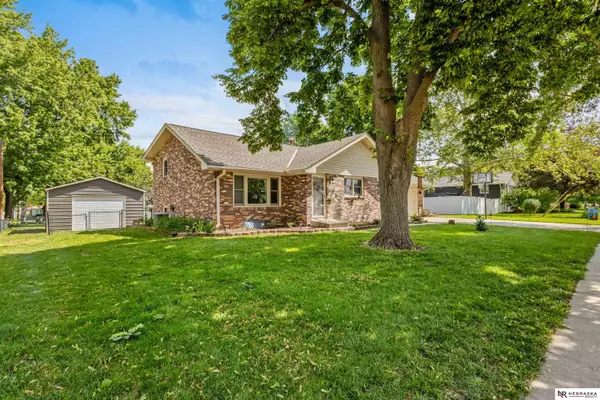 $313,300Active4 beds 2 baths2,412 sq. ft.
410 Florence Street, Beatrice, NE 68310
MLS# 22620496Listed by: NEBRASKA REALTY - New
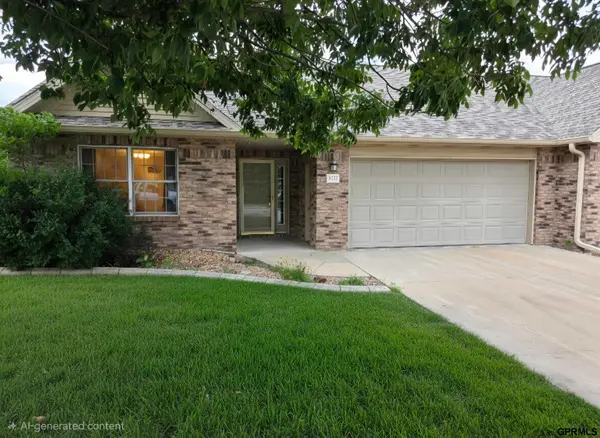 $329,000Active3 beds 3 baths2,686 sq. ft.
506 Springview Street, Beatrice, NE 68310
MLS# 22620319Listed by: FLOWING SPRINGS REALTY - New
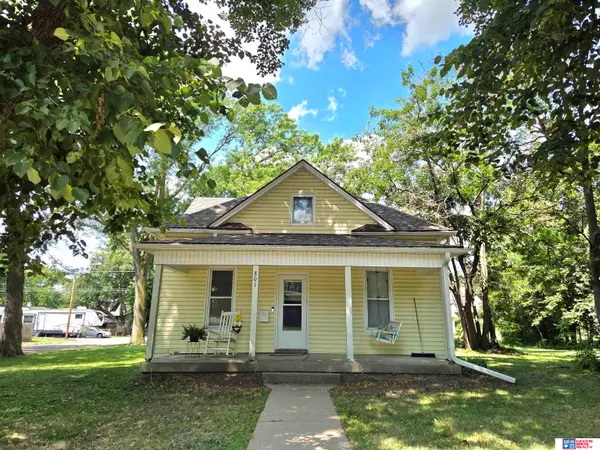 $139,900Active3 beds 2 baths1,388 sq. ft.
801 N 12th Street, Beatrice, NE 68310
MLS# 22620215Listed by: WOODS BROS REALTY - New
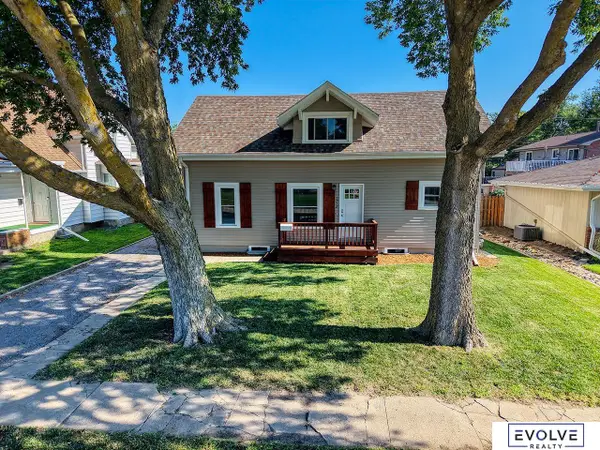 $250,000Active4 beds 2 baths1,356 sq. ft.
1712 Ella Street, Beatrice, NE 68310
MLS# 22620195Listed by: EVOLVE REALTY 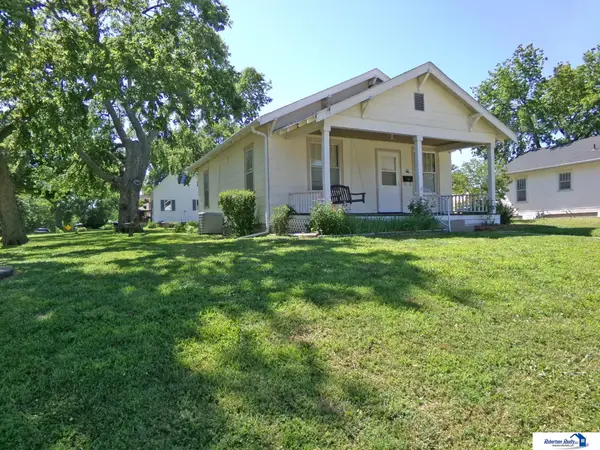 $111,000Pending2 beds 2 baths1,300 sq. ft.
211 S 13th Street, Beatrice, NE 68310
MLS# 22620005Listed by: ROBERTSON REALTY LLC


Protect your home and budget from life's surprises with an Assurant Home Warranty, backed by a partner that supports you through every step of homeownership. Explore Plans.
©2026 Century 21 Real Estate LLC. All rights reserved. CENTURY 21®, the CENTURY 21 Logo and C21® are service marks owned by Century 21 Real Estate LLC. Century 21 Real Estate LLC fully supports the principles of the Fair Housing Act and the Equal Opportunity Act. Each office is independently owned and operated. Listing information is deemed reliable but not guaranteed accurate.