
10509 N 160 Street, Bennington, NE 68007
Local realty services provided by:CENTURY 21 Century Real Estate
10509 N 160 Street,Bennington, NE 68007
$629,000
- 5 Beds
- 3 Baths
- 3,028 sq. ft.
- Single family
- Active
Listed by: jim kristl
Office: nebraska realty
MLS#:22627061
Source:NE_OABR
Price summary
- Price:$629,000
- Price per sq. ft.:$207.73
- Monthly HOA dues:$20.83
About this home
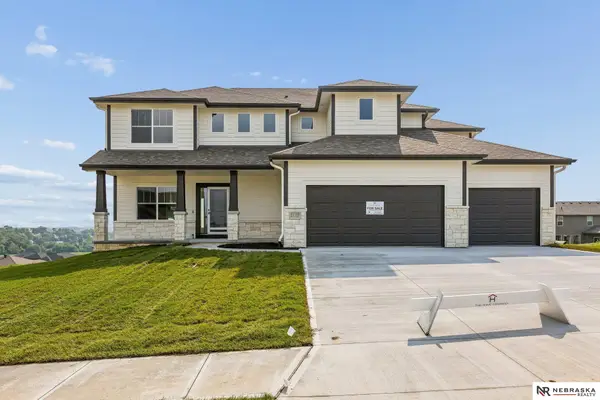
Experience elevated living in The Santa Clara by The Home Company, an impressive two-story home situated on a flat lot in the brand new Morgan Ridge community. Thoughtfully designed with luxury finishes throughout, this home features an open-concept floor plan highlighted by an extended quartz island with front cabinetry, custom cabinets, an extended pantry, and so many luxury upgrades. Enjoy seamless indoor and outdoor living with both an extended partially covered patio, offering the perfect spaces for entertaining or relaxing while taking advantage of the walkout setting. The spacious primary suite is designed as a private retreat with a split sitting area and with a luxurious walk-in shower, separate soaking tub, and dual vanities. Located in one of Bennington's newest communities, you'll enjoy convenient access to schools, parks, shopping, dining, and recreation while still enjoying a neighborhood setting. Note: iPhone GPS is inaccurate, please use Google Maps.
Contact an agent
Home facts
- Year built:2026
- Subdivision & Development:Morgan Ridge
- Listing ID #:22627061
- Added:1 day(s) ago
- Updated:September 19, 2026 at 01:50 AM
Rooms and interior
- Bedrooms:5
- Total bathrooms:3
- Full bathrooms:2
- Half bathrooms:1
- Basement Description:Egress, Unfinished
- Living area:3,028 sq. ft.
Heating and cooling
- Cooling:Central Air
- Heating:Forced Air
- Central air:Yes
Structure and exterior
- Roof:Composition
- Year built:2026
- Building area:3,028 sq. ft.
- Lot Features:City Lot, Curb Cut, Level, Subdivided, Up to 1/4 Acre
- Construction Materials:Stone
- Exterior Features:Covered Patio, Patio, Porch
- Foundation Description:Concrete Perimeter
- Levels:2 Story
Schools
- High school:Bennington
- Middle school:Bennington
- Elementary school:Bennington
Utilities
- Water:Public
- Sewer:Public Sewer
Finances and disclosures
- Price:$629,000
- Price per sq. ft.:$207.73
- Tax amount:$640 (2025)
Parking
- Total parking spaces:3
- Garage:Yes
- Garage spaces:3
New listings near 10509 N 160 Street
- New
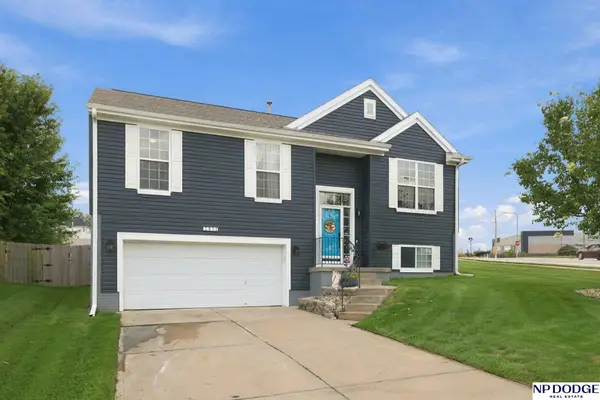 $325,000Active3 beds 2 baths1,511 sq. ft.
7972 N 155th Street, Bennington, NE 68007
MLS# 22627008Listed by: NP DODGE RE SALES INC 86DODGE - New
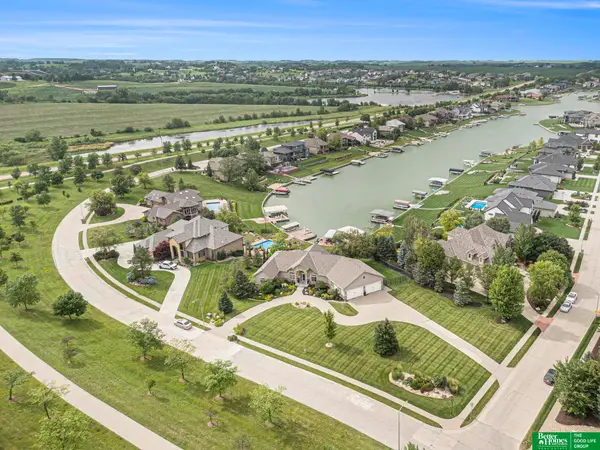 $1,225,000Active5 beds 5 baths5,794 sq. ft.
17808 S Reflection Avenue, Bennington, NE 68007-5727
MLS# 22627020Listed by: BETTER HOMES AND GARDENS R.E. - New
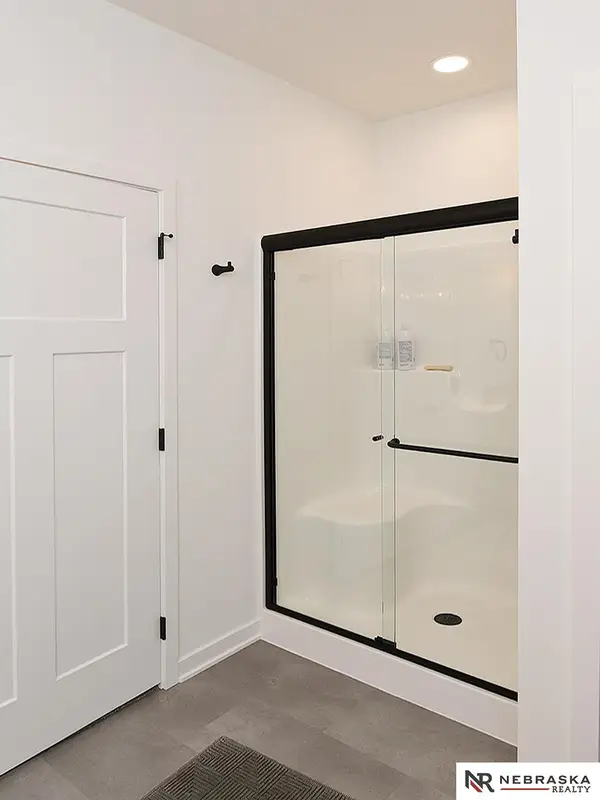 $405,000Active3 beds 3 baths2,083 sq. ft.
14803 Willow Street, Bennington, NE 68007
MLS# 22626984Listed by: NEBRASKA REALTY - New
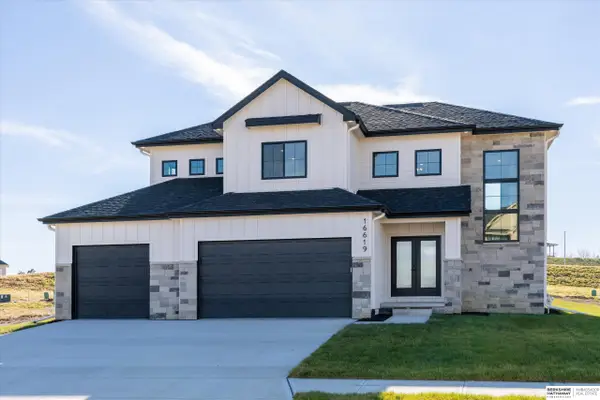 $590,000Active4 beds 3 baths2,427 sq. ft.
16619 Abigail Street, Bennington, NE 68007
MLS# 22626926Listed by: BHHS AMBASSADOR REAL ESTATE 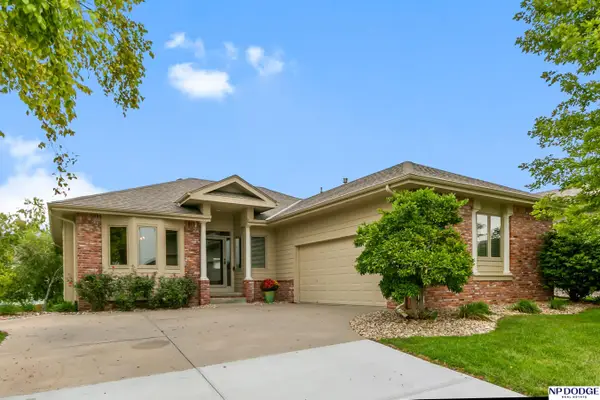 $469,500Pending4 beds 3 baths2,371 sq. ft.
14608 Read Circle, Bennington, NE 68007
MLS# 22626756Listed by: NP DODGE RE SALES INC 148DODGE- Open Sat, 11am to 12:30pmNew
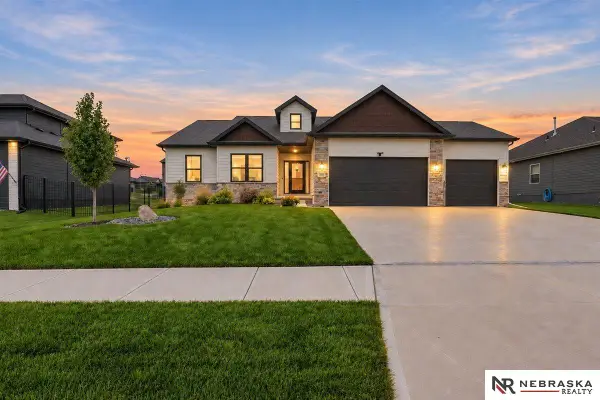 $565,000Active5 beds 3 baths3,286 sq. ft.
11010 N 169th Street, Bennington, NE 68007
MLS# 22626730Listed by: NEBRASKA REALTY - New
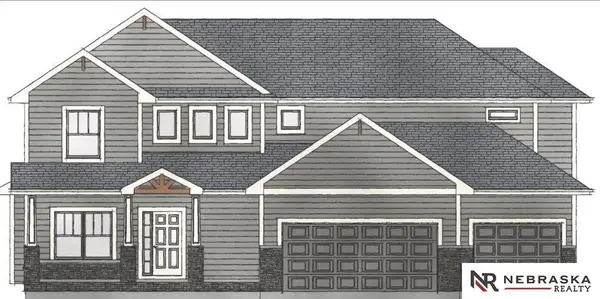 $635,000Active5 beds 3 baths3,184 sq. ft.
10901 N 162 Street, Bennington, NE 68007
MLS# 22626677Listed by: NEBRASKA REALTY - New
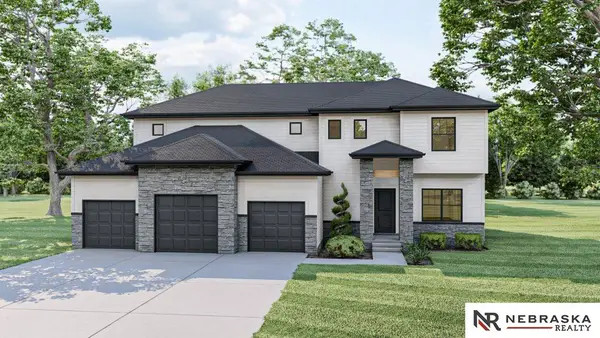 $597,000Active5 beds 3 baths2,791 sq. ft.
10401 N 160 Street, Bennington, NE 68007
MLS# 22626678Listed by: NEBRASKA REALTY - New
 $600,000Active5 beds 3 baths3,184 sq. ft.
11103 N 161 Avenue, Bennington, NE 68007
MLS# 22626675Listed by: NEBRASKA REALTY


Protect your home and budget from life's surprises with an Assurant Home Warranty, backed by a partner that supports you through every step of homeownership. Explore Plans.
©2026 Century 21 Real Estate LLC. All rights reserved. CENTURY 21®, the CENTURY 21 Logo and C21® are service marks owned by Century 21 Real Estate LLC. Century 21 Real Estate LLC fully supports the principles of the Fair Housing Act and the Equal Opportunity Act. Each office is independently owned and operated. Listing information is deemed reliable but not guaranteed accurate.