
14608 Read Circle, Bennington, NE 68007
Local realty services provided by:CENTURY 21 Century Real Estate
14608 Read Circle,Bennington, NE 68007
$469,500
- 4 Beds
- 3 Baths
- 2,371 sq. ft.
- Single family
- Pending
Listed by: shari thomas, tiffany m. gray
Office: np dodge re sales inc 148dodge
MLS#:22626756
Source:NE_OABR
Price summary
- Price:$469,500
- Price per sq. ft.:$198.02
- Monthly HOA dues:$150
About this home
Beautifully updated and truly move-in ready! This 4bedroom, 3bath home offers stylish updates throughout, including fresh carpet, updated paint, and modern lighting fixtures. Living room features a custom shelving, fireplace and open to the kitchen. Formal dining room is the perfect place to entertain. The downstairs family room features custom cabinets and a stone fireplace, the perfect place to watch the game or movie. The spacious 24' x 16' covered deck is an incredible outdoor extension of the living space, featuring arched openings and durable composite decking, perfect for entertaining, relaxing, or enjoying your morning coffee. Enjoy the ease of maintenance-free living with lawn care and snow removal included, giving you more time to relax. With thoughtful updates, comfortable living spaces, and exceptional outdoor living, this home offers the perfect combination of style, comfort, and convenience. The neighborhood features 2 pools, walking trails and an exercise room!
Contact an agent
Home facts
- Year built:2005
- Subdivision & Development:Waterford
- Listing ID #:22626756
- Added:2 day(s) ago
- Updated:September 19, 2026 at 10:51 AM
Rooms and interior
- Bedrooms:4
- Total bathrooms:3
- Full bathrooms:1
- Half bathrooms:1
- Flooring:Carpet, Ceramic Tile, Vinyl, Wood
- Bedroom Description:bdr_feat_Walk-In Closet(s), bdr_feat_Wall/Wall Carpeting, bdr_feat_Window Covering
- Basement Description:Daylight, Full
- Living area:2,371 sq. ft.
Heating and cooling
- Cooling:Central Air
- Heating:Forced Air
- Central air:Yes
Structure and exterior
- Roof:Composition
- Year built:2005
- Building area:2,371 sq. ft.
- Lot Features:City Lot, Cul-De-Sac, Curb Cut, Level, Public Sidewalk, Subdivided, Up to 1/4 Acre
- Architectural Style:Ranch, Traditional
- Construction Materials:Brick/Other
- Exterior Features:Covered Deck, Patio, Porch
- Foundation Description:Concrete Perimeter
Schools
- High school:Westview
- Middle school:Alfonza W. Davis
- Elementary school:Saddlebrook
Utilities
- Water:Public
- Sewer:Public Sewer
Finances and disclosures
- Price:$469,500
- Price per sq. ft.:$198.02
- Tax amount:$5,671 (2025)
Features and amenities
- Laundry features:Dryer, Washer
Parking
- Total parking spaces:2
- Garage:Yes
- Garage spaces:2
New listings near 14608 Read Circle
- New
 $629,000Active5 beds 3 baths3,028 sq. ft.
10509 N 160 Street, Bennington, NE 68007
MLS# 22627061Listed by: NEBRASKA REALTY - New
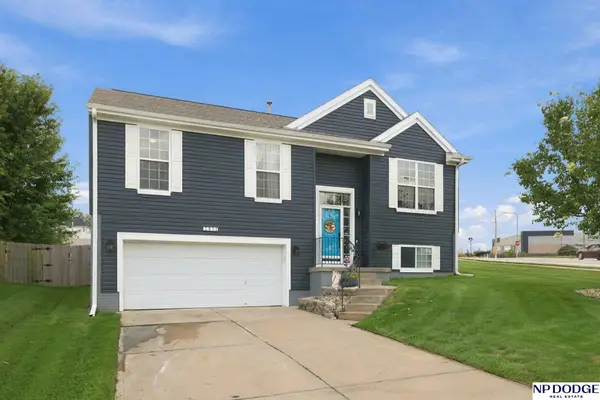 $325,000Active3 beds 2 baths1,511 sq. ft.
7972 N 155th Street, Bennington, NE 68007
MLS# 22627008Listed by: NP DODGE RE SALES INC 86DODGE - New
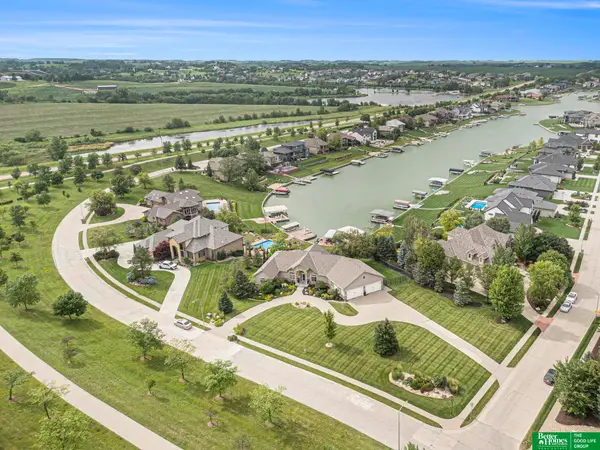 $1,225,000Active5 beds 5 baths5,794 sq. ft.
17808 S Reflection Avenue, Bennington, NE 68007-5727
MLS# 22627020Listed by: BETTER HOMES AND GARDENS R.E. - New
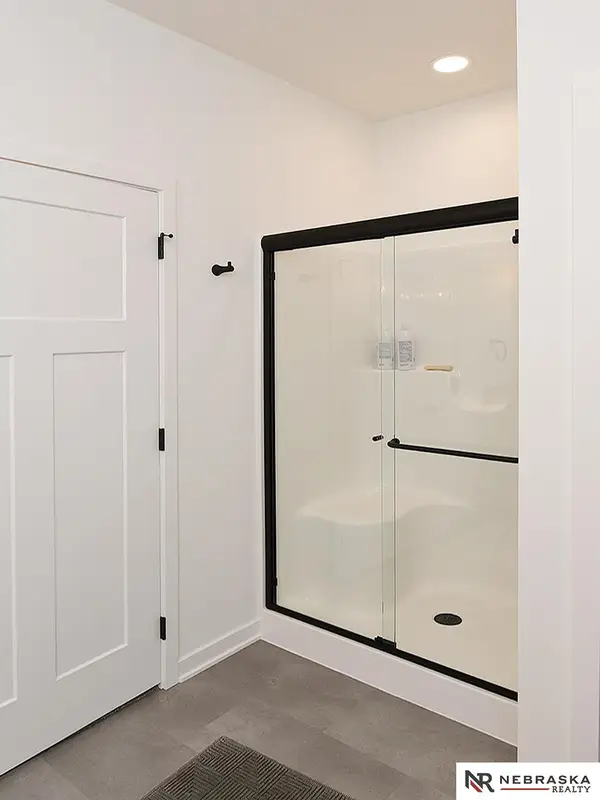 $405,000Active3 beds 3 baths2,083 sq. ft.
14803 Willow Street, Bennington, NE 68007
MLS# 22626984Listed by: NEBRASKA REALTY - New
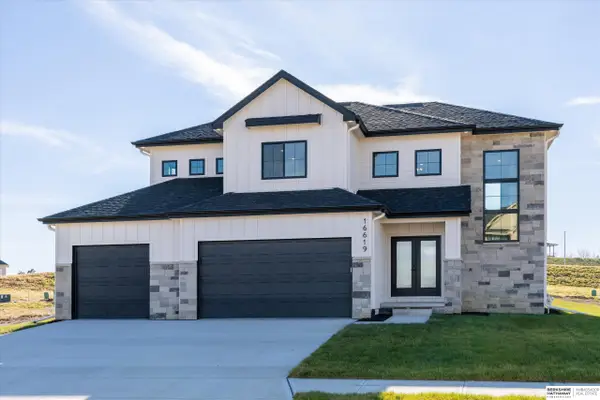 $590,000Active4 beds 3 baths2,427 sq. ft.
16619 Abigail Street, Bennington, NE 68007
MLS# 22626926Listed by: BHHS AMBASSADOR REAL ESTATE - Open Sat, 11am to 12:30pmNew
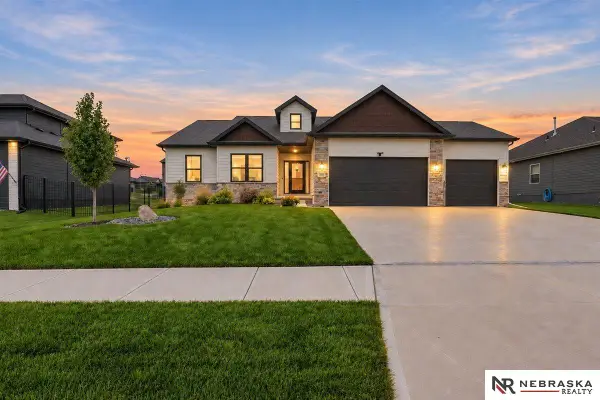 $565,000Active5 beds 3 baths3,286 sq. ft.
11010 N 169th Street, Bennington, NE 68007
MLS# 22626730Listed by: NEBRASKA REALTY - New
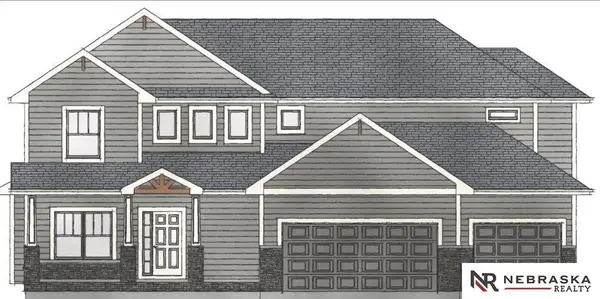 $635,000Active5 beds 3 baths3,184 sq. ft.
10901 N 162 Street, Bennington, NE 68007
MLS# 22626677Listed by: NEBRASKA REALTY - New
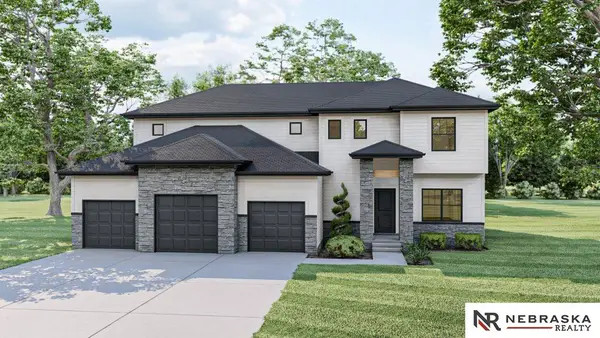 $597,000Active5 beds 3 baths2,791 sq. ft.
10401 N 160 Street, Bennington, NE 68007
MLS# 22626678Listed by: NEBRASKA REALTY - New
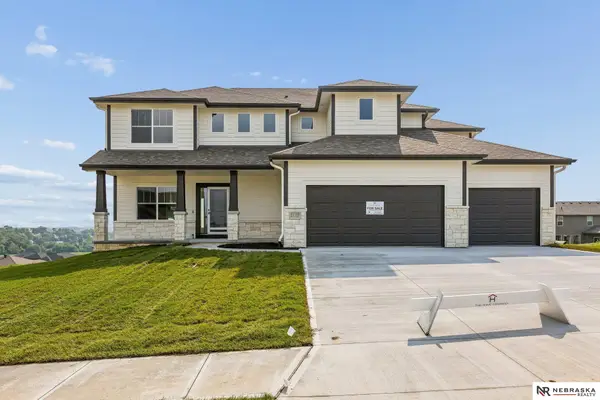 $600,000Active5 beds 3 baths3,184 sq. ft.
11103 N 161 Avenue, Bennington, NE 68007
MLS# 22626675Listed by: NEBRASKA REALTY


Protect your home and budget from life's surprises with an Assurant Home Warranty, backed by a partner that supports you through every step of homeownership. Explore Plans.
©2026 Century 21 Real Estate LLC. All rights reserved. CENTURY 21®, the CENTURY 21 Logo and C21® are service marks owned by Century 21 Real Estate LLC. Century 21 Real Estate LLC fully supports the principles of the Fair Housing Act and the Equal Opportunity Act. Each office is independently owned and operated. Listing information is deemed reliable but not guaranteed accurate.