
11021 N 162 Street, Bennington, NE 68007
Local realty services provided by:CENTURY 21 Century Real Estate
11021 N 162 Street,Bennington, NE 68007
$545,000
- 5 Beds
- 3 Baths
- 2,750 sq. ft.
- Single family
- Active
Listed by: jim kristl
Office: nebraska realty
MLS#:22626676
Source:NE_OABR
Price summary
- Price:$545,000
- Price per sq. ft.:$198.18
- Monthly HOA dues:$20.83
About this home
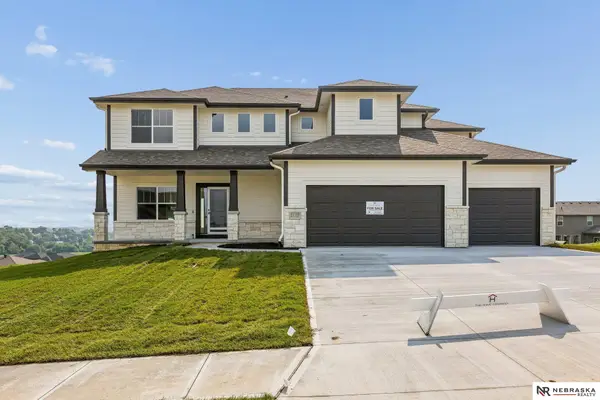
The Edison by The Home Company offers 2,750 finished sq. ft. with 5 bedrooms, 3 bathrooms and a 3-car garage on a deep, flat lot in Kempten Creek. Its thoughtfully designed two-story layout features an open-concept main level filled with natural light, a vaulted dinette and a spacious kitchen that flows effortlessly into the main living area. A main-floor bedroom with an adjacent full bath provides flexibility for guests or a private home office. Everyday organization is made easier with a generous drop zone just inside the garage. Upstairs, the primary suite offers a relaxing retreat with a walk-in shower, dual closets and a separate sitting room. An extended front porch adds welcoming curb appeal, while the rear patio provides additional space for outdoor dining and entertaining. Five bedrooms, flexible living spaces and a functional layout make this home easy to love!
Contact an agent
Home facts
- Year built:2026
- Subdivision & Development:KEMPTEN CREEK
- Listing ID #:22626676
- Added:2 day(s) ago
- Updated:September 18, 2026 at 02:46 PM
Rooms and interior
- Bedrooms:5
- Total bathrooms:3
- Full bathrooms:1
- Half bathrooms:1
- Flooring:Carpet
- Basement Description:Egress
- Living area:2,750 sq. ft.
Heating and cooling
- Cooling:Central Air
- Heating:Forced Air
- Central air:Yes
Structure and exterior
- Roof:Composition
- Year built:2026
- Building area:2,750 sq. ft.
- Lot Features:Curb Cut, Curb and Gutter, Level, Over 1/4 up to 1/2 Acre, Subdivided
- Construction Materials:Stone
- Exterior Features:Covered Patio, Porch
- Foundation Description:Concrete Perimeter
- Levels:2 Story
Schools
- High school:Bennington
- Middle school:Bennington
- Elementary school:Bennington
Utilities
- Water:Public
- Sewer:Public Sewer
Finances and disclosures
- Price:$545,000
- Price per sq. ft.:$198.18
- Tax amount:$1,000 (2025)
Parking
- Total parking spaces:3
- Garage:Yes
- Garage spaces:3
New listings near 11021 N 162 Street
- New
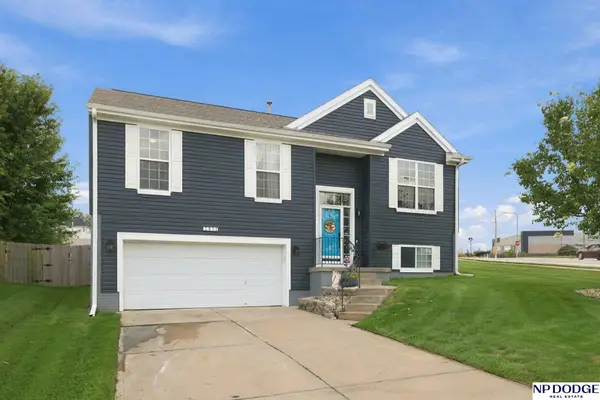 $325,000Active3 beds 2 baths1,511 sq. ft.
7972 N 155th Street, Bennington, NE 68007
MLS# 22627008Listed by: NP DODGE RE SALES INC 86DODGE - New
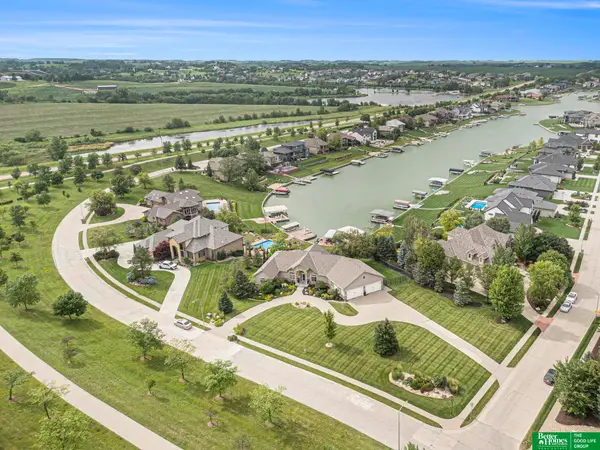 $1,225,000Active5 beds 5 baths5,794 sq. ft.
17808 S Reflection Avenue, Bennington, NE 68007-5727
MLS# 22627020Listed by: BETTER HOMES AND GARDENS R.E. - New
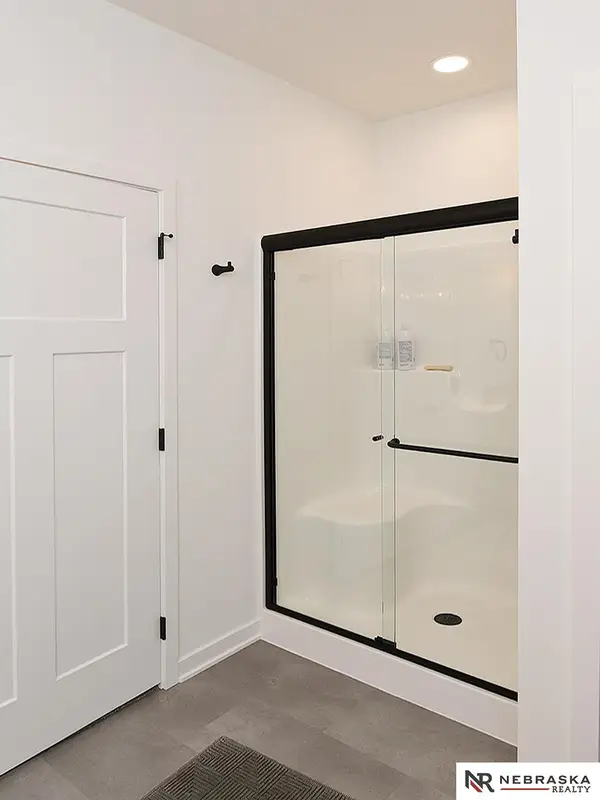 $405,000Active3 beds 3 baths2,083 sq. ft.
14803 Willow Street, Bennington, NE 68007
MLS# 22626984Listed by: NEBRASKA REALTY - New
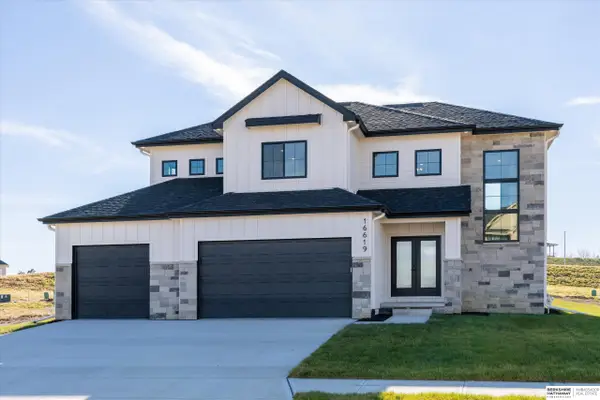 $590,000Active4 beds 3 baths2,427 sq. ft.
16619 Abigail Street, Bennington, NE 68007
MLS# 22626926Listed by: BHHS AMBASSADOR REAL ESTATE 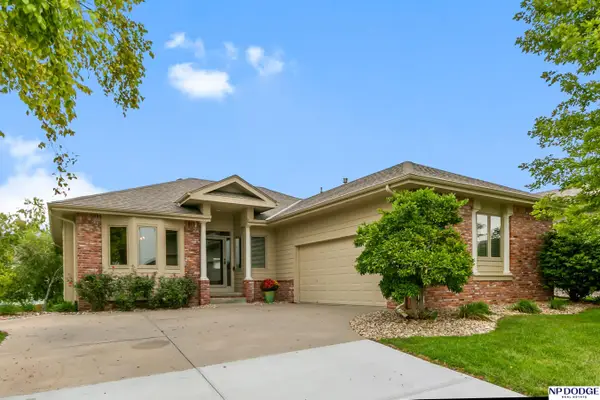 $469,500Pending4 beds 3 baths2,371 sq. ft.
14608 Read Circle, Bennington, NE 68007
MLS# 22626756Listed by: NP DODGE RE SALES INC 148DODGE- Open Sat, 11am to 12:30pmNew
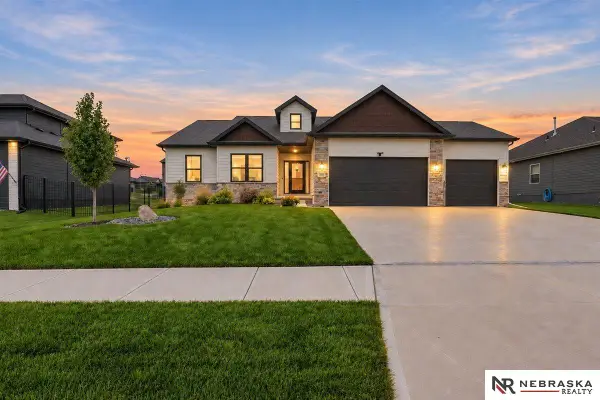 $565,000Active5 beds 3 baths3,286 sq. ft.
11010 N 169th Street, Bennington, NE 68007
MLS# 22626730Listed by: NEBRASKA REALTY - New
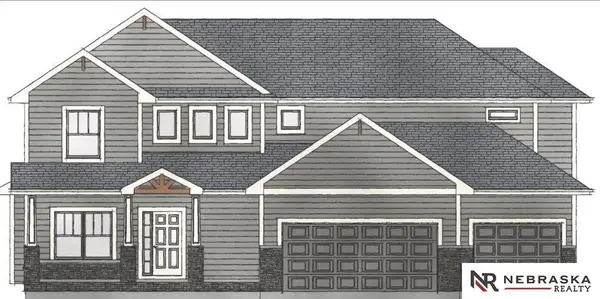 $635,000Active5 beds 3 baths3,184 sq. ft.
10901 N 162 Street, Bennington, NE 68007
MLS# 22626677Listed by: NEBRASKA REALTY - New
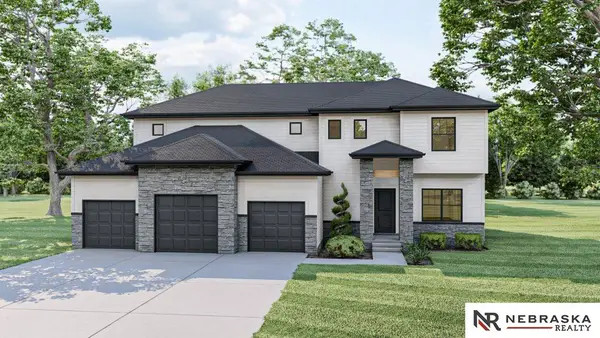 $597,000Active5 beds 3 baths2,791 sq. ft.
10401 N 160 Street, Bennington, NE 68007
MLS# 22626678Listed by: NEBRASKA REALTY - New
 $600,000Active5 beds 3 baths3,184 sq. ft.
11103 N 161 Avenue, Bennington, NE 68007
MLS# 22626675Listed by: NEBRASKA REALTY


Protect your home and budget from life's surprises with an Assurant Home Warranty, backed by a partner that supports you through every step of homeownership. Explore Plans.
©2026 Century 21 Real Estate LLC. All rights reserved. CENTURY 21®, the CENTURY 21 Logo and C21® are service marks owned by Century 21 Real Estate LLC. Century 21 Real Estate LLC fully supports the principles of the Fair Housing Act and the Equal Opportunity Act. Each office is independently owned and operated. Listing information is deemed reliable but not guaranteed accurate.