
11931 Ashwood Drive, Bennington, NE 68007
Local realty services provided by:CENTURY 21 Century Real Estate
11931 Ashwood Drive,Bennington, NE 68007
$470,000
- 5 Beds
- 4 Baths
- - sq. ft.
- Single family
- Sold
Listed by: nathan moseley
Office: np dodge re sales inc 86dodge
MLS#:22614855
Source:NE_OABR
Sorry, we are unable to map this address
Price summary
- Price:$470,000
- Monthly HOA dues:$12.5
About this home
Contract Pending. Welcome to this well-maintained and move-in ready two story in Bennington's popular Ridgewood neighborhood. This large, updated home boasts 5 bed, 4 bath, 3 car and nearly 3700sq ft of space to spread out. The main floor shines with natural light from expansive windows, highlighting beautiful bamboo flooring and new carpet in the living room. The kitchen offers abundant cabinetry, generous counter space, and a large pantry. Upstairs, discover four large bedrooms, including a primary suite with a walk-in closet, plus a convenient second-floor laundry. The fully finished basement (2020) provides a huge rec space, 5th bedroom, full bathroom and a flex area that could be a kid zone, work out area or office space. The fully fenced backyard is the perfect place to play and relax. Recent updates, include: fresh paint (2026), roof (2025), new dishwasher and range (2025), new fireplace surround and mantel (2023). The only thing left to do is move in! AMA.
Contact an agent
Home facts
- Year built:2016
- Subdivision & Development:Ridgewood
- Listing ID #:22614855
- Added:66 day(s) ago
- Updated:August 03, 2026 at 06:41 AM
Rooms and interior
- Bedrooms:5
- Total bathrooms:4
- Full bathrooms:3
- Half bathrooms:1
- Flooring:Carpet, Ceramic Tile, Wood
- Bedroom Description:bdr_feat_Wall/Wall Carpeting
- Basement Description:Egress, FInished
Heating and cooling
- Cooling:Central Air
- Heating:Forced Air
- Central air:Yes
Structure and exterior
- Roof:Composition
- Year built:2016
- Lot Features:Level, Public Sidewalk, Subdivided, Up to 1/4 Acre
- Construction Materials:Vinyl Siding
- Exterior Features:Deck, Patio, Porch
- Foundation Description:Concrete Perimeter
- Levels:2 Story
Schools
- High school:Bennington
- Middle school:Bennington
- Elementary school:Bennington
Utilities
- Water:Public
- Sewer:Public Sewer
Finances and disclosures
- Price:$470,000
- Tax amount:$6,411 (2025)
Features and amenities
- Laundry features:Dryer, Washer
Parking
- Total parking spaces:3
- Parking description:Attached, Garage Door Opener
- Garage:Yes
- Garage spaces:3
New listings near 11931 Ashwood Drive
- New
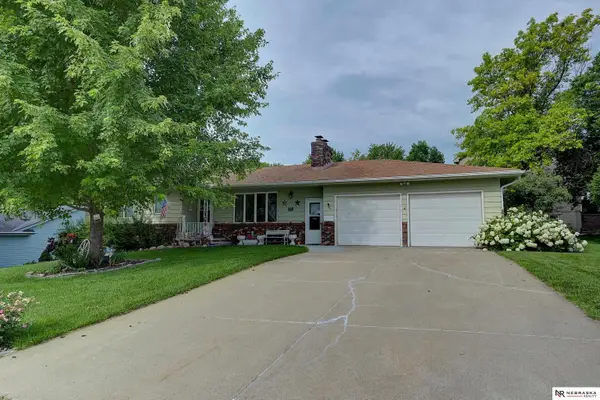 $345,900Active3 beds 3 baths2,539 sq. ft.
12116 N 156th Avenue, Bennington, NE 68007
MLS# 22621998Listed by: NEBRASKA REALTY - New
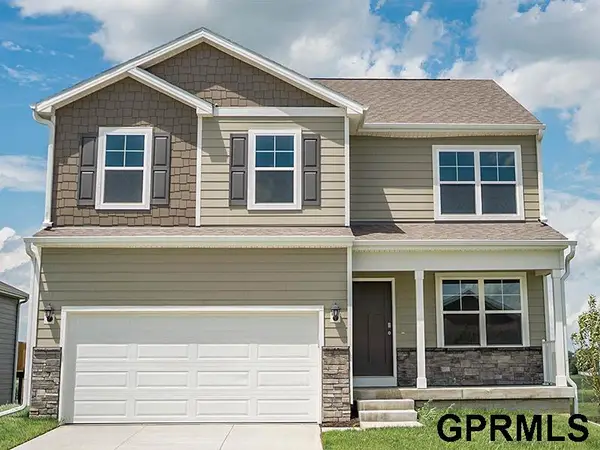 $369,990Active4 beds 3 baths2,053 sq. ft.
16309 Davidson Street, Bennington, NE 68007
MLS# 22621973Listed by: DRH REALTY NEBRASKA LLC - New
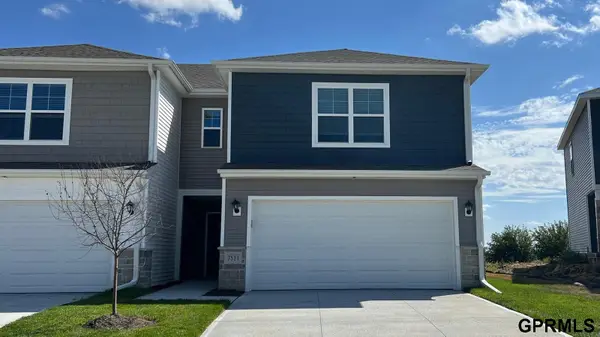 $288,990Active3 beds 4 baths1,511 sq. ft.
8971 N 167th Street, Bennington, NE 68007
MLS# 22621975Listed by: DRH REALTY NEBRASKA LLC - New
 $288,990Active3 beds 4 baths1,511 sq. ft.
8965 N 167th Street, Bennington, NE 68007
MLS# 22621976Listed by: DRH REALTY NEBRASKA LLC - New
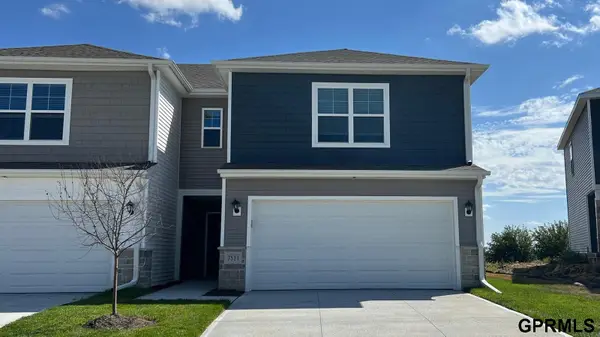 $278,990Active3 beds 4 baths1,511 sq. ft.
8967 N 167th Street, Bennington, NE 68007
MLS# 22621978Listed by: DRH REALTY NEBRASKA LLC - New
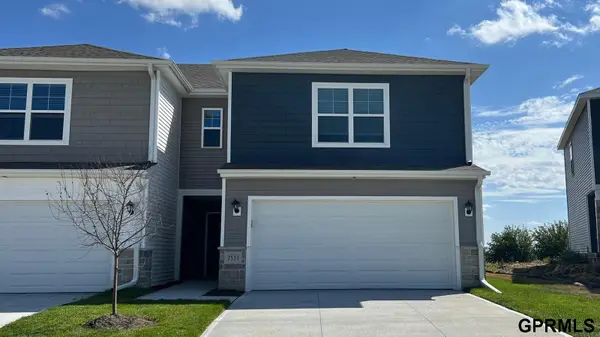 $278,990Active3 beds 4 baths1,511 sq. ft.
8969 N 167th Street, Bennington, NE 68007
MLS# 22621979Listed by: DRH REALTY NEBRASKA LLC - New
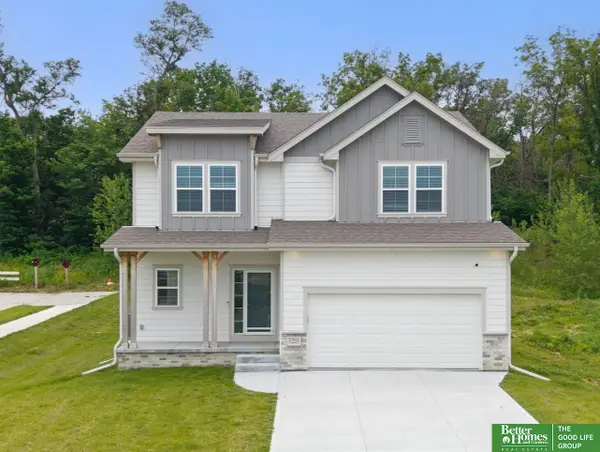 $403,500Active3 beds 4 baths2,535 sq. ft.
17451 Tucker Street, Bennington, NE 68007
MLS# 22621892Listed by: BETTER HOMES AND GARDENS R.E. - New
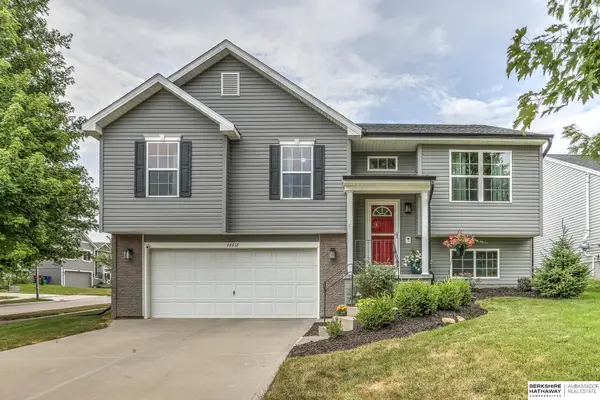 $300,000Active3 beds 3 baths1,554 sq. ft.
14451 Knudsen Street, Bennington, NE 68007
MLS# 22621847Listed by: BHHS AMBASSADOR REAL ESTATE - New
 $654,000Active5 beds 5 baths4,016 sq. ft.
11001 N 170 Street, Bennington, NE 68007
MLS# 22621799Listed by: NP DODGE RE SALES INC 148DODGE - New
 $449,000Active5 beds 4 baths3,056 sq. ft.
7906 N 173rd Terrace Circle, Bennington, NE 68007
MLS# 22621786Listed by: BETTER HOMES AND GARDENS R.E.


Protect your home and budget from life's surprises with an Assurant Home Warranty, backed by a partner that supports you through every step of homeownership. Explore Plans.
©2026 Century 21 Real Estate LLC. All rights reserved. CENTURY 21®, the CENTURY 21 Logo and C21® are service marks owned by Century 21 Real Estate LLC. Century 21 Real Estate LLC fully supports the principles of the Fair Housing Act and the Equal Opportunity Act. Each office is independently owned and operated. Listing information is deemed reliable but not guaranteed accurate.