
14812 Willow Street, Bennington, NE 68007
Local realty services provided by:CENTURY 21 Century Real Estate
14812 Willow Street,Bennington, NE 68007
$339,950
- 3 Beds
- 3 Baths
- 1,883 sq. ft.
- Townhouse
- Active
Listed by: price wilson, adam briley
Office: bhhs ambassador real estate
MLS#:22614826
Source:NE_OABR
Price summary
- Price:$339,950
- Price per sq. ft.:$180.54
- Monthly HOA dues:$11.25
About this home
Welcome to this new construction, luxury 2-story townhome located in the Bennington School District. A grand two-story foyer greets you upon arrival, leading into a sun-filled, spacious living room with a cozy electric fireplace and wood flooring. It flows into the functional kitchen which features a massive center island, a large walk-in pantry, custom tile backsplash, and all appliances included. Upstairs offers three spacious bedrooms and a laundry room for convenience. The primary suite is complete with double sinks and a walk-in closet. The unfinished basement provides space for future expansion or storage. Outside, unwind on your private poured patio with a privacy fence in a quiet neighborhood that offers an optional monthly HOA fee for lawn care and snow removal.
Contact an agent
Home facts
- Year built:2024
- Listing ID #:22614826
- Added:56 day(s) ago
- Updated:July 24, 2026 at 06:01 PM
Rooms and interior
- Bedrooms:3
- Total bathrooms:3
- Full bathrooms:1
- Half bathrooms:1
- Bedroom Description:bdr_feat_Walk-In Closet(s), bdr_feat_Wall/Wall Carpeting
- Basement Description:Unfinished
- Living area:1,883 sq. ft.
Heating and cooling
- Cooling:Central Air
- Heating:Forced Air
- Central air:Yes
Structure and exterior
- Year built:2024
- Building area:1,883 sq. ft.
- Lot Features:Up to 1/4 Acre
- Exterior Features:Patio
- Foundation Description:Concrete Perimeter
- Levels:2 Story
Schools
- High school:Bennington
- Middle school:Bennington
- Elementary school:Bennington
Utilities
- Water:Public
- Sewer:Public Sewer
Finances and disclosures
- Price:$339,950
- Price per sq. ft.:$180.54
- Tax amount:$3,259 (2025)
Parking
- Total parking spaces:2
- Parking description:Built-In, Garage Door Opener
- Garage:Yes
- Garage spaces:2
New listings near 14812 Willow Street
- New
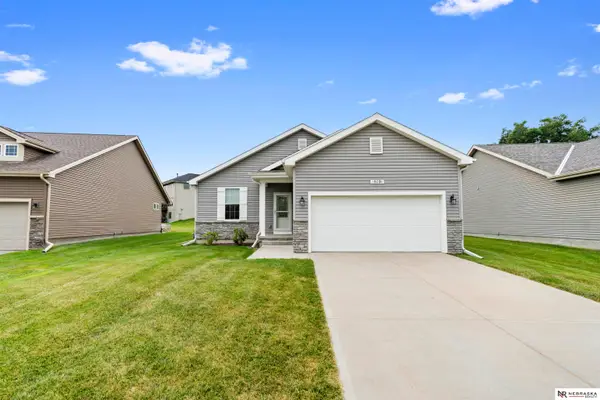 $340,000Active2 beds 2 baths1,378 sq. ft.
16091 Weber Street, Bennington, NE 68007
MLS# 22621114Listed by: NEBRASKA REALTY - New
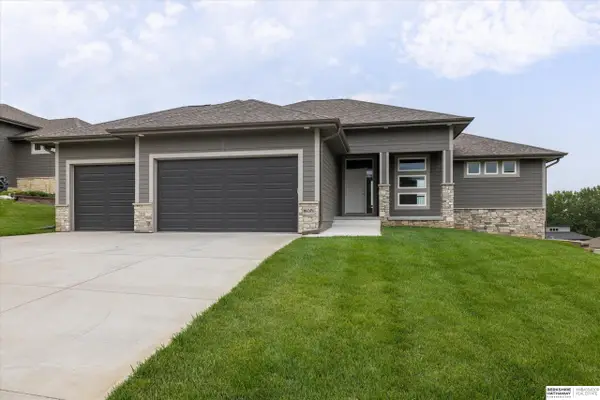 $489,500Active3 beds 3 baths2,626 sq. ft.
16071 Center West Hadan Drive, Bennington, NE 68007
MLS# 22621121Listed by: BHHS AMBASSADOR REAL ESTATE - Open Sat, 1 to 2:30pmNew
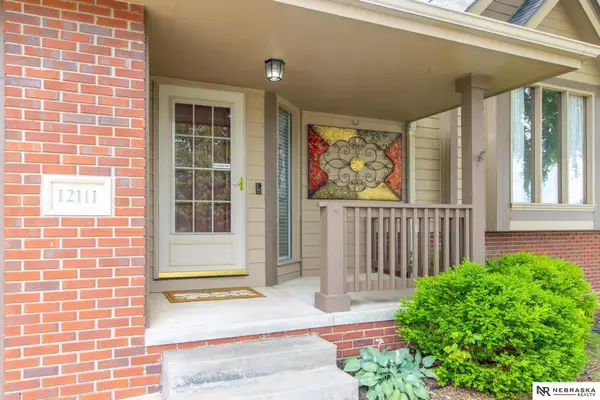 $355,000Active3 beds 3 baths2,103 sq. ft.
12111 N 159th Street, Bennington, NE 68007
MLS# 22621132Listed by: NEBRASKA REALTY - Open Sat, 12 to 1:30pmNew
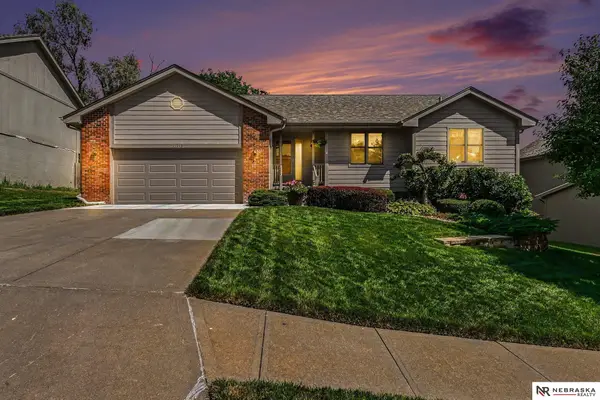 $365,000Active3 beds 3 baths2,512 sq. ft.
11913 N 158th Street, Bennington, NE 68007
MLS# 22621101Listed by: NEBRASKA REALTY - New
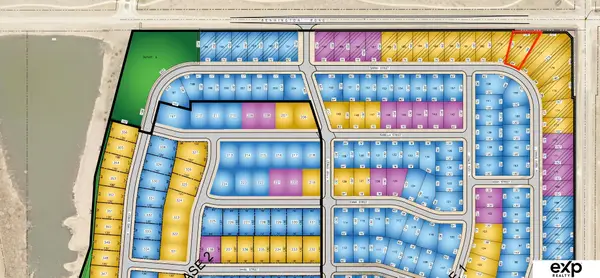 $75,000Active0 Acres
16909 Sarah Street, Bennington, NE 68007
MLS# 22620987Listed by: EXP REALTY LLC - New
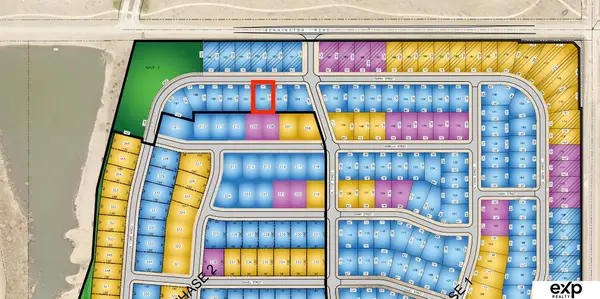 $65,000Active0 Acres
17113 Sarah Street, Bennington, NE 68007
MLS# 22620974Listed by: EXP REALTY LLC - New
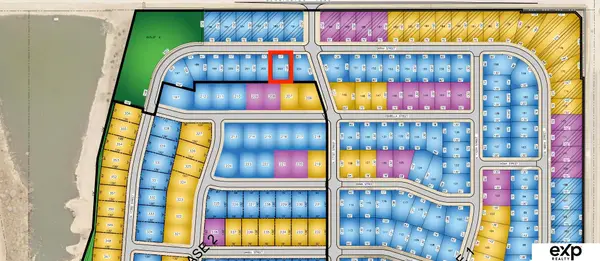 $65,000Active0 Acres
17107 Sarah Street, Bennington, NE 68007
MLS# 22620979Listed by: EXP REALTY LLC - New
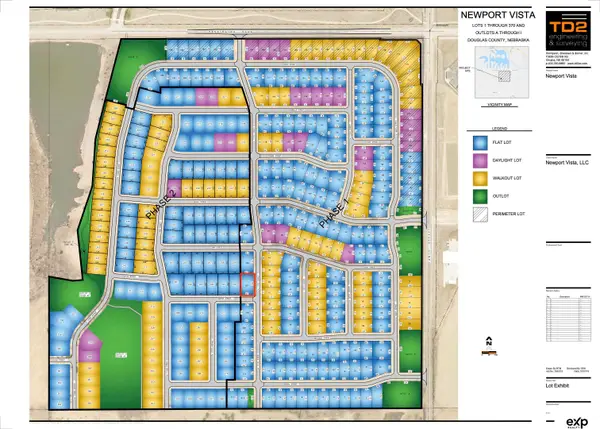 $65,000Active0 Acres
17102 Sophia Street, Bennington, NE 68007
MLS# 22620984Listed by: EXP REALTY LLC - Open Sat, 11am to 1pmNew
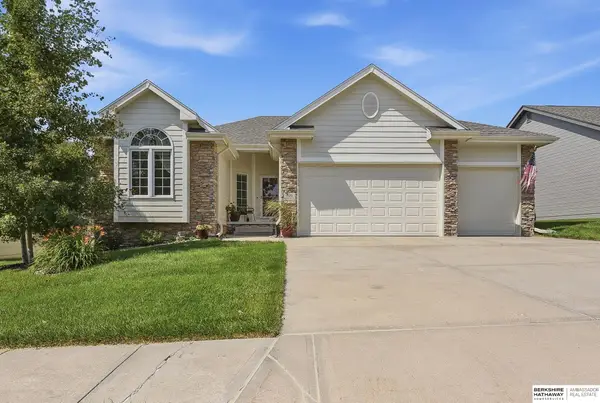 $475,000Active4 beds 3 baths2,615 sq. ft.
7120 N 146th Street, Bennington, NE 68007
MLS# 22620882Listed by: BHHS AMBASSADOR REAL ESTATE - Open Sun, 12 to 2pm
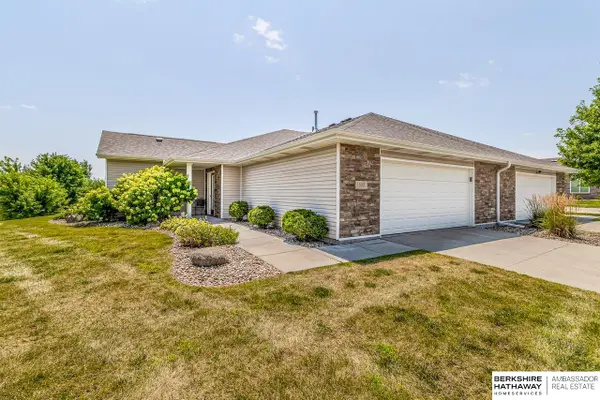 $325,000Pending2 beds 2 baths1,683 sq. ft.
16001 Tucker Plaza, Bennington, NE 68007
MLS# 22620651Listed by: BHHS AMBASSADOR REAL ESTATE


Protect your home and budget from life's surprises with an Assurant Home Warranty, backed by a partner that supports you through every step of homeownership. Explore Plans.
©2026 Century 21 Real Estate LLC. All rights reserved. CENTURY 21®, the CENTURY 21 Logo and C21® are service marks owned by Century 21 Real Estate LLC. Century 21 Real Estate LLC fully supports the principles of the Fair Housing Act and the Equal Opportunity Act. Each office is independently owned and operated. Listing information is deemed reliable but not guaranteed accurate.