
17001 Daniel Street, Bennington, NE 68007
Local realty services provided by:CENTURY 21 Century Real Estate
17001 Daniel Street,Bennington, NE 68007
$517,505
- 4 Beds
- 3 Baths
- 2,512 sq. ft.
- Single family
- Active
Listed by: kim fosdick
Office: charleston homes realty llc.
MLS#:22618896
Source:NE_OABR
Price summary
- Price:$517,505
- Price per sq. ft.:$206.01
- Monthly HOA dues:$40.67
About this home
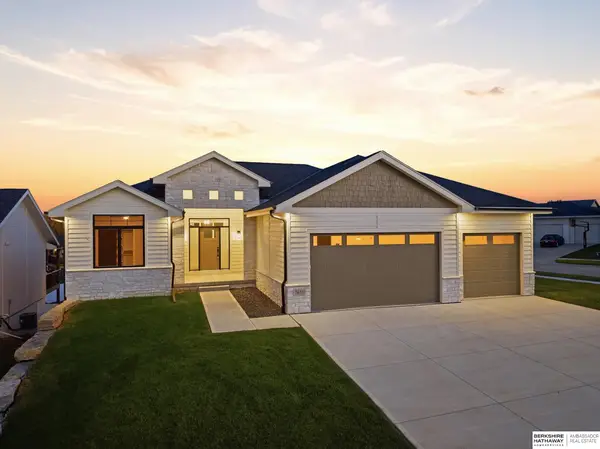
The newly re-designed Trenton 2-story floor plan features 2,512 sq ft above grade. The main floor features an open kitchen/great room design and den with French Doors. The second floor features a laundry room, four bedrooms all with walk-in closets and a Jack-n-Jill main bathroom. Primary Bedroom/Bathroom has a separate tub and walk-in tiled shower. This home features a well-appointed Kitchen, Electric Fireplace, Engineered wood flooring, and many other desirable amenities. All measurements approximate. Price subject to change.
Contact an agent
Home facts
- Year built:2026
- Subdivision & Development:Newport Vista
- Listing ID #:22618896
- Added:109 day(s) ago
- Updated:October 24, 2026 at 02:36 PM
Rooms and interior
- Bedrooms:4
- Total bathrooms:3
- Full bathrooms:2
- Half bathrooms:1
- Flooring:Carpet, Ceramic Tile, Engineered Wood
- Bedroom Description:bdr_feat_Walk-In Closet(s), bdr_feat_Wall/Wall Carpeting
- Basement Description:Egress, Full, Unfinished
- Living area:2,512 sq. ft.
Heating and cooling
- Cooling:Central Air
- Heating:Forced Air
- Central air:Yes
Structure and exterior
- Roof:Composition
- Year built:2026
- Building area:2,512 sq. ft.
- Lot Features:Curb Cut, Public Sidewalk, Subdivided, Up to 1/4 Acre
- Architectural Style:Traditional
- Construction Materials:Stone
- Exterior Features:Covered Patio
- Foundation Description:Concrete Perimeter, Stone
- Levels:2 Story
Schools
- High school:Bennington
- Middle school:Bennington
- Elementary school:Bennington
Utilities
- Water:Public
- Sewer:Public Sewer
Finances and disclosures
- Price:$517,505
- Price per sq. ft.:$206.01
- Tax amount:$739 (2025)
Parking
- Total parking spaces:3
- Parking description:Attached, Garage Door Opener
- Garage:Yes
- Garage spaces:3
New listings near 17001 Daniel Street
- Coming Soon
 $600,000Coming Soon6 beds 4 baths3,502 sq. ft.
8904 N 172nd Street, Bennington, NE 68007
MLS# 22630496Listed by: NEBRASKA REALTY - Open Sun, 11am to 1pmNew
 $629,000Active4 beds 3 baths3,525 sq. ft.
7651 N 167th Street, Bennington, NE 68007
MLS# 22630542Listed by: BHHS AMBASSADOR REAL ESTATE - New
 $419,000Active4 beds 4 baths2,531 sq. ft.
11402 N 161 Avenue, Bennington, NE 68007
MLS# 22630504Listed by: NEBRASKA REALTY - New
 $432,000Active4 beds 3 baths2,560 sq. ft.
16013 Isabella Street, Bennington, NE 68007
MLS# 22630505Listed by: NEBRASKA REALTY - New
 $431,000Active4 beds 3 baths2,560 sq. ft.
11406 N 161 Avenue, Bennington, NE 68007
MLS# 22630506Listed by: NEBRASKA REALTY - New
 $279,000Active3 beds 3 baths1,777 sq. ft.
11420 N 160 Court, Bennington, NE 68007
MLS# 22630507Listed by: NEBRASKA REALTY - New
 $279,000Active3 beds 3 baths1,777 sq. ft.
11422 N 160 Court, Bennington, NE 68007
MLS# 22630508Listed by: NEBRASKA REALTY - New
 $279,900Active3 beds 3 baths1,558 sq. ft.
7859 N 144th Avenue, Bennington, NE 68007
MLS# 22630471Listed by: BHHS AMBASSADOR REAL ESTATE - Open Sun, 1 to 2:30pmNew
 $500,000Active5 beds 4 baths3,129 sq. ft.
7726 N 158th Street, Bennington, NE 68007
MLS# 22630475Listed by: BHHS AMBASSADOR REAL ESTATE - New
 $275,000Active3 beds 2 baths1,517 sq. ft.
14463 Leeman Street, Bennington, NE 68007
MLS# 22630456Listed by: NP DODGE RE SALES INC 148DODGE


Protect your home and budget from life's surprises with an Assurant Home Warranty, backed by a partner that supports you through every step of homeownership. Explore Plans.
©2026 Century 21 Real Estate LLC. All rights reserved. CENTURY 21®, the CENTURY 21 Logo and C21® are service marks owned by Century 21 Real Estate LLC. Century 21 Real Estate LLC fully supports the principles of the Fair Housing Act and the Equal Opportunity Act. Each office is independently owned and operated. Listing information is deemed reliable but not guaranteed accurate.