
408 N Allen Street, Bennington, NE 68007
Local realty services provided by:CENTURY 21 Century Real Estate
408 N Allen Street,Bennington, NE 68007
$290,000
- 3 Beds
- 3 Baths
- 1,745 sq. ft.
- Townhouse
- Pending
Listed by: andrea oster
Office: bhhs ambassador real estate
MLS#:22614102
Source:NE_OABR
Price summary
- Price:$290,000
- Price per sq. ft.:$166.19
- Monthly HOA dues:$175
About this home
Modern, chic, and move-in ready! This beautifully maintained 3 bedroom, 3 bath split entry townhome offers stylish, low maintenance living in one of Bennington's most charming communities. The open floor plan features white cabinetry, designer window coverings, upgraded carpet, updated light fixtures, and a coxy electric fireplace. The kitchen is equipped with a gas range, ample storage, and all appliances stay! The spacious primary suite includes a private bath, while ceiling fans in every bedroom provide year round comfort. Enjoy added privacy w no neighbors directly across the street and relax on the deck overlooking a spacious backyard. Additional features include a sprinkler system, deep garage w extra storage space, and HOA- provided lawn care & snow removal. Best of all, hop in your golf cart and head to downtown Bennington for local shops, restaurants, community event, & popular Saturday morning farmers market. This home perfectly blends style, convenience, & small-town charm!
Contact an agent
Home facts
- Year built:2021
- Subdivision & Development:Prairie Hollow
- Listing ID #:22614102
- Added:51 day(s) ago
- Updated:August 02, 2026 at 07:50 AM
Rooms and interior
- Bedrooms:3
- Total bathrooms:3
- Full bathrooms:1
- Flooring:Carpet, Engineered Wood
- Bedroom Description:bdr_feat_Walk-In Closet(s), bdr_feat_Wall/Wall Carpeting, bdr_feat_Window Covering
- Basement Description:Egress
- Living area:1,745 sq. ft.
Heating and cooling
- Cooling:Central Air
- Heating:Forced Air
- Central air:Yes
Structure and exterior
- Roof:Composition
- Year built:2021
- Building area:1,745 sq. ft.
- Lot Features:City Lot, Curb and Gutter, Public Sidewalk, Subdivided, Up to 1/4 Acre
- Architectural Style:Traditional
- Exterior Features:Deck
- Foundation Description:Concrete Perimeter
Schools
- High school:Bennington
- Middle school:Bennington
- Elementary school:Bennington
Utilities
- Water:Public
- Sewer:Private Sewer
Finances and disclosures
- Price:$290,000
- Price per sq. ft.:$166.19
- Tax amount:$5,400 (2025)
Parking
- Total parking spaces:2
- Parking description:Attached, Garage Door Opener
- Garage:Yes
- Garage spaces:2
New listings near 408 N Allen Street
- New
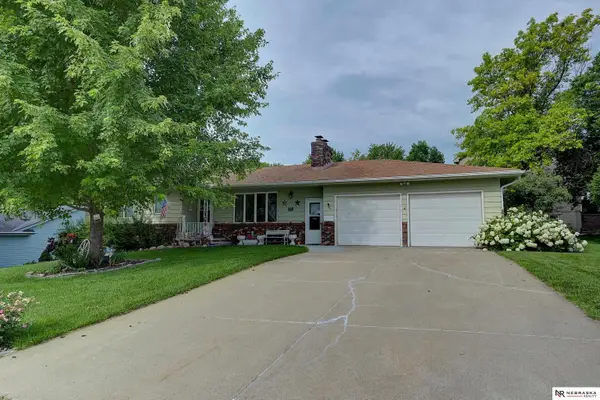 $345,900Active3 beds 3 baths2,539 sq. ft.
12116 N 156th Avenue, Bennington, NE 68007
MLS# 22621998Listed by: NEBRASKA REALTY - New
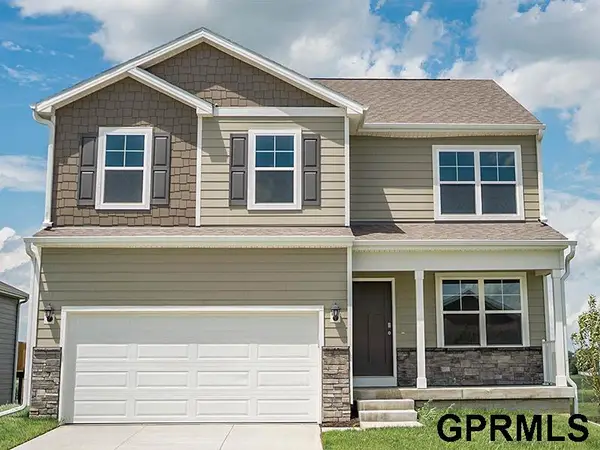 $369,990Active4 beds 3 baths2,053 sq. ft.
16309 Davidson Street, Bennington, NE 68007
MLS# 22621973Listed by: DRH REALTY NEBRASKA LLC - New
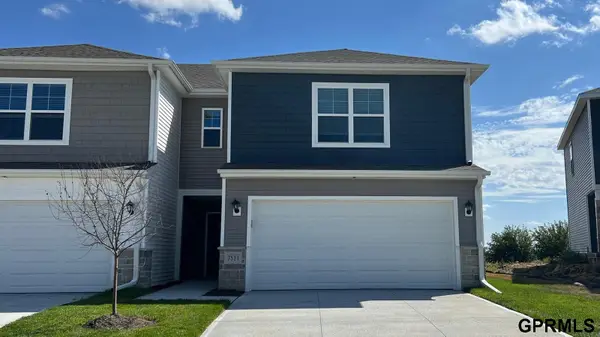 $288,990Active3 beds 4 baths1,511 sq. ft.
8971 N 167th Street, Bennington, NE 68007
MLS# 22621975Listed by: DRH REALTY NEBRASKA LLC - New
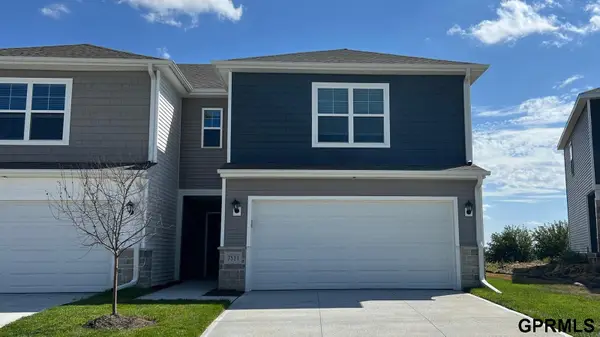 $288,990Active3 beds 4 baths1,511 sq. ft.
8965 N 167th Street, Bennington, NE 68007
MLS# 22621976Listed by: DRH REALTY NEBRASKA LLC - New
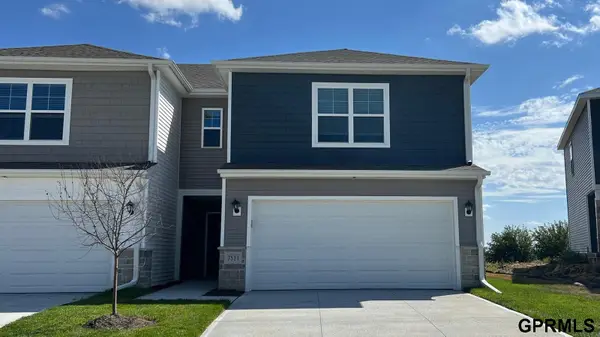 $278,990Active3 beds 4 baths1,511 sq. ft.
8967 N 167th Street, Bennington, NE 68007
MLS# 22621978Listed by: DRH REALTY NEBRASKA LLC - New
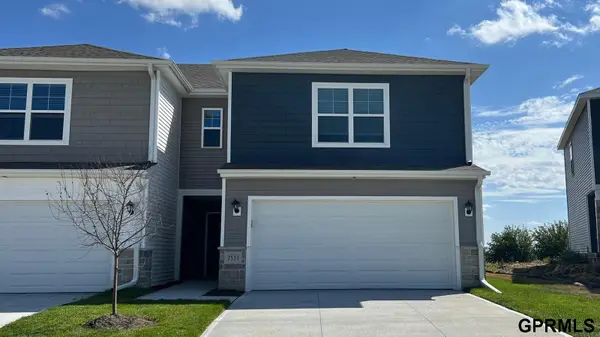 $278,990Active3 beds 4 baths1,511 sq. ft.
8969 N 167th Street, Bennington, NE 68007
MLS# 22621979Listed by: DRH REALTY NEBRASKA LLC - New
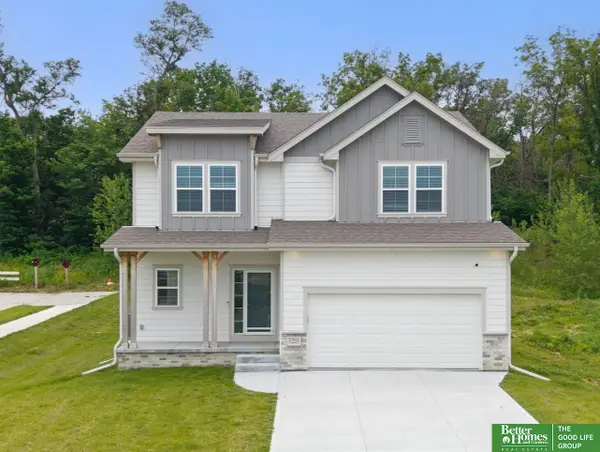 $403,500Active3 beds 4 baths2,535 sq. ft.
17451 Tucker Street, Bennington, NE 68007
MLS# 22621892Listed by: BETTER HOMES AND GARDENS R.E. - Open Sun, 1 to 3pmNew
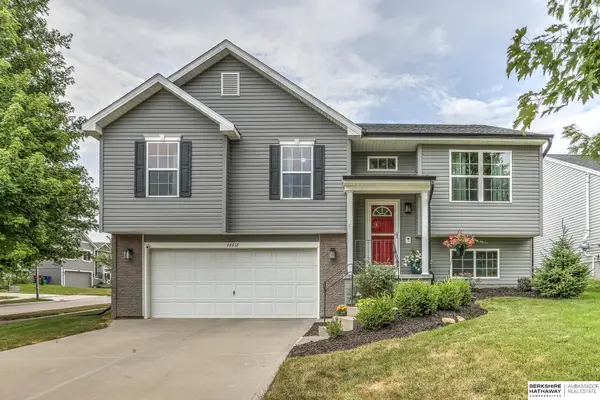 $300,000Active3 beds 3 baths1,554 sq. ft.
14451 Knudsen Street, Bennington, NE 68007
MLS# 22621847Listed by: BHHS AMBASSADOR REAL ESTATE - New
 $654,000Active5 beds 5 baths4,016 sq. ft.
11001 N 170 Street, Bennington, NE 68007
MLS# 22621799Listed by: NP DODGE RE SALES INC 148DODGE - Open Sun, 12 to 2pmNew
 $449,000Active5 beds 4 baths3,056 sq. ft.
7906 N 173rd Terrace Circle, Bennington, NE 68007
MLS# 22621786Listed by: BETTER HOMES AND GARDENS R.E.


Protect your home and budget from life's surprises with an Assurant Home Warranty, backed by a partner that supports you through every step of homeownership. Explore Plans.
©2026 Century 21 Real Estate LLC. All rights reserved. CENTURY 21®, the CENTURY 21 Logo and C21® are service marks owned by Century 21 Real Estate LLC. Century 21 Real Estate LLC fully supports the principles of the Fair Housing Act and the Equal Opportunity Act. Each office is independently owned and operated. Listing information is deemed reliable but not guaranteed accurate.