
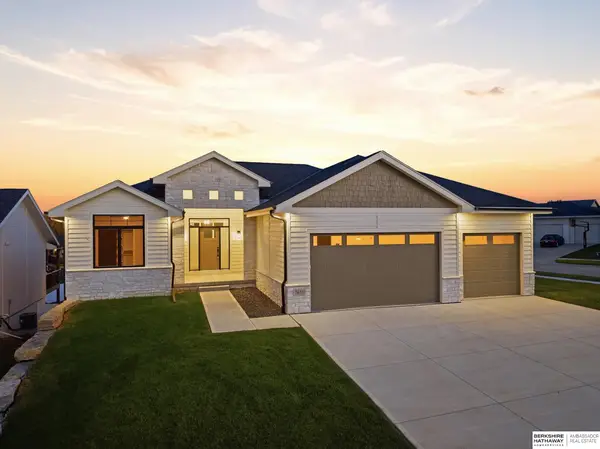
7321 N 176th Street, Bennington, NE 68007
Local realty services provided by:CENTURY 21 Century Real Estate
Listed by: sean kelly
Office: kelly realty llc.
MLS#:22630102
Source:NE_OABR
Price summary
- Price:$305,000
- Price per sq. ft.:$209.33
- Monthly HOA dues:$20.83
About this home
Introducing The Nixon by Divine Signature Homes — Affordable by Design, Built for Living! Discover the excitement of owning a brand-new home without breaking the bank! The Nixon combines modern style, thoughtful design, and everyday functionality to deliver exceptional value. Featuring an inviting layout, comfortable living spaces, and attractive finishes, every square foot is designed with purpose. Enjoy upgraded roofing and siding that may help reduce insurance and maintenance costs, plus convenient access to Flanagan Lake via nearby walking trails. The unfinished basement offers room to grow, complete with rough-in plumbing for a future bathroom and endless possibilities to customize your space. Whether you’re a first-time buyer, downsizing, or simply seeking exceptional value, The Nixon offers the perfect balance of quality, comfort, and affordability. Why settle for an older home when you can start fresh? Your dream of new construction homeownership starts here!
Contact an agent
Home facts
- Year built:2026
- Subdivision & Development:ANCHOR VIEW
- Listing ID #:22630102
- Added:4 day(s) ago
- Updated:October 24, 2026 at 02:36 PM
Rooms and interior
- Bedrooms:3
- Total bathrooms:2
- Full bathrooms:1
- Flooring:Carpet
- Basement Description:Walk-Out Access
- Living area:1,457 sq. ft.
Heating and cooling
- Cooling:Central Air
- Heating:Electric, Forced Air
- Central air:Yes
Structure and exterior
- Roof:Composition
- Year built:2026
- Building area:1,457 sq. ft.
- Lot Features:Subdivided, Up to 1/4 Acre
- Architectural Style:Ranch
- Exterior Features:Patio, Porch
- Foundation Description:Concrete Perimeter
Schools
- High school:Elkhorn
- Middle school:Elk Grand
- Elementary school:Sagewood
Utilities
- Water:Public
- Sewer:Public Sewer
Finances and disclosures
- Price:$305,000
- Price per sq. ft.:$209.33
- Tax amount:$814 (2026)
Parking
- Total parking spaces:2
- Garage:Yes
- Garage spaces:2
New listings near 7321 N 176th Street
- Coming Soon
 $600,000Coming Soon6 beds 4 baths3,502 sq. ft.
8904 N 172nd Street, Bennington, NE 68007
MLS# 22630496Listed by: NEBRASKA REALTY - Open Sun, 11am to 1pmNew
 $629,000Active4 beds 3 baths3,525 sq. ft.
7651 N 167th Street, Bennington, NE 68007
MLS# 22630542Listed by: BHHS AMBASSADOR REAL ESTATE - New
 $419,000Active4 beds 4 baths2,531 sq. ft.
11402 N 161 Avenue, Bennington, NE 68007
MLS# 22630504Listed by: NEBRASKA REALTY - New
 $432,000Active4 beds 3 baths2,560 sq. ft.
16013 Isabella Street, Bennington, NE 68007
MLS# 22630505Listed by: NEBRASKA REALTY - New
 $431,000Active4 beds 3 baths2,560 sq. ft.
11406 N 161 Avenue, Bennington, NE 68007
MLS# 22630506Listed by: NEBRASKA REALTY - New
 $279,000Active3 beds 3 baths1,777 sq. ft.
11420 N 160 Court, Bennington, NE 68007
MLS# 22630507Listed by: NEBRASKA REALTY - New
 $279,000Active3 beds 3 baths1,777 sq. ft.
11422 N 160 Court, Bennington, NE 68007
MLS# 22630508Listed by: NEBRASKA REALTY - New
 $279,900Active3 beds 3 baths1,558 sq. ft.
7859 N 144th Avenue, Bennington, NE 68007
MLS# 22630471Listed by: BHHS AMBASSADOR REAL ESTATE - Open Sun, 1 to 2:30pmNew
 $500,000Active5 beds 4 baths3,129 sq. ft.
7726 N 158th Street, Bennington, NE 68007
MLS# 22630475Listed by: BHHS AMBASSADOR REAL ESTATE - New
 $275,000Active3 beds 2 baths1,517 sq. ft.
14463 Leeman Street, Bennington, NE 68007
MLS# 22630456Listed by: NP DODGE RE SALES INC 148DODGE


Protect your home and budget from life's surprises with an Assurant Home Warranty, backed by a partner that supports you through every step of homeownership. Explore Plans.
©2026 Century 21 Real Estate LLC. All rights reserved. CENTURY 21®, the CENTURY 21 Logo and C21® are service marks owned by Century 21 Real Estate LLC. Century 21 Real Estate LLC fully supports the principles of the Fair Housing Act and the Equal Opportunity Act. Each office is independently owned and operated. Listing information is deemed reliable but not guaranteed accurate.