
7906 N 152nd Street, Bennington, NE 68007
Local realty services provided by:CENTURY 21 Century Real Estate
7906 N 152nd Street,Bennington, NE 68007
$360,000
- 3 Beds
- 3 Baths
- 2,494 sq. ft.
- Single family
- Active
Listed by: shelli klemke, lauren e. cieslik
Office: bhhs ambassador real estate
MLS#:22621604
Source:NE_OABR
Price summary
- Price:$360,000
- Price per sq. ft.:$144.35
- Monthly HOA dues:$9.58
About this home
Move right into this beautifully updated ranch that's been meticulously maintained! The open-concept main floor offers new LVP flooring and a spacious living room w/ a cozy gas fireplace that flows right into the kitchen, featuring stainless steel appliances, a pantry, and an eat-in dining area. All kitchen appliances and W/D stay! The generous primary suite includes a walk-in closet and private bath with dual sinks. The expansive finished walk-out lower level provides endless possibilities for entertaining, relaxing, or additional living space and opens to a beautiful brick patio beneath the brand-new composite deck (2024). Major updates include a new roof, gutters, garage door, all new light fixtures, and furnace, A/C, and water heater (2022), making this home truly move-in ready!
Contact an agent
Home facts
- Year built:2006
- Listing ID #:22621604
- Added:1 day(s) ago
- Updated:July 30, 2026 at 04:41 AM
Rooms and interior
- Bedrooms:3
- Total bathrooms:3
- Full bathrooms:2
- Flooring:Carpet, Ceramic Tile
- Bedroom Description:bdr_feat_Walk-In Closet(s), bdr_feat_Wall/Wall Carpeting
- Basement Description:Walk-Out Access
- Living area:2,494 sq. ft.
Heating and cooling
- Cooling:Central Air
- Heating:Forced Air
- Central air:Yes
Structure and exterior
- Roof:Composition
- Year built:2006
- Building area:2,494 sq. ft.
- Lot Features:Public Sidewalk, Subdivided, Up to 1/4 Acre
- Architectural Style:Ranch
- Construction Materials:Vinyl Siding
- Exterior Features:Deck, Porch
- Foundation Description:Concrete Perimeter
Schools
- High school:Bennington
- Middle school:Bennington South
- Elementary school:Pine Creek
Utilities
- Water:Public
- Sewer:Public Sewer
Finances and disclosures
- Price:$360,000
- Price per sq. ft.:$144.35
- Tax amount:$5,794 (2025)
Features and amenities
- Laundry features:Dryer, Washer
Parking
- Total parking spaces:2
- Garage:Yes
- Garage spaces:2
New listings near 7906 N 152nd Street
- Open Fri, 5:30 to 6:30pmNew
 $420,000Active4 beds 4 baths2,452 sq. ft.
8124 N 170 Street, Bennington, NE 68007
MLS# 22621549Listed by: EXP REALTY LLC - New
 $391,500Active4 beds 4 baths3,550 sq. ft.
7807 N 152 Avenue, Bennington, NE 68007
MLS# 22621432Listed by: BETTER HOMES AND GARDENS R.E. - New
 $519,900Active5 beds 4 baths4,062 sq. ft.
7823 N 156th Avenue, Bennington, NE 68007
MLS# 22621431Listed by: RB14 REALTY, LLC - New
 $453,994Active4 beds 3 baths2,188 sq. ft.
8701 N 177th Street, Bennington, NE 68007
MLS# 22621366Listed by: BETTER HOMES AND GARDENS R.E. - New
 $354,900Active4 beds 4 baths2,624 sq. ft.
14480 Wyoming Street, Bennington, NE 68007
MLS# 22621320Listed by: NEBRASKA REALTY - New
 $290,000Active3 beds 2 baths1,324 sq. ft.
15301 Davidson Street, Bennington, NE 68007
MLS# 22621195Listed by: BHHS AMBASSADOR REAL ESTATE - New
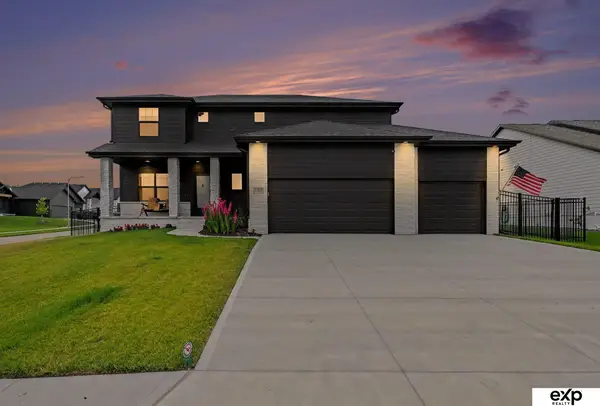 $625,000Active5 beds 4 baths3,290 sq. ft.
11004 N 169 Street, Bennington, NE 68007
MLS# 22620456Listed by: EXP REALTY LLC 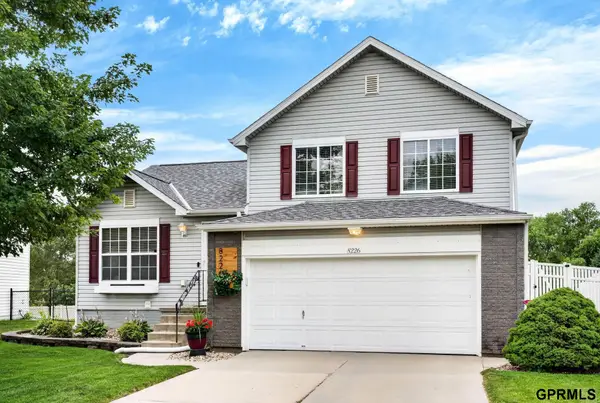 $295,000Pending3 beds 3 baths1,647 sq. ft.
8226 N 154th Avenue, Bennington, NE 68007
MLS# 22621163Listed by: TOAST REAL ESTATE- New
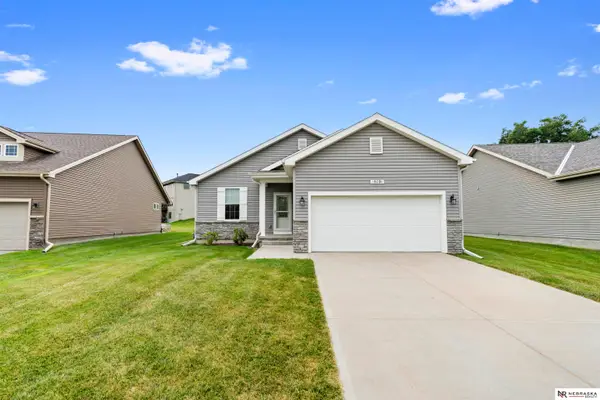 $340,000Active2 beds 2 baths1,378 sq. ft.
16091 Weber Street, Bennington, NE 68007
MLS# 22621114Listed by: NEBRASKA REALTY


Protect your home and budget from life's surprises with an Assurant Home Warranty, backed by a partner that supports you through every step of homeownership. Explore Plans.
©2026 Century 21 Real Estate LLC. All rights reserved. CENTURY 21®, the CENTURY 21 Logo and C21® are service marks owned by Century 21 Real Estate LLC. Century 21 Real Estate LLC fully supports the principles of the Fair Housing Act and the Equal Opportunity Act. Each office is independently owned and operated. Listing information is deemed reliable but not guaranteed accurate.