
8202 N 172nd Street, Bennington, NE 68007
Local realty services provided by:CENTURY 21 Century Real Estate
8202 N 172nd Street,Bennington, NE 68007
$427,000
- 4 Beds
- 3 Baths
- 2,539 sq. ft.
- Single family
- Active
Listed by: tonya allen
Office: better homes and gardens r.e.
MLS#:22620348
Source:NE_OABR
Price summary
- Price:$427,000
- Price per sq. ft.:$168.18
- Monthly HOA dues:$12.5
About this home
Beautifully maintained Pre-Inspected 4bed 3bath 3car ranch nestled on a tree-lined street. Major updates include a new roof (2024), professional landscaping (2022)water softener (2022)professional duct cleaning (2023), exterior paint (2026), & new main floor carpet (2026).Living room is anchored by a stunning stone fireplace. The kitchen has quartz/granite countertops, gas stove, & a new refrigerator (2026). The 3-car garage is spacious w/ additional square footage above the garage. The finished basement offers a bedroom, walk-in closet & stunning oversized bathroom. 2x6 construction. Fully fenced landscaped backyard complete with an oversized concrete patio, exterior gas hookups for your grill, and an additional gas line ready for a future fire pit. This exceptional home combines quality updates, beautiful finishes, fantastic outdoor living, and an unbeatable location close to parks, schools, and neighborhood amenities. Don't miss your opportunity to make this Bennington gem yours!
Contact an agent
Home facts
- Year built:2017
- Listing ID #:22620348
- Added:7 day(s) ago
- Updated:July 24, 2026 at 06:01 PM
Rooms and interior
- Bedrooms:4
- Total bathrooms:3
- Full bathrooms:1
- Flooring:Carpet, Ceramic Tile, Engineered Wood
- Bedroom Description:bdr_feat_Walk-In Closet(s), bdr_feat_Wall/Wall Carpeting, bdr_feat_Window Covering
- Basement Description:Egress, Partially Finished
- Living area:2,539 sq. ft.
Heating and cooling
- Cooling:Central Air
- Heating:Forced Air
- Central air:Yes
Structure and exterior
- Roof:Composition
- Year built:2017
- Building area:2,539 sq. ft.
- Lot Features:City Lot, Up to 1/4 Acre
- Architectural Style:Ranch, Traditional
- Construction Materials:Vinyl Siding
- Exterior Features:Patio, Porch
- Foundation Description:Concrete Perimeter
Schools
- High school:Bennington
- Middle school:Bennington
- Elementary school:Bennington
Utilities
- Water:Public
Finances and disclosures
- Price:$427,000
- Price per sq. ft.:$168.18
- Tax amount:$7,100 (2026)
Parking
- Total parking spaces:3
- Parking description:Attached, Garage Door Opener
- Garage:Yes
- Garage spaces:3
New listings near 8202 N 172nd Street
- New
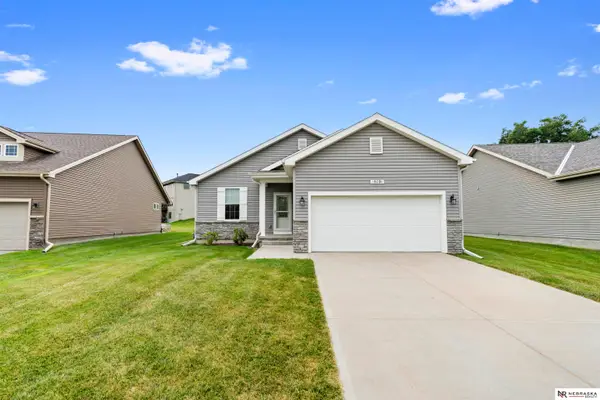 $340,000Active2 beds 2 baths1,378 sq. ft.
16091 Weber Street, Bennington, NE 68007
MLS# 22621114Listed by: NEBRASKA REALTY - New
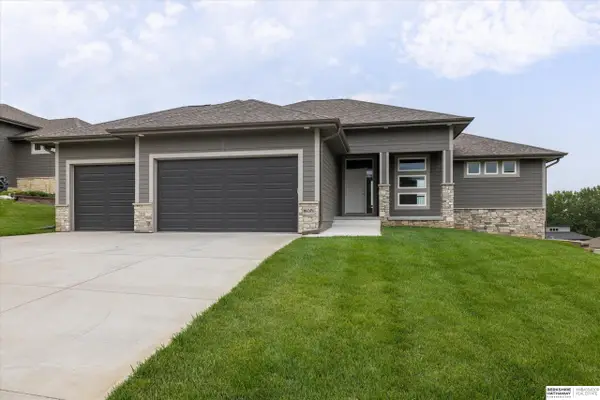 $489,500Active3 beds 3 baths2,626 sq. ft.
16071 Center West Hadan Drive, Bennington, NE 68007
MLS# 22621121Listed by: BHHS AMBASSADOR REAL ESTATE - Open Sat, 1 to 2:30pmNew
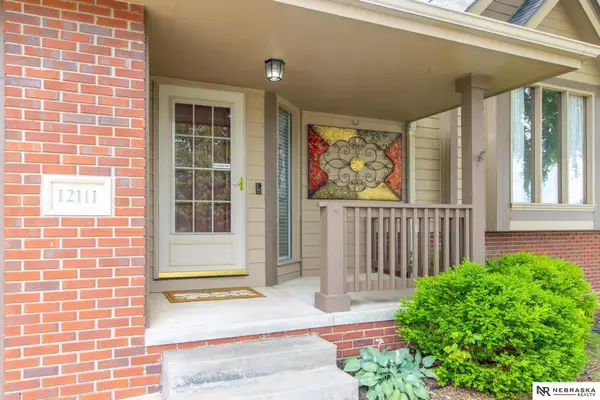 $355,000Active3 beds 3 baths2,103 sq. ft.
12111 N 159th Street, Bennington, NE 68007
MLS# 22621132Listed by: NEBRASKA REALTY - Open Sat, 12 to 1:30pmNew
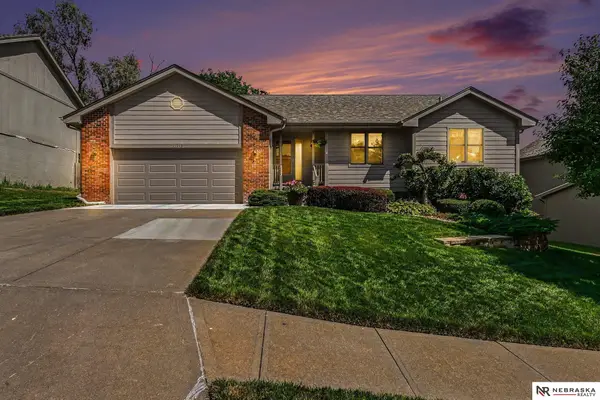 $365,000Active3 beds 3 baths2,512 sq. ft.
11913 N 158th Street, Bennington, NE 68007
MLS# 22621101Listed by: NEBRASKA REALTY - New
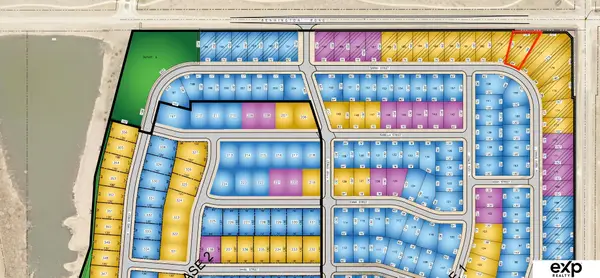 $75,000Active0 Acres
16909 Sarah Street, Bennington, NE 68007
MLS# 22620987Listed by: EXP REALTY LLC - New
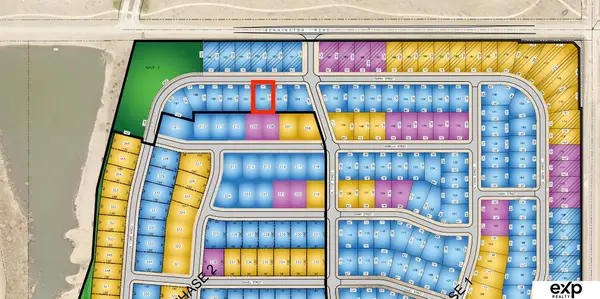 $65,000Active0 Acres
17113 Sarah Street, Bennington, NE 68007
MLS# 22620974Listed by: EXP REALTY LLC - New
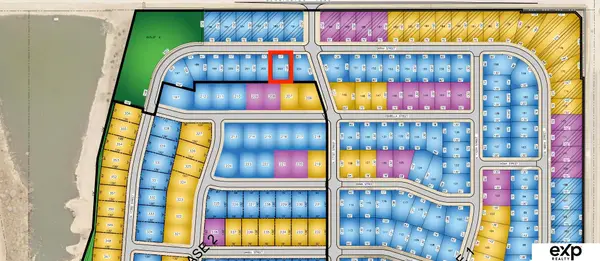 $65,000Active0 Acres
17107 Sarah Street, Bennington, NE 68007
MLS# 22620979Listed by: EXP REALTY LLC - New
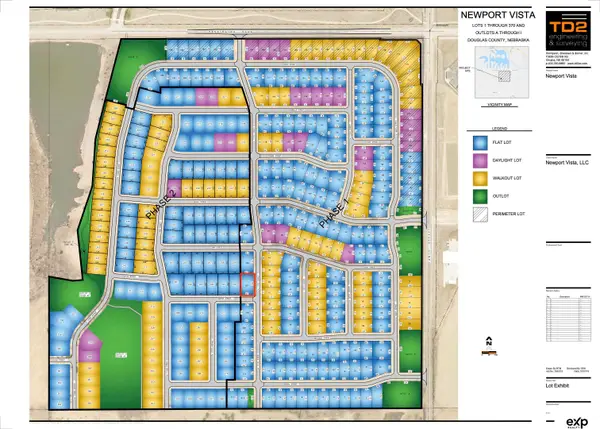 $65,000Active0 Acres
17102 Sophia Street, Bennington, NE 68007
MLS# 22620984Listed by: EXP REALTY LLC - Open Sat, 11am to 1pmNew
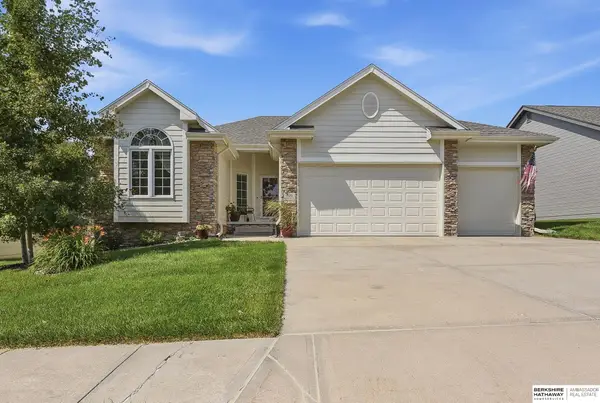 $475,000Active4 beds 3 baths2,615 sq. ft.
7120 N 146th Street, Bennington, NE 68007
MLS# 22620882Listed by: BHHS AMBASSADOR REAL ESTATE - Open Sun, 12 to 2pm
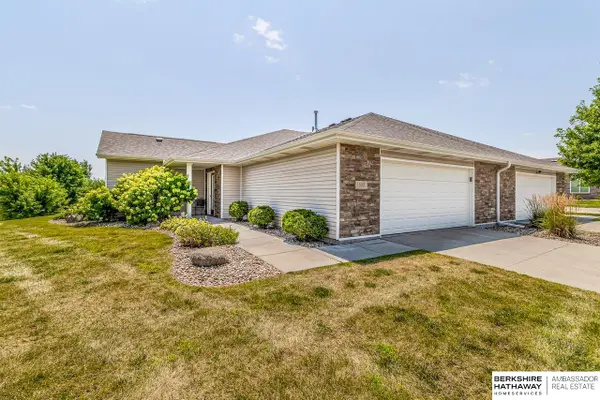 $325,000Pending2 beds 2 baths1,683 sq. ft.
16001 Tucker Plaza, Bennington, NE 68007
MLS# 22620651Listed by: BHHS AMBASSADOR REAL ESTATE


Protect your home and budget from life's surprises with an Assurant Home Warranty, backed by a partner that supports you through every step of homeownership. Explore Plans.
©2026 Century 21 Real Estate LLC. All rights reserved. CENTURY 21®, the CENTURY 21 Logo and C21® are service marks owned by Century 21 Real Estate LLC. Century 21 Real Estate LLC fully supports the principles of the Fair Housing Act and the Equal Opportunity Act. Each office is independently owned and operated. Listing information is deemed reliable but not guaranteed accurate.