
6469 Country Club Drive, Columbus, NE 68601
Local realty services provided by:CENTURY 21 Century Real Estate
6469 Country Club Drive,Columbus, NE 68601
$549,000
- 5 Beds
- 4 Baths
- 2,850 sq. ft.
- Single family
- Active
Listed by: jacklyn wiese
Office: bhhs ambassador real estate
MLS#:22621401
Source:NE_OABR
Price summary
- Price:$549,000
- Price per sq. ft.:$192.63
About this home
Open House Sat 8/29, 3:30-5:00 PM. Buyer will receive a 14-month Home Warranty at closing! Are you ready to own nearly an acre of land w/ a beautiful home located in the highly desirable Lakeview School District all while enjoying the benefits of being outside city limits w/ lower taxes? From the moment you arrive, you'll fall in love w/ the large covered front porch, perfect for relaxing mornings & peaceful evenings. Inside, the main floor offers a spacious living room, formal dining area, & updated eat-in kitchen w/ all appliances included. Main level also features an additional large living area & convenient 1/2 bath, making it ideal for both everyday living & entertaining. Upstairs, you'll find 3 spacious bedrooms, including one w/ a fun loft area perfect for a playroom, reading nook, or hangout space! Primary suite features a beautifully updated ensuite bathroom complete w/ gorgeous tile work & relaxing soaking tub. Finished basement adds even more living space w/ two addtn'l BRs.
Contact an agent
Home facts
- Year built:1988
- Subdivision & Development:COUNTRY CLUB HEIGHTS
- Listing ID #:22621401
- Added:46 day(s) ago
- Updated:September 12, 2026 at 03:08 PM
Rooms and interior
- Bedrooms:5
- Total bathrooms:4
- Full bathrooms:4
- Flooring:Carpet, Ceramic Tile, Vinyl
- Bathrooms Description:Jack and Jill Bath, Whirlpool
- Bedroom Description:bdr_feat_Walk-In Closet(s), bdr_feat_Whirlpool, bdr_feat_Window Covering
- Basement Description:FInished, Full
- Living area:2,850 sq. ft.
Heating and cooling
- Cooling:Central Air
- Heating:Electric, Heat Pump
- Central air:Yes
Structure and exterior
- Roof:Composition
- Year built:1988
- Building area:2,850 sq. ft.
- Lot Features:Irregular Lot, Over 1/2 up to 1 Acre, Subdivided
- Construction Materials:Vinyl Siding
- Exterior Features:Deck, Porch
- Foundation Description:Concrete Perimeter
- Levels:2 Story
Schools
- High school:Lakeview
- Middle school:Lakeview
- Elementary school:Shell Creek
Utilities
- Water:Well
- Sewer:Public Sewer
Finances and disclosures
- Price:$549,000
- Price per sq. ft.:$192.63
- Tax amount:$2,318 (2025)
Parking
- Total parking spaces:2
- Garage:Yes
- Garage spaces:2
New listings near 6469 Country Club Drive
- New
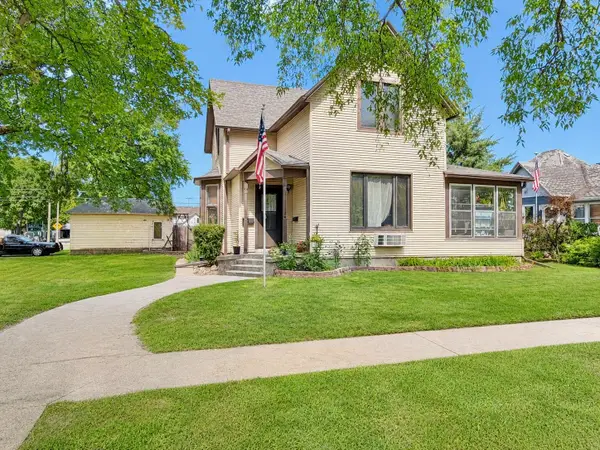 $233,000Active3 beds 4 baths
1822 11th Street, Columbus, NE 68601
MLS# 20260481Listed by: EXP REALTY, INC. 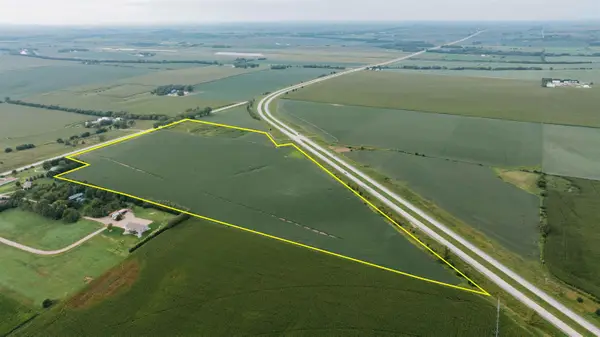 $1,422,900Active47.68 Acres
00 710038934, Columbus, NE 68601
MLS# 20260473Listed by: EXP REALTY, INC.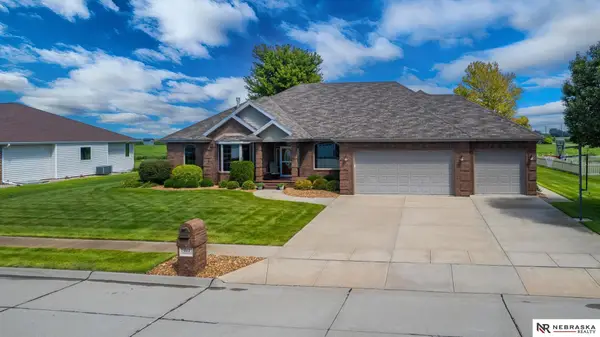 $599,000Active5 beds 4 baths4,344 sq. ft.
461 S Deer Creek Place, Columbus, NE 68601
MLS# 22624059Listed by: NEBRASKA REALTY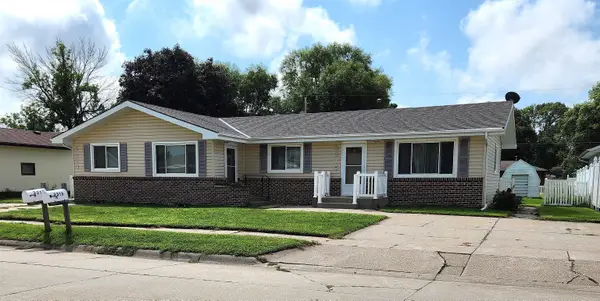 $269,900Active2 beds 2 baths
3313 / 3315 30th Street, Columbus, NE 68601
MLS# 20260466Listed by: C.S. NELSON CO.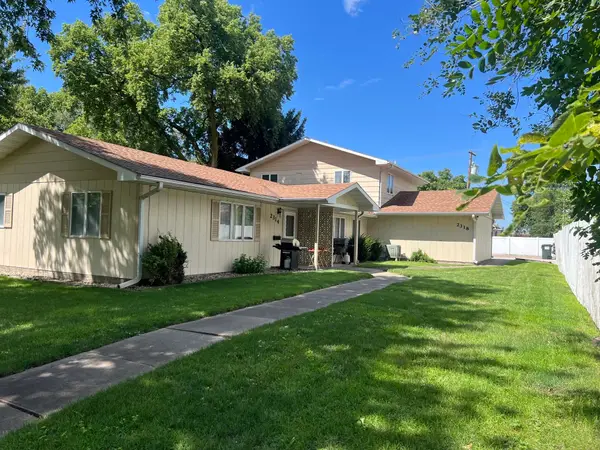 $375,000Active4 beds 3 baths
2318 8th Street, Columbus, NE 68601-0000
MLS# 20260462Listed by: EARLEY REAL ESTATE & CONSTRUCTION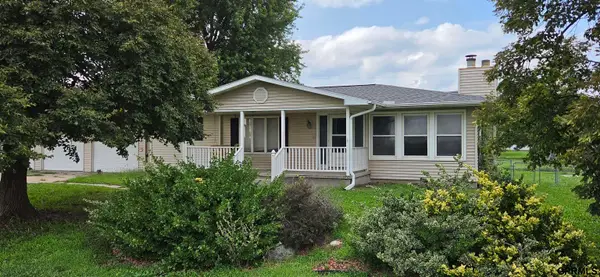 $219,950Active4 beds 3 baths2,304 sq. ft.
808 E 8th Street, Columbus, NE 68601
MLS# 22623432Listed by: JMJ REALTY, LLC $70,000Active0 Acres
2165 E Calle Colombo, Columbus, NE 68601
MLS# 20260433Listed by: EXP REALTY, INC.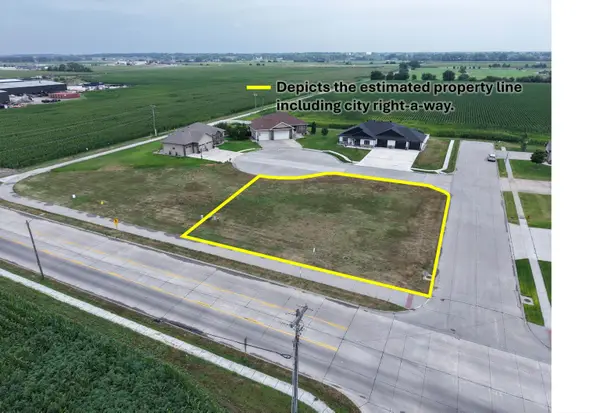 $74,900Active0 Acres
3856 25th Avenue, Columbus, NE 68601
MLS# 20260415Listed by: C.S. NELSON CO.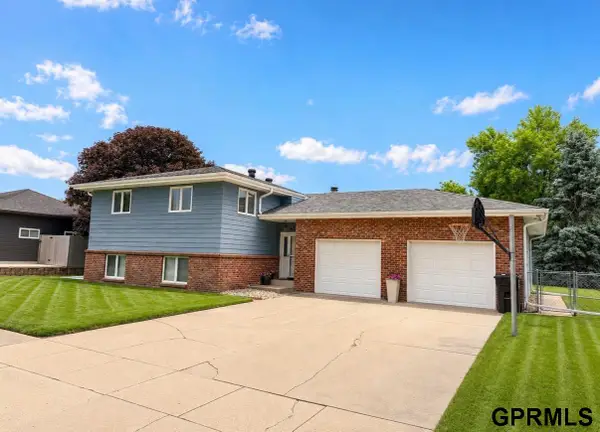 $335,000Pending3 beds 2 baths1,100 sq. ft.
419 S 4th Street, Columbus, NE 68601
MLS# 22620816Listed by: HOMECOIN.COM


Protect your home and budget from life's surprises with an Assurant Home Warranty, backed by a partner that supports you through every step of homeownership. Explore Plans.
©2026 Century 21 Real Estate LLC. All rights reserved. CENTURY 21®, the CENTURY 21 Logo and C21® are service marks owned by Century 21 Real Estate LLC. Century 21 Real Estate LLC fully supports the principles of the Fair Housing Act and the Equal Opportunity Act. Each office is independently owned and operated. Listing information is deemed reliable but not guaranteed accurate.