
1115 E 16th Street, Crete, NE 68333
Local realty services provided by:CENTURY 21 Century Real Estate
1115 E 16th Street,Crete, NE 68333
$228,000
- 2 Beds
- 2 Baths
- 1,344 sq. ft.
- Single family
- Active
Listed by: andrew alpsteg
Office: remax concepts
MLS#:22630626
Source:NE_OABR
Price summary
- Price:$228,000
- Price per sq. ft.:$169.64
About this home
Move in ready split entry offers a flexible 2+1 layout with two conforming main floor bedrooms and a spacious nonconforming lower level bedroom. The updated eat in kitchen features granite countertops, a diagonal tile backsplash, raised panel wood cabinetry with crown molding and glass front accents, plus sliding glass doors to the patio. The main floor full bath includes a stone look vanity top, mosaic tile backsplash, and tub/shower. The finished lower level expands the living space with the nonconforming bedroom, a 3/4 bath with shower, dedicated workout or flex space, laundry, and storage. Vinyl windows bring in natural light, while vinyl siding adds low-maintenance appeal. Outside, enjoy a deep fenced backyard, mature shade trees, and concrete patio. An attached one car garage and expanded driveway provide extra off street parking. It is located just blocks from Crete's intermediate, middle, and high school campuses, with the public library and Library Park nearby.
Contact an agent
Home facts
- Year built:1978
- Subdivision & Development:CRETE CITY PETERSEN'S REPLAT LOT 1 BLK 1
- Listing ID #:22630626
- Added:1 day(s) ago
- Updated:October 25, 2026 at 01:35 PM
Rooms and interior
- Bedrooms:2
- Total bathrooms:2
- Full bathrooms:1
- Bedroom Description:bdr_feat_Wall/Wall Carpeting
- Basement Description:FInished
- Living area:1,344 sq. ft.
Heating and cooling
- Cooling:Central Air
- Heating:Forced Air
- Central air:Yes
Structure and exterior
- Year built:1978
- Building area:1,344 sq. ft.
- Lot Features:Up to 1/4 Acre
- Construction Materials:Vinyl Siding
- Exterior Features:Patio
- Foundation Description:Concrete Perimeter
Schools
- High school:Crete
- Middle school:Crete
- Elementary school:Crete
Utilities
- Water:Public
- Sewer:Public Sewer
Finances and disclosures
- Price:$228,000
- Price per sq. ft.:$169.64
- Tax amount:$2,366 (2025)
Features and amenities
- Laundry features:Dryer, Washer
Parking
- Total parking spaces:1
- Garage:Yes
- Garage spaces:1
New listings near 1115 E 16th Street
- New
 $315,000Active3 beds 3 baths2,585 sq. ft.
405 Boswell Avenue, Crete, NE 68333
MLS# 22630265Listed by: NEBRASKA REALTY - New
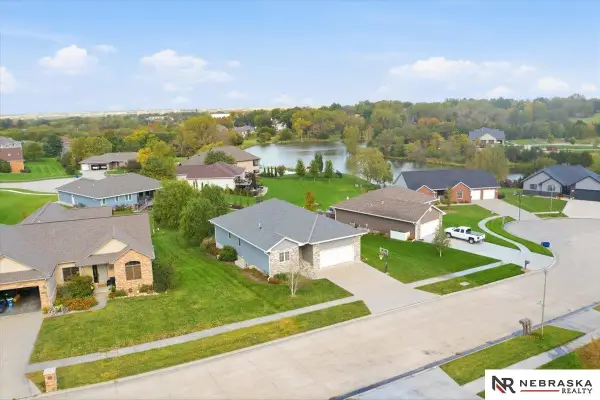 $417,000Active5 beds 3 baths3,007 sq. ft.
905 Fairway Court, Crete, NE 68333
MLS# 22629795Listed by: NEBRASKA REALTY - New
 $267,500Active4 beds 2 baths2,036 sq. ft.
1241 Hawthorne Avenue, Crete, NE 68333
MLS# 22629695Listed by: NEBRASKA REALTY - New
 $439,000Active3 beds 2 baths1,694 sq. ft.
1110 Jasmine Avenue, Crete, NE 68333
MLS# 22629705Listed by: NEBRASKA REALTY - New
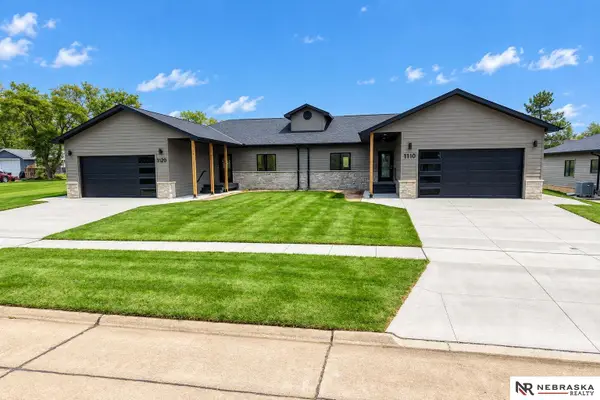 $439,000Active3 beds 2 baths1,673 sq. ft.
1120 Jasmine Avenue, Crete, NE 68333
MLS# 22629709Listed by: NEBRASKA REALTY - New
 $237,050Active3 beds 2 baths1,079 sq. ft.
543 Forest Avenue, Crete, NE 68333
MLS# 22629638Listed by: ZALESKY REALTY & AUCTION LLC 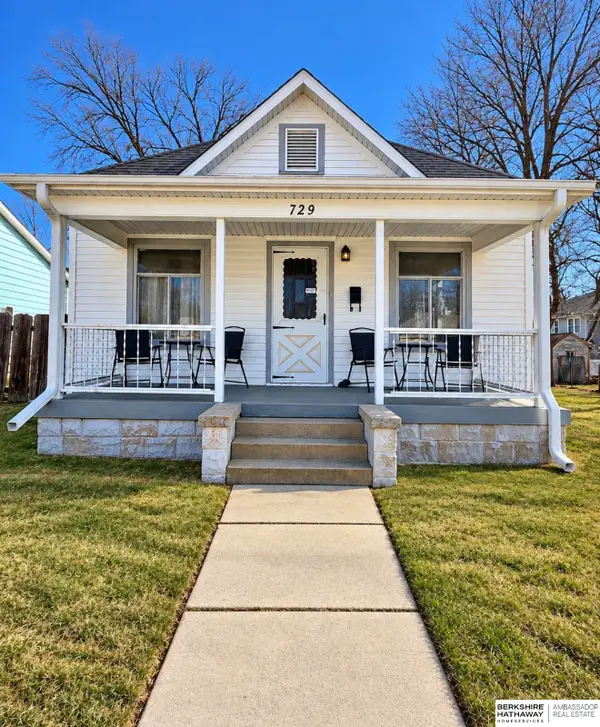 $230,000Active2 beds 1 baths2,208 sq. ft.
729 E 13th Street, Crete, NE 68333
MLS# 22628978Listed by: BHHS AMBASSADOR REAL ESTATE $59,000Active0 Acres
tbd Iris Avenue, Crete, NE 68333
MLS# 22628732Listed by: ZALESKY REALTY & AUCTION LLC $324,900Pending4 beds 3 baths2,349 sq. ft.
660 Iris Avenue, Crete, NE 68333
MLS# 22628384Listed by: REMAX CONCEPTS


Protect your home and budget from life's surprises with an Assurant Home Warranty, backed by a partner that supports you through every step of homeownership. Explore Plans.
©2026 Century 21 Real Estate LLC. All rights reserved. CENTURY 21®, the CENTURY 21 Logo and C21® are service marks owned by Century 21 Real Estate LLC. Century 21 Real Estate LLC fully supports the principles of the Fair Housing Act and the Equal Opportunity Act. Each office is independently owned and operated. Listing information is deemed reliable but not guaranteed accurate.