
19611 Ogden Street, Elkhorn, NE 68022
Local realty services provided by:CENTURY 21 Century Real Estate
19611 Ogden Street,Elkhorn, NE 68022
$565,000
- 6 Beds
- 4 Baths
- 3,155 sq. ft.
- Single family
- Coming Soon
Listed by: shelly ragan
Office: nexthome signature real estate
MLS#:22632022
Source:NE_OABR
Price summary
- Price:$565,000
- Price per sq. ft.:$179.08
About this home
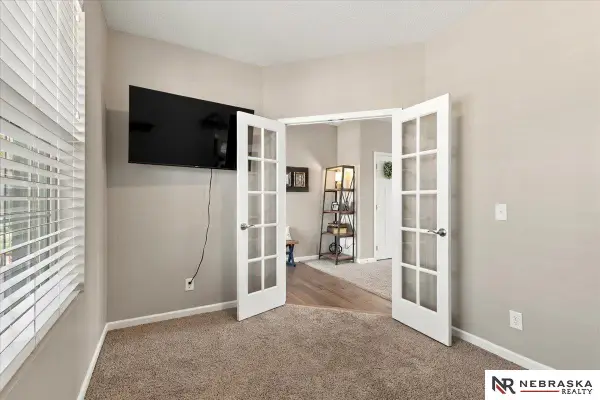
COMING SOON – THIS PROPERTY NOT AVAILABLE FOR SHOWINGS.Modern Juniper by Vinton Homes offers 3, 155 finished square feet with 6 bedrooms, 4 bathrooms, and a 4-car garage. The finished basement includes a bar and additional living space. A 1-year builder warranty is included. The main level features an open concept layout with a large kitchen island, quartz countertops, gas range, and a walk-in pantry with built-in counter space and storage. Smart garage doors with keypad entry add convenience. Storage is thoughtfully designed throughout. Exterior features include Hardie siding, a sprinkler system, and a south-facing lot. High-efficiency furnace and poured foundation support long-term performance. This new construction home delivers updated layout and systems. Additional space and layout flexibility supports a range of living needs while maintaining functionality and efficiency throughout. *Photos are of a similar home.
Contact an agent
Home facts
- Year built:2026
- Subdivision & Development:Avante
- Listing ID #:22632022
- Updated:November 10, 2026 at 03:34 PM
Rooms and interior
- Bedrooms:6
- Total bathrooms:4
- Full bathrooms:2
- Basement Description:FInished, Walk-Out Access
- Living area:3,155 sq. ft.
Heating and cooling
- Cooling:Central Air
- Heating:Forced Air
- Central air:Yes
Structure and exterior
- Year built:2026
- Building area:3,155 sq. ft.
- Lot Features:Over 1/4 up to 1/2 Acre
- Architectural Style:Ranch
- Exterior Features:Deck
- Foundation Description:Concrete Perimeter
Schools
- High school:Elkhorn North
- Middle school:Elkhorn North Ridge
- Elementary school:Stone Pointe
Utilities
- Water:Public
- Sewer:Public Sewer
Finances and disclosures
- Price:$565,000
- Price per sq. ft.:$179.08
- Tax amount:$1,084 (2025)
Parking
- Total parking spaces:4
- Garage:Yes
- Garage spaces:4
New listings near 19611 Ogden Street
- Coming Soon
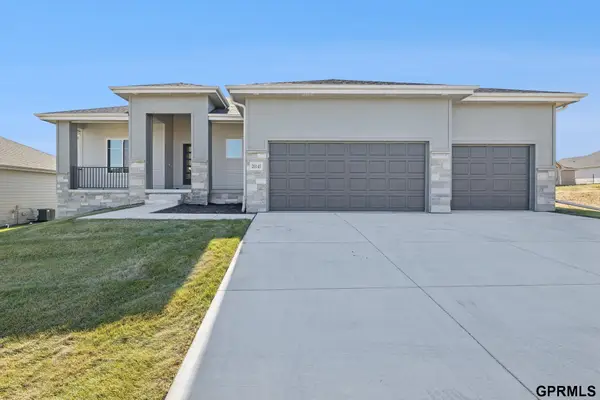 $590,000Coming Soon5 beds 3 baths3,545 sq. ft.
5717 N 196 Street, Elkhorn, NE 68022
MLS# 22632016Listed by: NEXTHOME SIGNATURE REAL ESTATE - Open Thu, 4 to 6pmNew
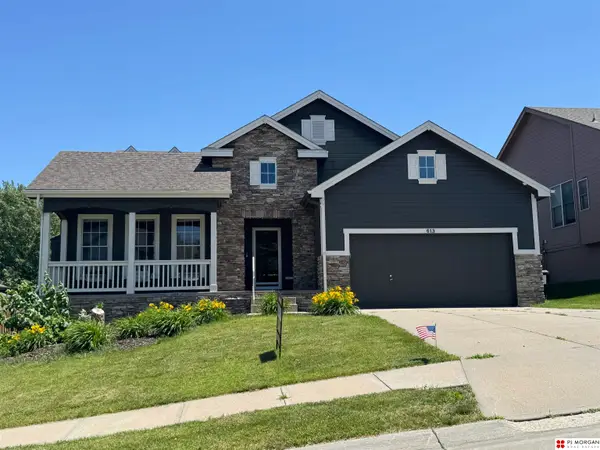 $375,000Active4 beds 4 baths3,726 sq. ft.
613 S 180 Avenue, Elkhorn, NE 68022
MLS# 22632037Listed by: PJ MORGAN REAL ESTATE - New
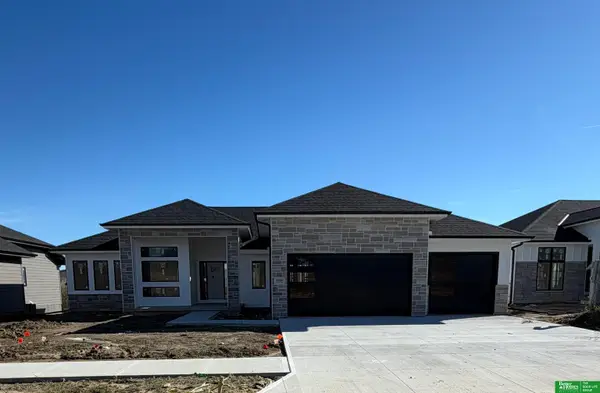 $749,900Active6 beds 3 baths3,801 sq. ft.
5909 N 214th Avenue, Elkhorn, NE 68022
MLS# 22632012Listed by: BETTER HOMES AND GARDENS R.E. - New
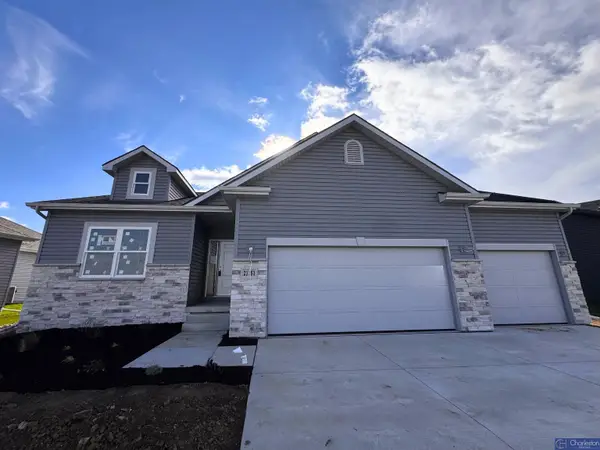 $392,175Active3 beds 2 baths1,479 sq. ft.
21160 Camden Avenue, Elkhorn, NE 68022
MLS# 22631994Listed by: CHARLESTON HOMES REALTY LLC - New
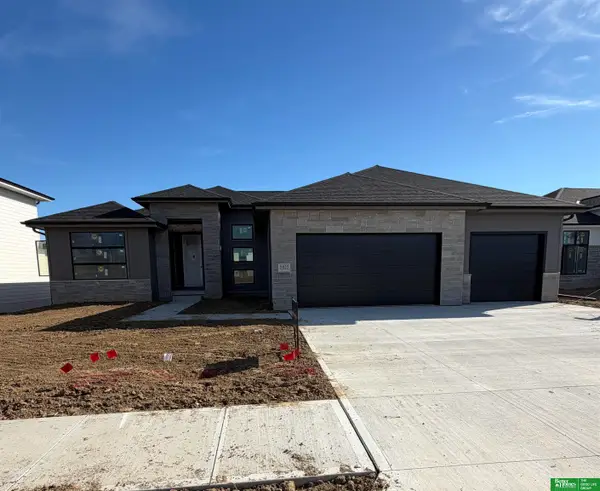 $749,900Active5 beds 3 baths3,735 sq. ft.
5825 N 214th Avenue Circle, Elkhorn, NE 68022
MLS# 22632001Listed by: BETTER HOMES AND GARDENS R.E. - New
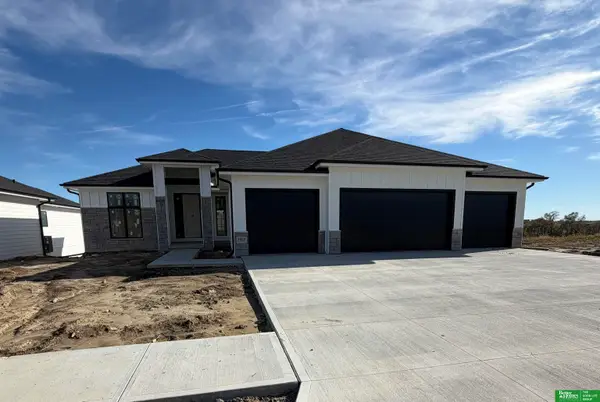 $719,900Active6 beds 3 baths3,459 sq. ft.
5903 N 214th Avenue, Elkhorn, NE 68022
MLS# 22632006Listed by: BETTER HOMES AND GARDENS R.E. - New
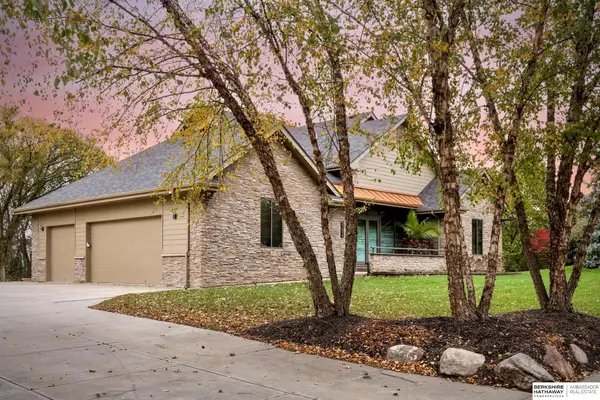 $1,100,000Active4 beds 4 baths5,071 sq. ft.
21428 Hickory Street, Elkhorn, NE 68022
MLS# 22631915Listed by: BHHS AMBASSADOR REAL ESTATE - New
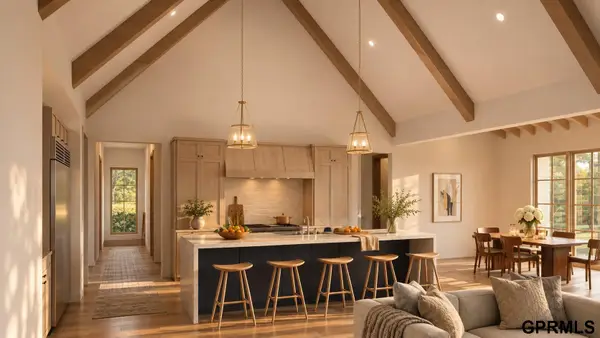 $2,450,000Active4 beds 4 baths5,405 sq. ft.
2771 S 228th Circle, Elkhorn, NE 68022
MLS# 22631816Listed by: LISTWITHFREEDOM.COM - New
 $508,000Active4 beds 4 baths2,970 sq. ft.
20503 Howe Street, Elkhorn, NE 68022
MLS# 22631747Listed by: NEBRASKA REALTY


Protect your home and budget from life's surprises with an Assurant Home Warranty, backed by a partner that supports you through every step of homeownership. Explore Plans.
©2026 Century 21 Real Estate LLC. All rights reserved. CENTURY 21®, the CENTURY 21 Logo and C21® are service marks owned by Century 21 Real Estate LLC. Century 21 Real Estate LLC fully supports the principles of the Fair Housing Act and the Equal Opportunity Act. Each office is independently owned and operated. Listing information is deemed reliable but not guaranteed accurate.