
2771 S 228th Street, Elkhorn, NE 68022
Local realty services provided by:CENTURY 21 Century Real Estate
2771 S 228th Street,Elkhorn, NE 68022
$2,450,000
- 4 Beds
- 4 Baths
- 5,405 sq. ft.
- Single family
- Active
Listed by: kay pedersen
Office: listwithfreedom.com
MLS#:22631816
Source:NE_OABR
Price summary
- Price:$2,450,000
- Price per sq. ft.:$453.28
- Monthly HOA dues:$37.5
About this home
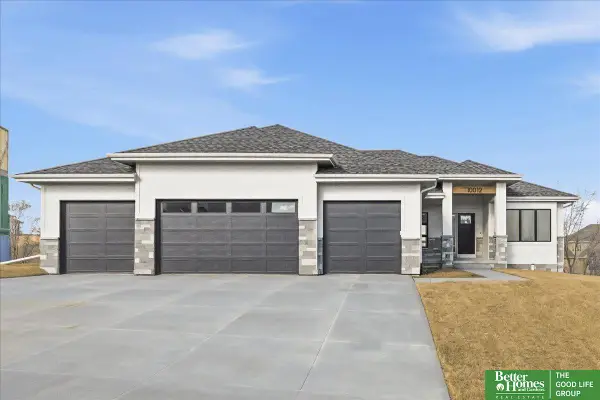
Discover a distinctive French Country retreat in The Cottages at Sanctuary Ridge, an intimate cul-de-sac community exclusively built by Curt Hofer Custom Homes. Thoughtfully envisioned as a collection of architecturally complementary residences, each home embraces timeless French Country design, creating a charming, cohesive neighborhood with a character all its own. Situated on a 0.38-acre lot, this beautifully designed home offers finished square feet, 4 bedrooms, and 3.5 bathrooms across the main and lower levels. The thoughtfully designed main level features two bedrooms, including the primary suite, along with an inviting living area, kitchen, informal dining space, and convenient pocket office. The finished lower level provides additional living space and two more bedrooms. A covered rear patio with fireplace creates an inviting outdoor retreat, while the side-loaded three-car garage complements the home's timeless architecture. Anticipated completion: November 2027.
Contact an agent
Home facts
- Year built:2026
- Subdivision & Development:Sanctuary Ridge
- Listing ID #:22631816
- Added:1 day(s) ago
- Updated:November 06, 2026 at 10:45 PM
Rooms and interior
- Bedrooms:4
- Total bathrooms:4
- Full bathrooms:3
- Half bathrooms:1
- Flooring:Carpet, Wood
- Basement Description:Full
- Living area:5,405 sq. ft.
Heating and cooling
- Cooling:Central Air
- Heating:Forced Air
- Central air:Yes
Structure and exterior
- Roof:Composition
- Year built:2026
- Building area:5,405 sq. ft.
- Lot Features:Cul-De-Sac, Over 1/4 up to 1/2 Acre
- Architectural Style:Ranch
- Construction Materials:Brick/Other
- Exterior Features:Covered Patio
- Foundation Description:Block
Schools
- High school:Elkhorn South
- Middle school:Elkhorn Valley View
- Elementary school:Skyline
Utilities
- Water:Public
- Sewer:Public Sewer
Finances and disclosures
- Price:$2,450,000
- Price per sq. ft.:$453.28
- Tax amount:$2,775 (2025)
Features and amenities
- Laundry features:Dryer, Washer
Parking
- Total parking spaces:3
- Garage:Yes
- Garage spaces:3
New listings near 2771 S 228th Street
- New
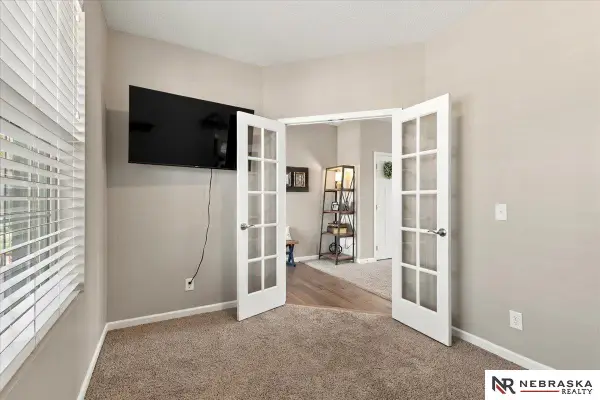 $508,000Active4 beds 4 baths2,970 sq. ft.
20503 Howe Street, Elkhorn, NE 68022
MLS# 22631747Listed by: NEBRASKA REALTY 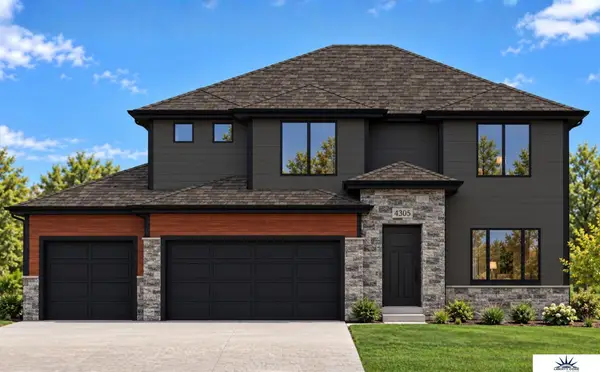 $534,000Pending4 beds 4 baths2,205 sq. ft.
4305 S 210th Avenue, Elkhorn, NE 68022
MLS# 22631732Listed by: LIBERTY CORE REAL ESTATE- New
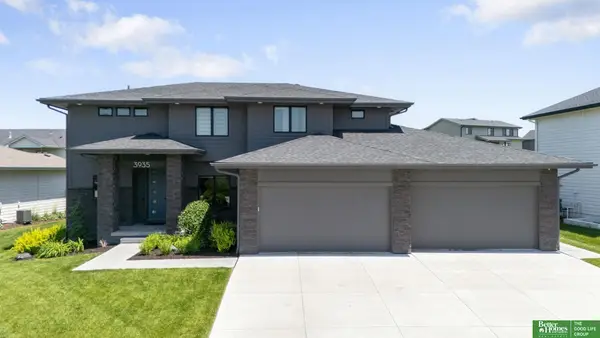 $835,000Active4 beds 5 baths4,541 sq. ft.
3935 S 208 Street, Elkhorn, NE 68022
MLS# 22631702Listed by: BETTER HOMES AND GARDENS R.E. - Open Sat, 11am to 1pmNew
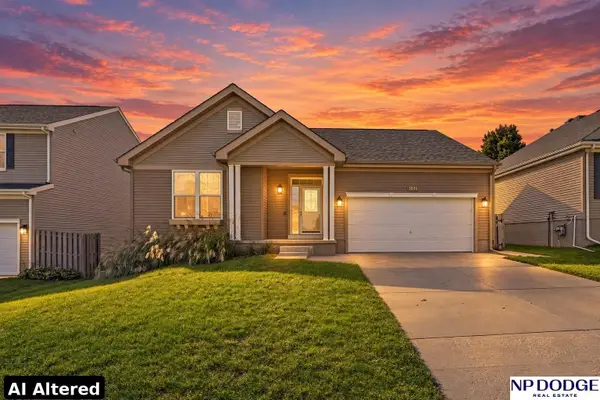 $359,900Active4 beds 3 baths2,144 sq. ft.
20815 Charles Street, Elkhorn, NE 68022
MLS# 22631653Listed by: NP DODGE RE SALES INC FREMONT - New
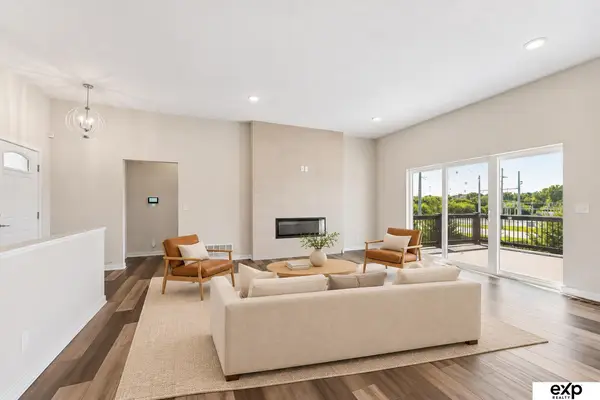 $549,990Active5 beds 3 baths2,930 sq. ft.
18501 Patrick Avenue, Elkhorn, NE 68022
MLS# 22631607Listed by: EXP REALTY LLC - New
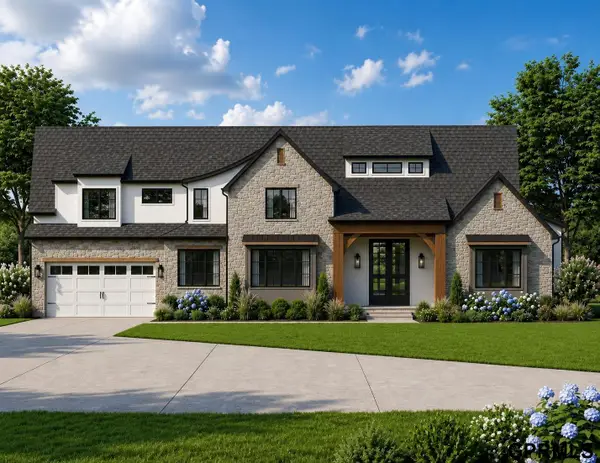 $1,821,068Active5 beds 7 baths6,628 sq. ft.
2140 N 215 Street, Elkhorn, NE 68022-000
MLS# 22631567Listed by: SYNERGY REAL ESTATE & DEV CORP - New
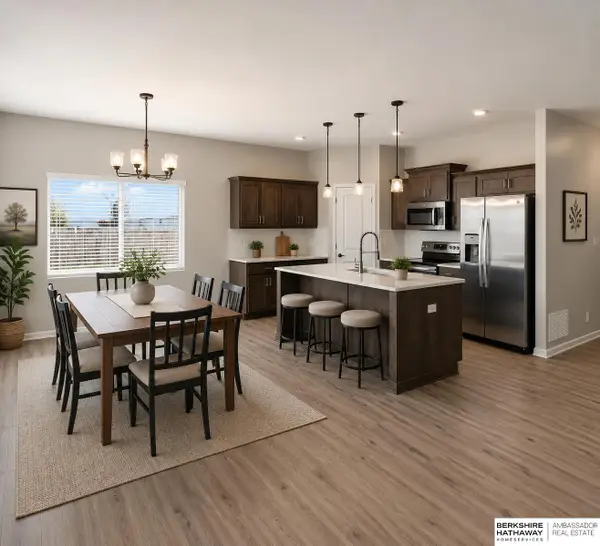 $375,000Active4 beds 3 baths2,850 sq. ft.
21214 Polk Street, Elkhorn, NE 68022
MLS# 22631522Listed by: BHHS AMBASSADOR REAL ESTATE - New
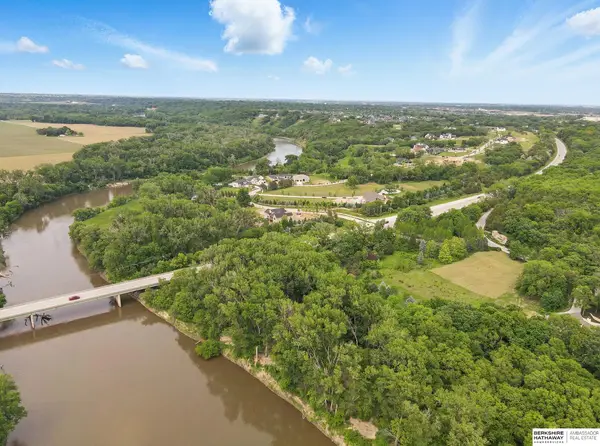 $415,000Active0 Acres
3202 S 229th Street, Elkhorn, NE 68022
MLS# 22631525Listed by: BHHS AMBASSADOR REAL ESTATE - New
 $629,900Active5 beds 3 baths3,379 sq. ft.
5626 N 213th Street, Elkhorn, NE 68022
MLS# 22631464Listed by: BETTER HOMES AND GARDENS R.E.


Protect your home and budget from life's surprises with an Assurant Home Warranty, backed by a partner that supports you through every step of homeownership. Explore Plans.
©2026 Century 21 Real Estate LLC. All rights reserved. CENTURY 21®, the CENTURY 21 Logo and C21® are service marks owned by Century 21 Real Estate LLC. Century 21 Real Estate LLC fully supports the principles of the Fair Housing Act and the Equal Opportunity Act. Each office is independently owned and operated. Listing information is deemed reliable but not guaranteed accurate.