
2726 N 191 Avenue, Elkhorn, NE 68022
Local realty services provided by:CENTURY 21 Century Real Estate
2726 N 191 Avenue,Elkhorn, NE 68022
$445,000
- 3 Beds
- 3 Baths
- 2,512 sq. ft.
- Single family
- Active
Listed by: craig mcgill
Office: bhhs ambassador real estate
MLS#:22614602
Source:NE_OABR
Price summary
- Price:$445,000
- Price per sq. ft.:$177.15
About this home
Custom-built 3 bedroom, 3 bathroom ranch with a rare 3-car tandem garage and an exceptional open floor plan! This beautifully updated home features a spacious family room with rich wood flooring and a stunning new gas fireplace with remote. The kitchen and living spaces flow seamlessly for everyday living and entertaining. Primary suite includes a walk-in closet with newly added custom shelving. Enjoy upscale blinds, new carpeting, new front door, and updated lighting throughout the entire home. Every closet features automatic lighting for added convenience. Additional upgrades include a whole-house dehumidifier and Kinetico water softener. Finished walkout lower level offers a wet bar and additional living space perfect for entertaining. Relax on the covered deck with natural gas hookup for grilling, overlooking the sprinklered yard. Fantastic location just minutes from the Dodge Expressway, shopping, and restaurants!
Contact an agent
Home facts
- Year built:2017
- Subdivision & Development:ELKHORN HIGHLAND RIDGE
- Listing ID #:22614602
- Added:89 day(s) ago
- Updated:August 24, 2026 at 02:34 PM
Rooms and interior
- Bedrooms:3
- Total bathrooms:3
- Full bathrooms:1
- Bedroom Description:bdr_feat_Walk-In Closet(s), bdr_feat_Wall/Wall Carpeting
- Basement Description:Walk-Out Access
- Living area:2,512 sq. ft.
Heating and cooling
- Cooling:Central Air
- Heating:Forced Air
- Central air:Yes
Structure and exterior
- Roof:Composition
- Year built:2017
- Building area:2,512 sq. ft.
- Lot Features:Up to 1/4 Acre
- Architectural Style:Ranch
- Construction Materials:Stone
- Exterior Features:Covered Deck, Patio, Porch
- Foundation Description:Concrete Perimeter
Schools
- High school:Elkhorn
- Middle school:Elkhorn
- Elementary school:Hillrise
Utilities
- Water:Public
- Sewer:Public Sewer
Finances and disclosures
- Price:$445,000
- Price per sq. ft.:$177.15
- Tax amount:$6,971 (2025)
Features and amenities
- Laundry features:Dryer, Washer
Parking
- Total parking spaces:3
- Parking description:Attached, Tandem
- Garage:Yes
- Garage spaces:3
New listings near 2726 N 191 Avenue
- New
 $570,000Active5 beds 3 baths2,791 sq. ft.
20810 Vernon Avenue, Elkhorn, NE 68022
MLS# 22624169Listed by: BHHS AMBASSADOR REAL ESTATE - New
 $565,000Active5 beds 4 baths2,286 sq. ft.
6219 N 209 Street, Elkhorn, NE 68022
MLS# 22624162Listed by: BHHS AMBASSADOR REAL ESTATE - New
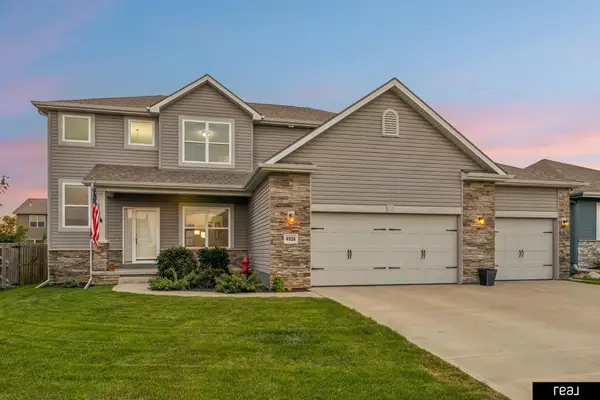 $540,000Active5 beds 4 baths2,534 sq. ft.
4926 N 205th Street, Elkhorn, NE 68022
MLS# 22623466Listed by: REAL BROKER NE, LLC - New
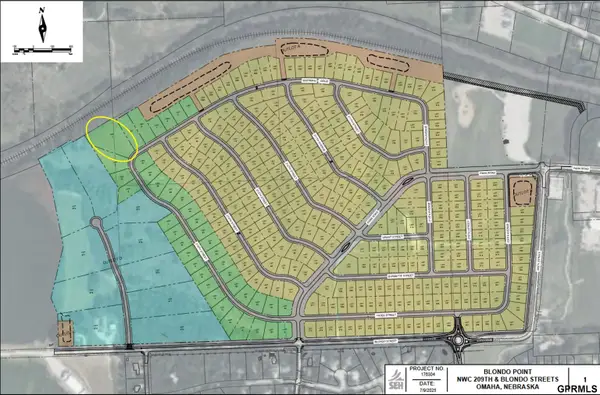 $333,000Active0 Acres
21416 Sherman Drive, Elkhorn, NE 68022
MLS# 22624113Listed by: NEXTHOME SIGNATURE REAL ESTATE - New
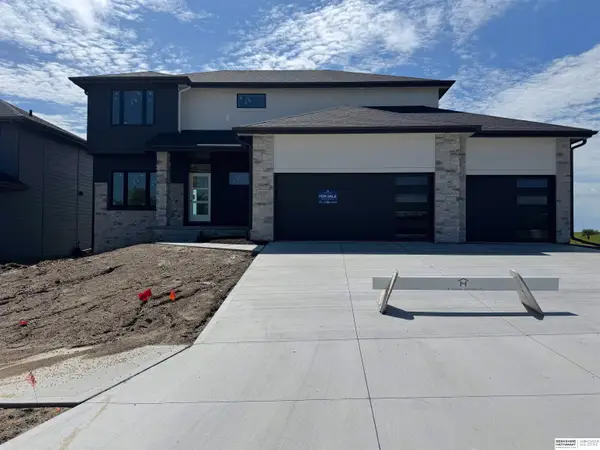 $592,000Active4 beds 3 baths2,506 sq. ft.
21313 Y Street, Elkhorn, NE 68022
MLS# 22624046Listed by: BHHS AMBASSADOR REAL ESTATE - New
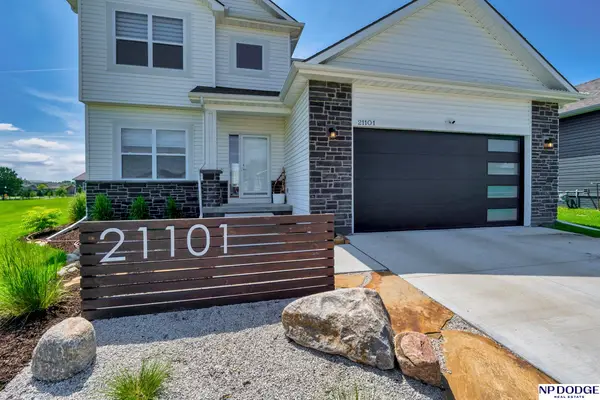 $479,000Active5 beds 4 baths3,011 sq. ft.
21101 Butler Avenue, Elkhorn, NE 68022
MLS# 22624047Listed by: NP DODGE RE SALES INC SARPY - New
 $459,500Active4 beds 3 baths2,758 sq. ft.
5520 N 181 Street, Elkhorn, NE 68022
MLS# 22624057Listed by: BHHS AMBASSADOR REAL ESTATE - New
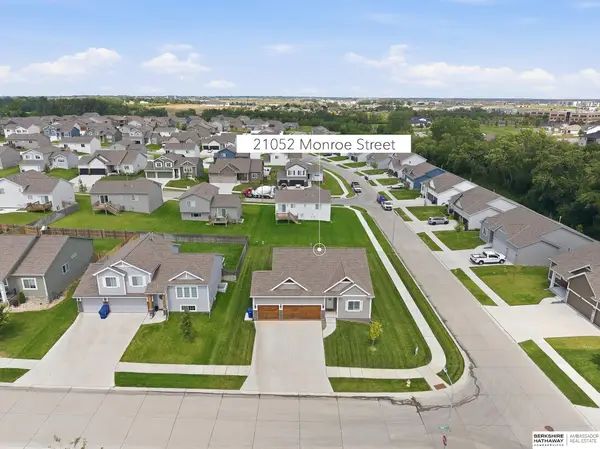 $419,000Active4 beds 3 baths2,968 sq. ft.
21052 Monroe Street, Elkhorn, NE 68022
MLS# 22624009Listed by: BHHS AMBASSADOR REAL ESTATE - New
 $517,250Active4 beds 3 baths2,616 sq. ft.
6313 S 208 Avenue, Elkhorn, NE 68022
MLS# 22623934Listed by: NEXTHOME SIGNATURE REAL ESTATE - New
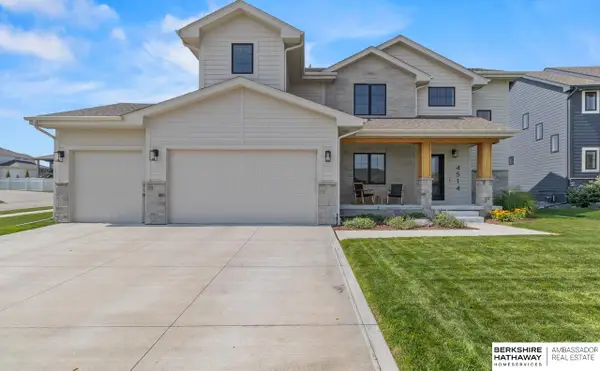 $610,000Active5 beds 4 baths3,218 sq. ft.
4514 S 219th Street, Elkhorn, NE 68022
MLS# 22623939Listed by: BHHS AMBASSADOR REAL ESTATE


Protect your home and budget from life's surprises with an Assurant Home Warranty, backed by a partner that supports you through every step of homeownership. Explore Plans.
©2026 Century 21 Real Estate LLC. All rights reserved. CENTURY 21®, the CENTURY 21 Logo and C21® are service marks owned by Century 21 Real Estate LLC. Century 21 Real Estate LLC fully supports the principles of the Fair Housing Act and the Equal Opportunity Act. Each office is independently owned and operated. Listing information is deemed reliable but not guaranteed accurate.