
3110 N 194 Street, Elkhorn, NE 68022
Local realty services provided by:CENTURY 21 Century Real Estate
3110 N 194 Street,Elkhorn, NE 68022
$720,000
- 4 Beds
- 3 Baths
- 3,507 sq. ft.
- Single family
- Pending
Listed by: lori paul
Office: bhhs ambassador real estate
MLS#:22616877
Source:NE_OABR
Price summary
- Price:$720,000
- Price per sq. ft.:$205.3
- Monthly HOA dues:$25
About this home
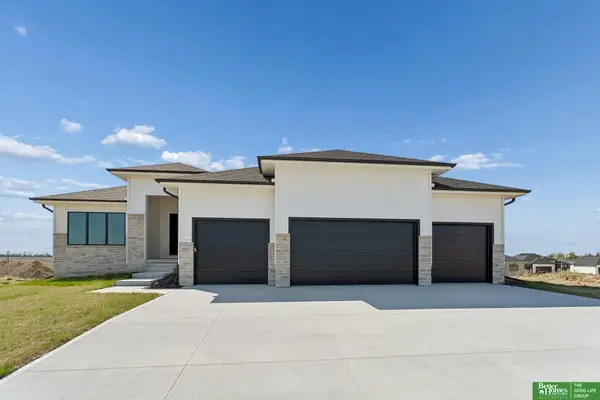
Beautifully designed walkout ranch on a large, private lot backing to mature trees in the highly sought-after Elkhorn Schools. This Ramm built home features 4-bedroom, plus main office and has the perfect blend of privacy, comfort, and modern style. The open-concept main level features a spacious living room that flows seamlessly into the kitchen, highlighted by a large center island, abundant cabinetry, walk-in pantry, and generous dining space, ideal for entertaining and everyday living. Wake up to peaceful treed views from the spacious primary suite and enjoy the serenity of nature from the covered deck overlooking the backyard and wooded backdrop. The expansive walkout lower level is designed for entertaining with a large rec room, cozy fireplace, wet bar, and two additional bedrooms, creating excellent space for guests and family. Situated in a prime location this home offers a rare private treed setting and everyday conveniences.
Contact an agent
Home facts
- Year built:2014
- Subdivision & Development:Elkhorn View Estates
- Listing ID #:22616877
- Added:45 day(s) ago
- Updated:August 01, 2026 at 08:39 AM
Rooms and interior
- Bedrooms:4
- Total bathrooms:3
- Full bathrooms:2
- Flooring:Carpet, Ceramic Tile, Vinyl, Wood
- Bathrooms Description:Whirlpool
- Bedroom Description:bdr_feat_Walk-In Closet(s), bdr_feat_Wall/Wall Carpeting, bdr_feat_Whirlpool
- Basement Description:Egress, FInished, Walk-Out Access
- Living area:3,507 sq. ft.
Heating and cooling
- Cooling:Central Air
- Heating:Forced Air
- Central air:Yes
Structure and exterior
- Roof:Composition
- Year built:2014
- Building area:3,507 sq. ft.
- Lot Features:Level, Over 1/4 up to 1/2 Acre, Public Sidewalk, Subdivided, Wooded
- Architectural Style:Ranch
- Construction Materials:Brick/Other
- Exterior Features:Covered Deck, Patio, Porch
- Foundation Description:Concrete Perimeter
Schools
- High school:Elkhorn
- Middle school:Elkhorn
- Elementary school:Hillrise
Utilities
- Water:Public
- Sewer:Public Sewer
Finances and disclosures
- Price:$720,000
- Price per sq. ft.:$205.3
- Tax amount:$10,088 (2025)
Parking
- Total parking spaces:3
- Parking description:Built-In, Garage Door Opener
- Garage:Yes
- Garage spaces:3
New listings near 3110 N 194 Street
- New
 $849,000Active4 beds 3 baths3,397 sq. ft.
3930 S 213 Avenue, Elkhorn, NE 68022
MLS# 22621769Listed by: BHHS AMBASSADOR REAL ESTATE - New
 $552,990Active4 beds 4 baths2,964 sq. ft.
6062 N 185th Avenue, Elkhorn, NE 68022
MLS# 22621981Listed by: DRH REALTY NEBRASKA LLC - New
 $493,990Active5 beds 4 baths2,556 sq. ft.
6066 N 185 Street, Elkhorn, NE 68022
MLS# 22621982Listed by: DRH REALTY NEBRASKA LLC - Open Sun, 1 to 3pmNew
 $1,147,500Active4 beds 4 baths3,865 sq. ft.
20617 Kansas Avenue, Elkhorn, NE 68022
MLS# 22621958Listed by: BHHS AMBASSADOR REAL ESTATE - New
 $531,555Active3 beds 3 baths2,702 sq. ft.
6307 S 208 Avenue, Elkhorn, NE 68022
MLS# 22621943Listed by: NEXTHOME SIGNATURE REAL ESTATE - Open Sat, 1 to 2:30pmNew
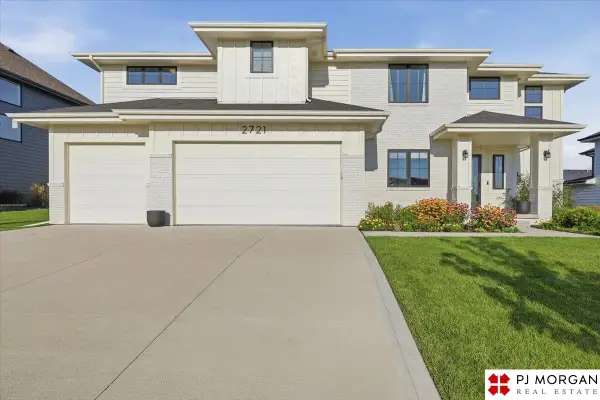 $680,000Active5 beds 5 baths3,663 sq. ft.
2721 N 182nd Avenue, Elkhorn, NE 68022
MLS# 22621886Listed by: PJ MORGAN REAL ESTATE - Open Sat, 12 to 2pmNew
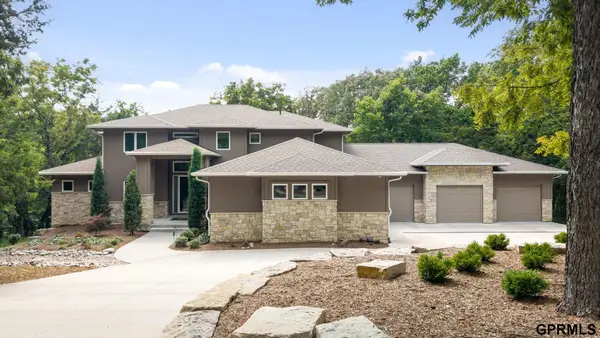 $1,450,000Active5 beds 5 baths5,442 sq. ft.
5252 S 238 Street, Elkhorn, NE 68022
MLS# 22621903Listed by: NEXTHOME SIGNATURE REAL ESTATE - Open Sun, 1 to 2:30pmNew
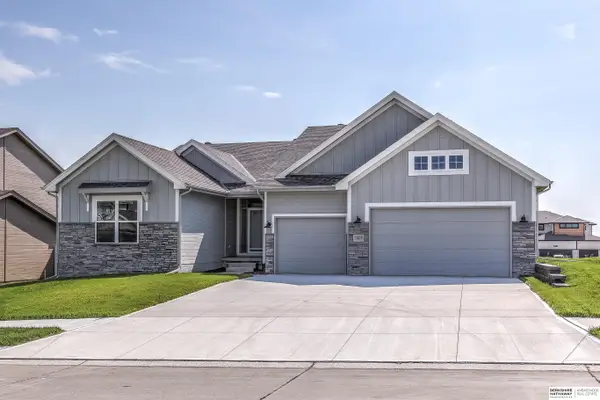 $619,900Active5 beds 3 baths2,895 sq. ft.
5405 N 190th Street, Elkhorn, NE 68022
MLS# 22621910Listed by: BHHS AMBASSADOR REAL ESTATE - New
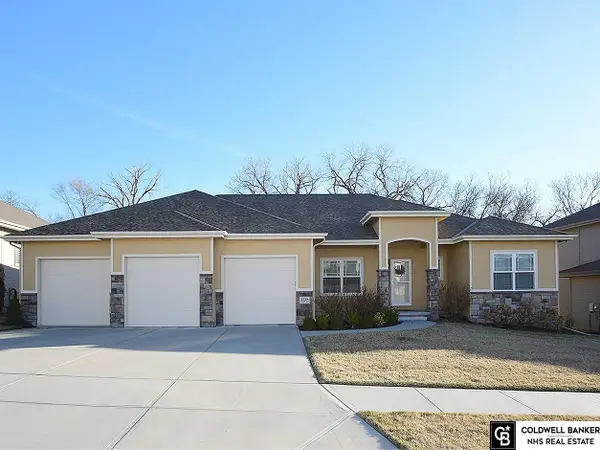 $625,000Active4 beds 3 baths3,288 sq. ft.
2549 N 187th Avenue, Elkhorn, NE 68022
MLS# 22621854Listed by: COLDWELL BANKER NHS RE - Open Sun, 2 to 4pmNew
 $624,900Active5 beds 3 baths3,557 sq. ft.
5412 N 212th Avenue, Elkhorn, NE 68022
MLS# 22621824Listed by: BETTER HOMES AND GARDENS R.E.


Protect your home and budget from life's surprises with an Assurant Home Warranty, backed by a partner that supports you through every step of homeownership. Explore Plans.
©2026 Century 21 Real Estate LLC. All rights reserved. CENTURY 21®, the CENTURY 21 Logo and C21® are service marks owned by Century 21 Real Estate LLC. Century 21 Real Estate LLC fully supports the principles of the Fair Housing Act and the Equal Opportunity Act. Each office is independently owned and operated. Listing information is deemed reliable but not guaranteed accurate.