
3651 S 218 Avenue, Elkhorn, NE 68022
Local realty services provided by:CENTURY 21 Century Real Estate
3651 S 218 Avenue,Elkhorn, NE 68022
$844,900
- 5 Beds
- 5 Baths
- 3,414 sq. ft.
- Single family
- Active
Listed by: aubrey hess
Office: better homes and gardens r.e.
MLS#:22622104
Source:NE_OABR
Price summary
- Price:$844,900
- Price per sq. ft.:$247.48
About this home
Ramm Construction, Omaha's 4th generation homebuilder, is excited to present our new Dorothy plan (big sister to our Dotty plan). All of the timeless and natural custom features that you expect from Ramm like natural stone, locally-crafted white oak cabinets, hand-selected premium tile and countertops, LP Smart Siding, & Marvin windows. Inside, durable engineered wood floors span from the great room to dining & kitchen where an extended island & built-in hutch add to the large walk in pantry. The vaulted great room ceiling and extra windows allow light to pour through the main floor. Upgrades carry through to the bathrooms w/ quartz countertops, brushed bronze fixtures, ceramic tile and so. much. storage! This floor plan really wows in the lower level, and might we say that it is perfect for a future pool w/ a powder bath close to the extra-wide patio door and custom wet bar. It feels like an bonus home in the lower level, and we can't wait for you to see it. Photos of similar home.
Contact an agent
Home facts
- Year built:2026
- Subdivision & Development:Blue Sage Creek 3
- Listing ID #:22622104
- Added:45 day(s) ago
- Updated:September 18, 2026 at 02:46 PM
Rooms and interior
- Bedrooms:5
- Total bathrooms:5
- Full bathrooms:1
- Half bathrooms:2
- Bedroom Description:bdr_feat_Walk-In Closet(s)
- Basement Description:FInished, Full, Walk-Out Access
- Living area:3,414 sq. ft.
Heating and cooling
- Cooling:Central Air
- Heating:Forced Air
- Central air:Yes
Structure and exterior
- Year built:2026
- Building area:3,414 sq. ft.
- Lot Features:Over 1/4 up to 1/2 Acre
- Architectural Style:Ranch
- Exterior Features:Covered Deck, Covered Patio
- Foundation Description:Concrete Perimeter
Schools
- High school:Elkhorn South
- Middle school:Elkhorn Valley View
- Elementary school:Blue Sage
Utilities
- Water:Public
- Sewer:Public Sewer
Finances and disclosures
- Price:$844,900
- Price per sq. ft.:$247.48
- Tax amount:$340 (2025)
Parking
- Total parking spaces:3
- Garage:Yes
- Garage spaces:3
New listings near 3651 S 218 Avenue
- Coming Soon
 $810,000Coming Soon5 beds 3 baths3,645 sq. ft.
3337 S 212 Avenue, Elkhorn, NE 68022
MLS# 22626991Listed by: NP DODGE RE SALES INC 148DODGE - Open Sun, 1 to 3pmNew
 $875,000Active5 beds 4 baths5,234 sq. ft.
21506 Pinehurst Avenue, Elkhorn, NE 68022
MLS# 22626897Listed by: BHHS AMBASSADOR REAL ESTATE - Open Sun, 12 to 2pmNew
 $410,000Active4 beds 3 baths2,850 sq. ft.
21214 Polk Street, Elkhorn, NE 68022
MLS# 22626860Listed by: BHHS AMBASSADOR REAL ESTATE - New
 $499,000Active4 beds 3 baths2,506 sq. ft.
20808 Kansas Avenue, Elkhorn, NE 68022
MLS# 22626888Listed by: BHHS AMBASSADOR REAL ESTATE - New
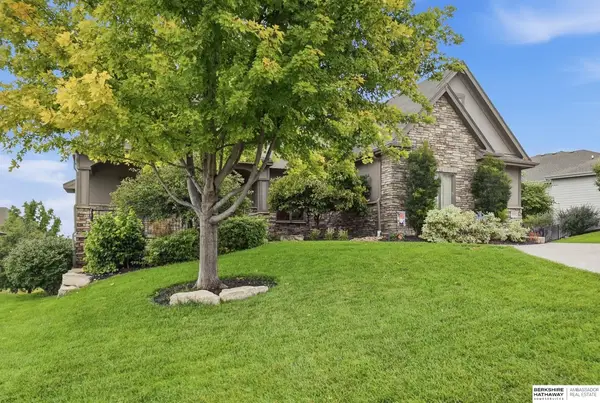 $890,000Active6 beds 5 baths5,527 sq. ft.
18664 Oregon Circle, Elkhorn, NE 68022
MLS# 22626823Listed by: BHHS AMBASSADOR REAL ESTATE - Open Sun, 1 to 4pmNew
 $759,900Active4 beds 3 baths3,055 sq. ft.
2204 N 182nd Avenue, Elkhorn, NE 68022
MLS# 22626839Listed by: BHHS AMBASSADOR REAL ESTATE - New
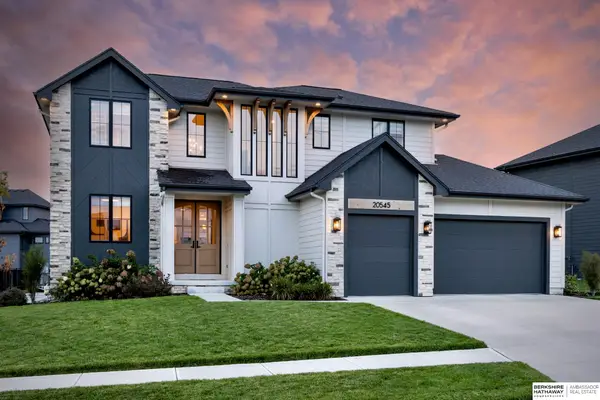 $815,000Active5 beds 5 baths4,068 sq. ft.
20545 Hartman Avenue, Elkhorn, NE 68022
MLS# 22626739Listed by: BHHS AMBASSADOR REAL ESTATE - Open Sun, 1 to 4pmNew
 $625,000Active4 beds 3 baths2,546 sq. ft.
6411 S 207th Avenue Circle, Elkhorn, NE 68022
MLS# 22626740Listed by: BHHS AMBASSADOR REAL ESTATE - New
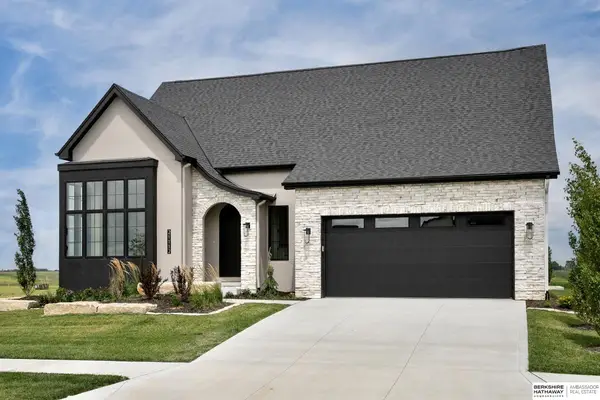 $775,000Active3 beds 3 baths3,665 sq. ft.
21112 Laurel Avenue, Omaha, NE 68022
MLS# 22626734Listed by: BHHS AMBASSADOR REAL ESTATE - New
 $440,000Active4 beds 3 baths2,830 sq. ft.
5124 N 180th Avenue, Elkhorn, NE 68022
MLS# 22626610Listed by: BHHS AMBASSADOR REAL ESTATE


Protect your home and budget from life's surprises with an Assurant Home Warranty, backed by a partner that supports you through every step of homeownership. Explore Plans.
©2026 Century 21 Real Estate LLC. All rights reserved. CENTURY 21®, the CENTURY 21 Logo and C21® are service marks owned by Century 21 Real Estate LLC. Century 21 Real Estate LLC fully supports the principles of the Fair Housing Act and the Equal Opportunity Act. Each office is independently owned and operated. Listing information is deemed reliable but not guaranteed accurate.