
4352 S 214 Street, Elkhorn, NE 68022
Local realty services provided by:CENTURY 21 Century Real Estate
4352 S 214 Street,Elkhorn, NE 68022
$460,000
- 5 Beds
- 3 Baths
- 2,683 sq. ft.
- Single family
- Active
Listed by: erin o'brien
Office: bhhs ambassador real estate
MLS#:22623781
Source:NE_OABR
Price summary
- Price:$460,000
- Price per sq. ft.:$171.45
- Monthly HOA dues:$10.42
About this home
Impressive 5-bedroom, 3 bath, walkout Ranch in the Elkhorn South School District. Built in 2021 by Richland Homes, this move-in-ready home features fresh interior paint throughout, brand-new carpet and a spacious open floor plan designed for everyday living and entertaining. The gorgeous kitchen offers a walk-in pantry with all appliances included. Step outside to the deck overlooking the fully fenced backyard and enjoy the added privacy of no back neighbors. Downstairs, the expansive walkout basement provides incredible flexibility along with 2 additional bedrooms. Generous storage throughout adds even more functionality. With newer construction, thoughtful updates, abundant space and a fantastic Elkhorn South location, this home checks all the boxes!
Contact an agent
Home facts
- Year built:2021
- Subdivision & Development:WESTBURY CREEK
- Listing ID #:22623781
- Added:2 day(s) ago
- Updated:August 22, 2026 at 02:58 PM
Rooms and interior
- Bedrooms:5
- Total bathrooms:3
- Full bathrooms:1
- Basement Description:Egress, Walk-Out Access
- Living area:2,683 sq. ft.
Heating and cooling
- Cooling:Central Air
- Heating:Forced Air
- Central air:Yes
Structure and exterior
- Year built:2021
- Building area:2,683 sq. ft.
- Lot Features:City Lot, Up to 1/4 Acre
- Architectural Style:Ranch
- Exterior Features:Deck, Porch
- Foundation Description:Concrete Perimeter
Schools
- High school:Elkhorn South
- Middle school:Elkhorn Ridge
- Elementary school:Blue Sage
Utilities
- Water:Public
Finances and disclosures
- Price:$460,000
- Price per sq. ft.:$171.45
- Tax amount:$7,389 (2025)
Parking
- Total parking spaces:2
- Garage:Yes
- Garage spaces:2
New listings near 4352 S 214 Street
- New
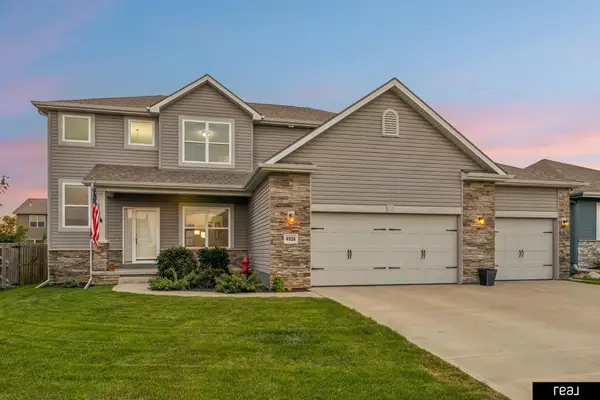 $540,000Active5 beds 4 baths2,534 sq. ft.
4926 N 205th Street, Elkhorn, NE 68022
MLS# 22623466Listed by: REAL BROKER NE, LLC - New
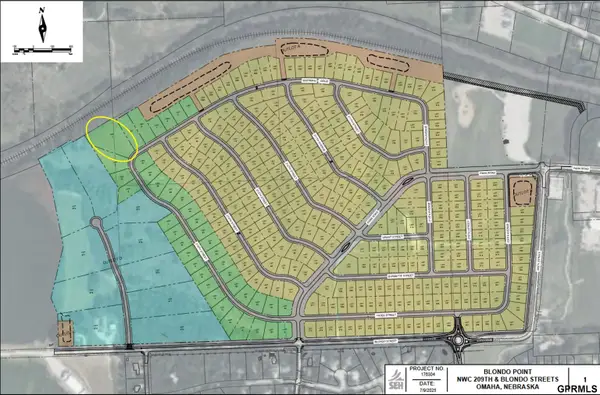 $333,000Active0 Acres
21416 Sherman Drive, Elkhorn, NE 68022
MLS# 22624113Listed by: NEXTHOME SIGNATURE REAL ESTATE - New
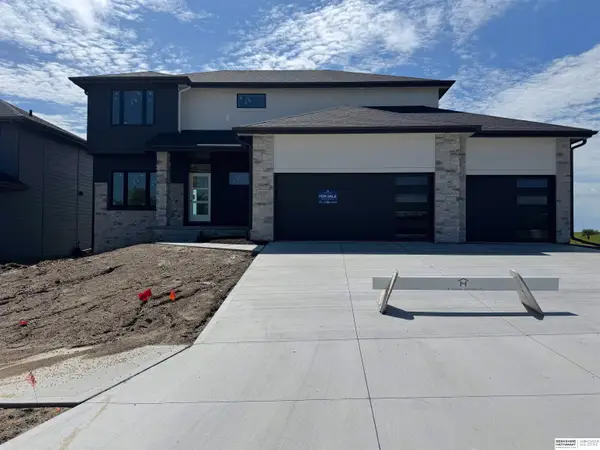 $592,000Active4 beds 3 baths2,506 sq. ft.
21313 Y Street, Elkhorn, NE 68022
MLS# 22624046Listed by: BHHS AMBASSADOR REAL ESTATE - Open Sat, 1 to 3pmNew
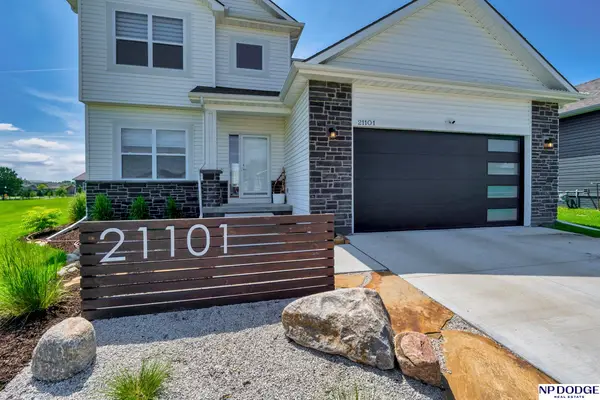 $479,000Active5 beds 4 baths3,011 sq. ft.
21101 Butler Avenue, Elkhorn, NE 68022
MLS# 22624047Listed by: NP DODGE RE SALES INC SARPY - New
 $459,500Active4 beds 3 baths2,758 sq. ft.
5520 N 181 Street, Elkhorn, NE 68022
MLS# 22624057Listed by: BHHS AMBASSADOR REAL ESTATE - Open Sat, 11:30am to 1pmNew
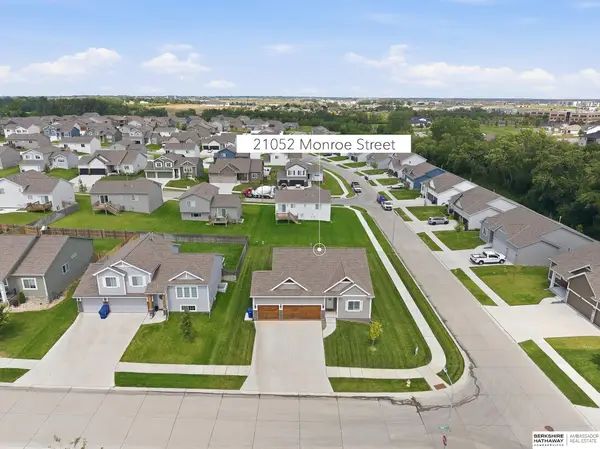 $419,000Active4 beds 3 baths2,968 sq. ft.
21052 Monroe Street, Elkhorn, NE 68022
MLS# 22624009Listed by: BHHS AMBASSADOR REAL ESTATE - Open Sun, 12 to 1:30pmNew
 $517,250Active4 beds 3 baths2,616 sq. ft.
6313 S 208 Avenue, Elkhorn, NE 68022
MLS# 22623934Listed by: NEXTHOME SIGNATURE REAL ESTATE - New
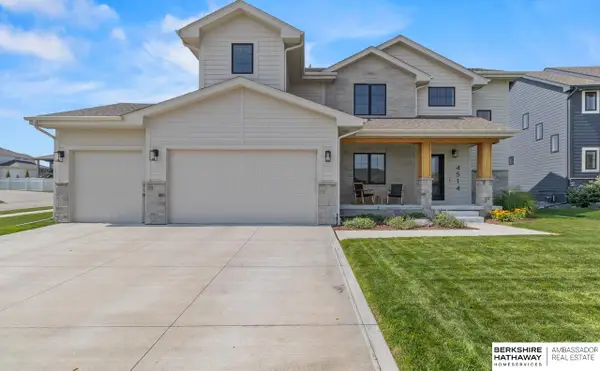 $610,000Active5 beds 4 baths3,218 sq. ft.
4514 S 219th Street, Elkhorn, NE 68022
MLS# 22623939Listed by: BHHS AMBASSADOR REAL ESTATE - New
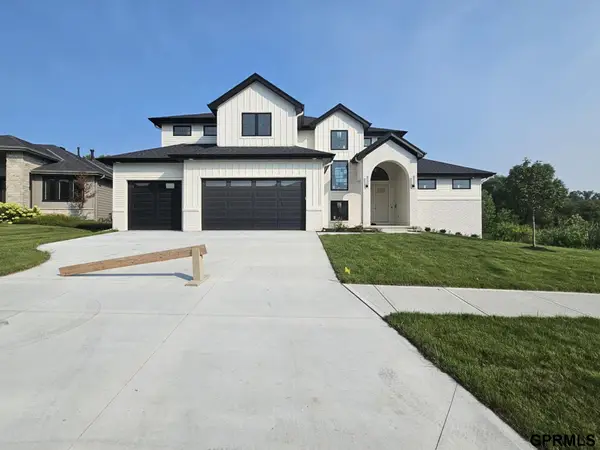 $944,301Active5 beds 4 baths3,182 sq. ft.
3912 S 213 Avenue, Elkhorn, NE 68022
MLS# 22623907Listed by: SYNERGY REAL ESTATE & DEV CORP - New
 $2,700,000Active4 beds 7 baths7,805 sq. ft.
3303 S 228 Avenue Circle, Elkhorn, NE 68022
MLS# 22623865Listed by: BHHS AMBASSADOR REAL ESTATE


Protect your home and budget from life's surprises with an Assurant Home Warranty, backed by a partner that supports you through every step of homeownership. Explore Plans.
©2026 Century 21 Real Estate LLC. All rights reserved. CENTURY 21®, the CENTURY 21 Logo and C21® are service marks owned by Century 21 Real Estate LLC. Century 21 Real Estate LLC fully supports the principles of the Fair Housing Act and the Equal Opportunity Act. Each office is independently owned and operated. Listing information is deemed reliable but not guaranteed accurate.