
5030 S 223 Plaza, Elkhorn, NE 68022
Local realty services provided by:CENTURY 21 Century Real Estate
5030 S 223 Plaza,Elkhorn, NE 68022
$2,394,900
- 7 Beds
- 7 Baths
- 7,071 sq. ft.
- Single family
- Pending
Listed by: megan owens
Office: bhhs ambassador real estate
MLS#:22604141
Source:NE_OABR
Price summary
- Price:$2,394,900
- Price per sq. ft.:$338.69
- Monthly HOA dues:$91.67
About this home
Every detail of this luxury residence was thoughtfully designed to elevate the way you live, entertain and unwind. Nearly new with impeccable craftsmanship, the striking architecture and sophisticated finishes create an effortless connection between indoor and outdoor living. Floor-to-ceiling windows capture panoramic views, while the gourmet kitchen offers Wolf and Sub-Zero appliances, an oversized walk-through pantry and space for entertaining. A dedicated entertaining lounge with wet bar flows into the 30x30 indoor sports court, creating an unmatched setting for recreation year-round. The primary suite offers a balcony with serene views and spa-inspired en-suite designed for everyday indulgence. Designed with long-term flexibility in mind, the floor plan accommodates a future main-floor primary suite, allowing you to personalize without the cost or timeline of building. The resort-inspired backyard features a saltwater pool, fire pit and covered patio for endless entertaining.
Contact an agent
Home facts
- Year built:2023
- Subdivision & Development:Legend Trails
- Listing ID #:22604141
- Added:170 day(s) ago
- Updated:August 03, 2026 at 08:36 AM
Rooms and interior
- Bedrooms:7
- Total bathrooms:7
- Full bathrooms:2
- Half bathrooms:2
- Flooring:Carpet, Ceramic Tile, Wood
- Bathrooms Description:Jack and Jill Bath
- Bedroom Description:bdr_feat_Walk-In Closet(s), bdr_feat_Wall/Wall Carpeting, bdr_feat_Window Covering
- Basement Description:Daylight, Egress, Partially Finished
- Living area:7,071 sq. ft.
Heating and cooling
- Cooling:Central Air, Zoned
- Heating:Forced Air, Zoned
- Central air:Yes
Structure and exterior
- Roof:Composition
- Year built:2023
- Building area:7,071 sq. ft.
- Lot Features:Over 1 up to 5 Acres, Subdivided
- Construction Materials:Stone, Stucco
- Exterior Features:Covered Patio, Deck, Patio, Porch
- Foundation Description:Concrete Perimeter
- Levels:2 Story
Schools
- High school:Elkhorn South
- Middle school:Elkhorn Ridge
- Elementary school:Iron Bluff
Utilities
- Water:Public
- Sewer:Septic Tank
Finances and disclosures
- Price:$2,394,900
- Price per sq. ft.:$338.69
- Tax amount:$26,597 (2025)
Parking
- Total parking spaces:4
- Parking description:Attached, Garage Door Opener, Heated Garage
- Garage:Yes
- Garage spaces:4
New listings near 5030 S 223 Plaza
- New
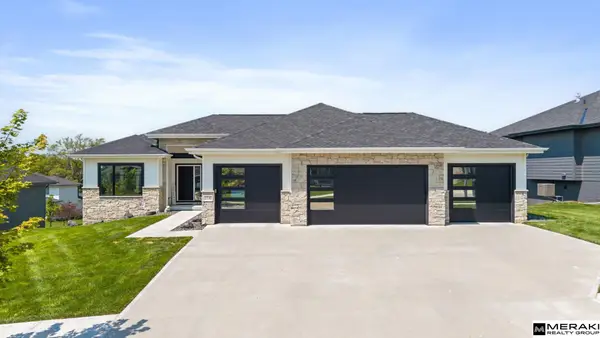 $825,000Active5 beds 3 baths3,554 sq. ft.
2730 N 182nd Avenue, Elkhorn, NE 68022
MLS# 22621991Listed by: MERAKI REALTY GROUP - New
 $849,000Active4 beds 3 baths3,397 sq. ft.
3930 S 213 Avenue, Elkhorn, NE 68022
MLS# 22621769Listed by: BHHS AMBASSADOR REAL ESTATE - New
 $552,990Active4 beds 4 baths2,964 sq. ft.
6062 N 185th Avenue, Elkhorn, NE 68022
MLS# 22621981Listed by: DRH REALTY NEBRASKA LLC - New
 $493,990Active5 beds 4 baths2,556 sq. ft.
6066 N 185 Street, Elkhorn, NE 68022
MLS# 22621982Listed by: DRH REALTY NEBRASKA LLC - New
 $1,147,500Active4 beds 4 baths3,865 sq. ft.
20617 Kansas Avenue, Elkhorn, NE 68022
MLS# 22621958Listed by: BHHS AMBASSADOR REAL ESTATE - New
 $531,555Active3 beds 3 baths2,702 sq. ft.
6307 S 208 Avenue, Elkhorn, NE 68022
MLS# 22621943Listed by: NEXTHOME SIGNATURE REAL ESTATE - New
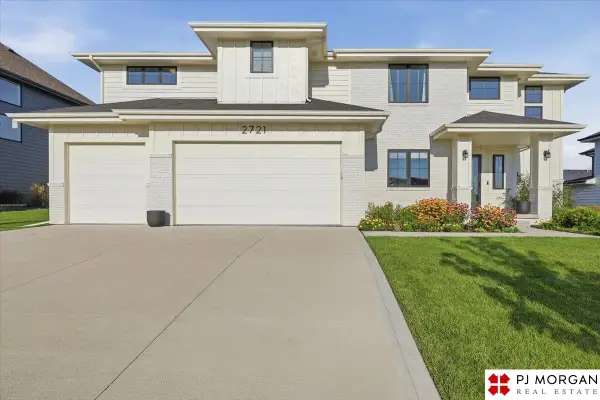 $680,000Active5 beds 5 baths3,663 sq. ft.
2721 N 182nd Avenue, Elkhorn, NE 68022
MLS# 22621886Listed by: PJ MORGAN REAL ESTATE - New
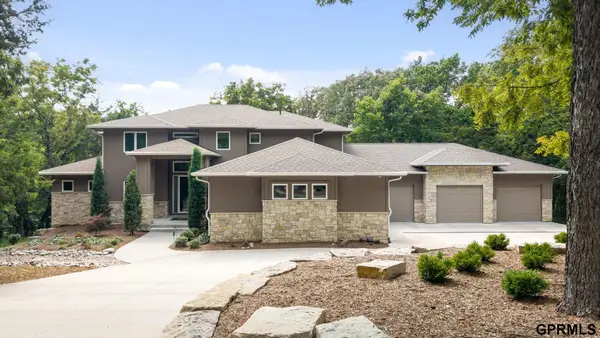 $1,450,000Active5 beds 5 baths5,442 sq. ft.
5252 S 238 Street, Elkhorn, NE 68022
MLS# 22621903Listed by: NEXTHOME SIGNATURE REAL ESTATE - New
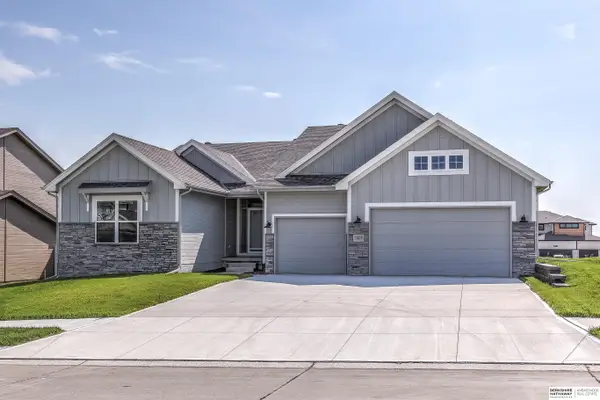 $619,900Active5 beds 3 baths2,895 sq. ft.
5405 N 190th Street, Elkhorn, NE 68022
MLS# 22621910Listed by: BHHS AMBASSADOR REAL ESTATE - New
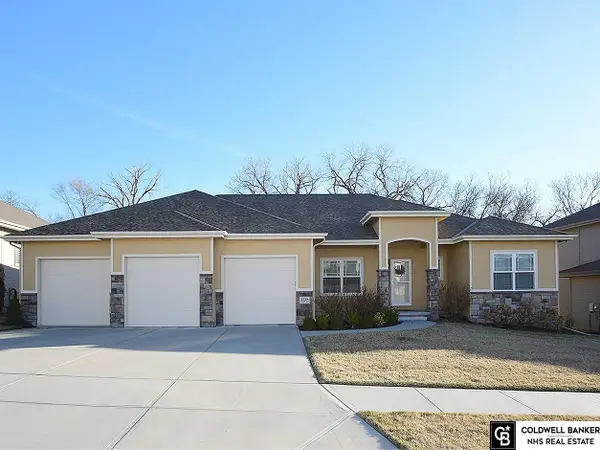 $625,000Active4 beds 3 baths3,288 sq. ft.
2549 N 187th Avenue, Elkhorn, NE 68022
MLS# 22621854Listed by: COLDWELL BANKER NHS RE


Protect your home and budget from life's surprises with an Assurant Home Warranty, backed by a partner that supports you through every step of homeownership. Explore Plans.
©2026 Century 21 Real Estate LLC. All rights reserved. CENTURY 21®, the CENTURY 21 Logo and C21® are service marks owned by Century 21 Real Estate LLC. Century 21 Real Estate LLC fully supports the principles of the Fair Housing Act and the Equal Opportunity Act. Each office is independently owned and operated. Listing information is deemed reliable but not guaranteed accurate.