
6517 S 214th Street, Elkhorn, NE 68022
Local realty services provided by:CENTURY 21 Century Real Estate
6517 S 214th Street,Elkhorn, NE 68022
$690,000
- 6 Beds
- 3 Baths
- - sq. ft.
- Single family
- Sold
Listed by: jamie hilderbrand, nicole m. hilderbrand
Office: better homes and gardens r.e.
MLS#:22615318
Source:NE_OABR
Sorry, we are unable to map this address
Price summary
- Price:$690,000
About this home
Meet Jeffrey from Hildy Homes. At 1,936 finished sq. ft on the main level, he’s spacious but never overwhelming, offering a layout that flows effortlessly from one room to the next. With 6-bedrooms & 3-bathrooms, Jeffrey ensures there’s room for everyone. The open concept living, dining, and kitchen areas bring people together, making every gathering feel natural and effortless. His walkout basement, with 1,524 finished sq. ft. with a fireplace and wet bar, is where the fun really happens. His 4 car garage ensures that there’s space for every vehicle, toy and tool - because he’s always prepared to help out. This house backs to green space. Listed finishes are deemed reliable but subject to change @ seller's discretion. Move-in-ready!
Contact an agent
Home facts
- Year built:2026
- Subdivision & Development:COVENTRY WOOD
- Listing ID #:22615318
- Added:108 day(s) ago
- Updated:September 19, 2026 at 06:32 AM
Rooms and interior
- Bedrooms:6
- Total bathrooms:3
- Full bathrooms:1
- Flooring:Carpet, Ceramic Tile
- Bedroom Description:bdr_feat_Walk-In Closet(s), bdr_feat_Wall/Wall Carpeting
- Basement Description:FInished
Heating and cooling
- Cooling:Central Air
- Heating:Forced Air
- Central air:Yes
Structure and exterior
- Roof:Composition
- Year built:2026
- Lot Features:City Lot, Over 1/4 up to 1/2 Acre
- Architectural Style:Ranch, Traditional
- Construction Materials:Stone
- Exterior Features:Covered Deck, Deck, Patio
- Foundation Description:Concrete Perimeter
Schools
- High school:Gretna East
- Middle school:Giles Creek
- Elementary school:Falling Waters
Utilities
- Water:Public
- Sewer:Public Sewer
Finances and disclosures
- Price:$690,000
- Tax amount:$420 (2025)
Parking
- Total parking spaces:4
- Parking description:Attached, Garage Door Opener
- Garage:Yes
- Garage spaces:4
New listings near 6517 S 214th Street
- Coming Soon
 $820,000Coming Soon5 beds 3 baths3,600 sq. ft.
21173 C Street, Elkhorn, NE 68022
MLS# 22627070Listed by: KELLER WILLIAMS GREATER OMAHA - Coming Soon
 $810,000Coming Soon5 beds 3 baths3,645 sq. ft.
3337 S 212 Avenue, Elkhorn, NE 68022
MLS# 22626991Listed by: NP DODGE RE SALES INC 148DODGE - New
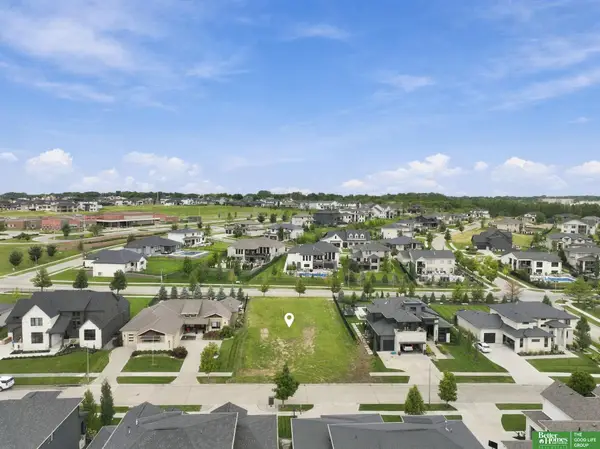 $145,000Active0 Acres
21414 B Street, Elkhorn, NE 68022
MLS# 22627101Listed by: BETTER HOMES AND GARDENS R.E. - Open Sun, 1 to 3pmNew
 $875,000Active5 beds 4 baths5,234 sq. ft.
21506 Pinehurst Avenue, Elkhorn, NE 68022
MLS# 22626897Listed by: BHHS AMBASSADOR REAL ESTATE - Open Sun, 12 to 2pmNew
 $410,000Active4 beds 3 baths2,850 sq. ft.
21214 Polk Street, Elkhorn, NE 68022
MLS# 22626860Listed by: BHHS AMBASSADOR REAL ESTATE - New
 $499,000Active4 beds 3 baths2,506 sq. ft.
20808 Kansas Avenue, Elkhorn, NE 68022
MLS# 22626888Listed by: BHHS AMBASSADOR REAL ESTATE - New
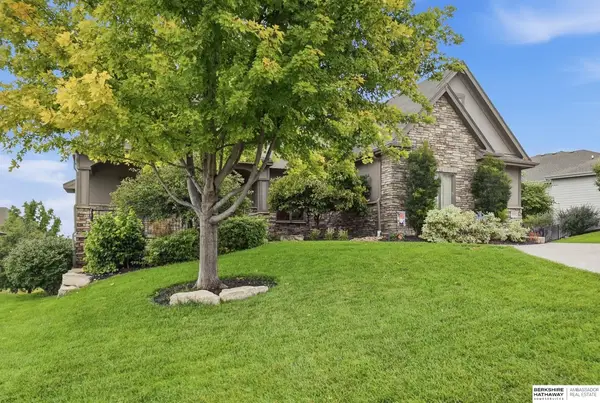 $890,000Active6 beds 5 baths5,527 sq. ft.
18664 Oregon Circle, Elkhorn, NE 68022
MLS# 22626823Listed by: BHHS AMBASSADOR REAL ESTATE - Open Sun, 1 to 4pmNew
 $759,900Active4 beds 3 baths3,055 sq. ft.
2204 N 182nd Avenue, Elkhorn, NE 68022
MLS# 22626839Listed by: BHHS AMBASSADOR REAL ESTATE - New
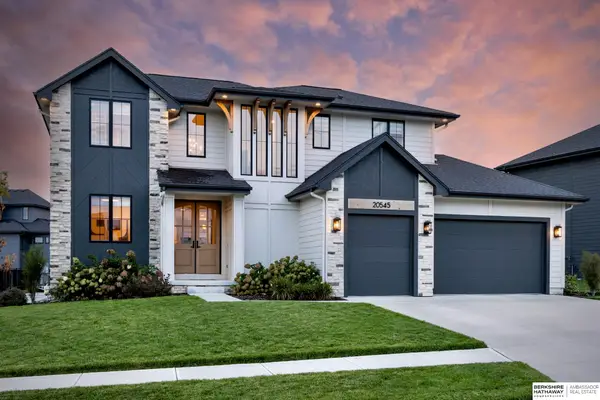 $815,000Active5 beds 5 baths4,068 sq. ft.
20545 Hartman Avenue, Elkhorn, NE 68022
MLS# 22626739Listed by: BHHS AMBASSADOR REAL ESTATE - Open Sun, 1 to 4pmNew
 $625,000Active4 beds 3 baths2,546 sq. ft.
6411 S 207th Avenue Circle, Elkhorn, NE 68022
MLS# 22626740Listed by: BHHS AMBASSADOR REAL ESTATE


Protect your home and budget from life's surprises with an Assurant Home Warranty, backed by a partner that supports you through every step of homeownership. Explore Plans.
©2026 Century 21 Real Estate LLC. All rights reserved. CENTURY 21®, the CENTURY 21 Logo and C21® are service marks owned by Century 21 Real Estate LLC. Century 21 Real Estate LLC fully supports the principles of the Fair Housing Act and the Equal Opportunity Act. Each office is independently owned and operated. Listing information is deemed reliable but not guaranteed accurate.