
1149 N I Street, Fremont, NE 68025
Local realty services provided by:CENTURY 21 Century Real Estate
1149 N I Street,Fremont, NE 68025
$429,000
- 4 Beds
- 4 Baths
- 2,766 sq. ft.
- Single family
- Active
Listed by: maggie lipsys
Office: bhgre don peterson & associate
MLS#:22627062
Source:NE_OABR
Price summary
- Price:$429,000
- Price per sq. ft.:$155.1
About this home
The kind of character you can't recreate! One block East of Fremont's historic Nye Ave, this charming brick Tudor sits on a spacious corner-lot w/ exquisite curb appeal - showcasing hardwood floors, original woodwork/light fixtures + modern updates for easy living. The living room features ample natural light, a timeless fireplace + main-floor bedroom off the cozy office. Floor to ceiling cabinets fill the kitchen w/ a dreamy window as the center of attention. Upstairs, you'll find a preserved vintage bathroom along w/ 3 bedrooms. The primary shows off a recently renovated bath w/ walk-in closet. A finished family room, full bath + roomy laundry wait for you below grade. Enjoy early mornings + evenings under mature trees in this picturesque backyard or heated sunroom. A heated oversized 2-car garage + backyard shed offer space for your hobbies. Updates include NEW exterior paint (2025), high-impact shingles w/ new gutters + leaf guards (2021) & furnace + oversized water-heater (2020).
Contact an agent
Home facts
- Year built:1930
- Listing ID #:22627062
- Added:1 day(s) ago
- Updated:September 19, 2026 at 01:50 AM
Rooms and interior
- Bedrooms:4
- Total bathrooms:4
- Full bathrooms:2
- Half bathrooms:1
- Flooring:Carpet, Ceramic Tile, Wood
- Basement Description:Full, Partially Finished
- Living area:2,766 sq. ft.
Heating and cooling
- Cooling:Central Air
- Heating:Forced Air
- Central air:Yes
Structure and exterior
- Roof:Composition
- Year built:1930
- Building area:2,766 sq. ft.
- Lot Features:City Lot, Corner Lot, Public Sidewalk, Up to 1/4 Acre
- Construction Materials:Brick
- Exterior Features:Enclosed Porch, Patio
- Foundation Description:Concrete Perimeter
- Levels:2 Story
Schools
- High school:Fremont
- Middle school:Fremont
- Elementary school:Linden
Utilities
- Water:Public
- Sewer:Public Sewer
Finances and disclosures
- Price:$429,000
- Price per sq. ft.:$155.1
- Tax amount:$3,386 (2025)
Parking
- Total parking spaces:2
- Garage:Yes
- Garage spaces:2
New listings near 1149 N I Street
- Coming Soon
 $275,000Coming Soon3 beds 2 baths1,392 sq. ft.
345 Deborah Avenue, Fremont, NE 68025
MLS# 22626769Listed by: NEBRASKA REALTY - Coming Soon
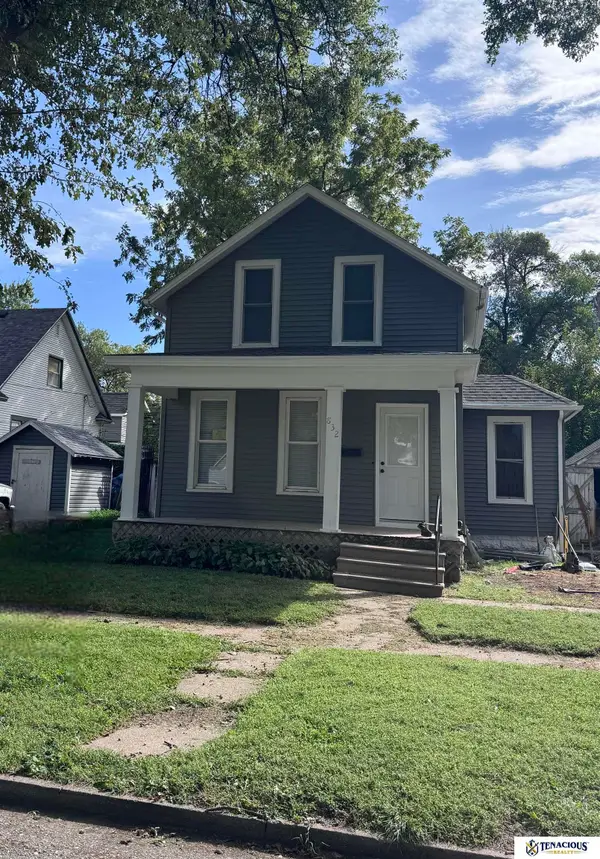 $235,000Coming Soon3 beds 3 baths1,484 sq. ft.
832 N L Street, Fremont, NE 68025
MLS# 22626527Listed by: TENACIOUS REALTY - Open Sat, 11am to 1pmNew
 $570,000Active3 beds 2 baths1,770 sq. ft.
1728 County Road 20, Fremont, NE 68025
MLS# 22627077Listed by: NP DODGE RE SALES INC FREMONT - Open Sun, 11:30am to 1pmNew
 $325,000Active3 beds 3 baths2,230 sq. ft.
742 E 4th Street, Fremont, NE 68025
MLS# 22626922Listed by: NEXTHOME SIGNATURE REAL ESTATE - New
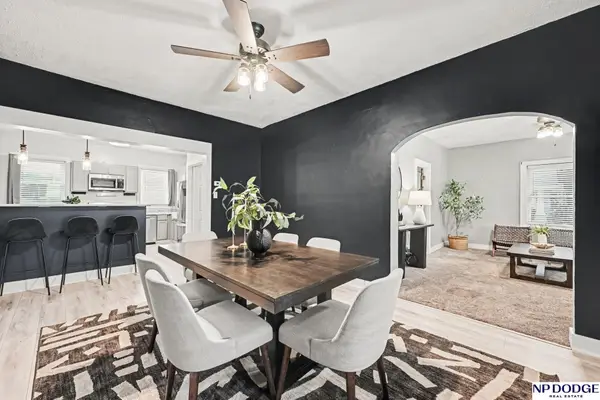 $260,000Active4 beds 2 baths1,524 sq. ft.
1917 N D Street, Fremont, NE 68025
MLS# 22626853Listed by: NP DODGE RE SALES INC 148DODGE - New
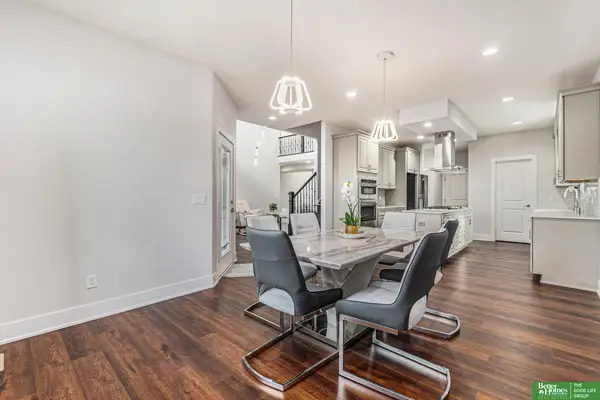 $599,000Active4 beds 4 baths2,850 sq. ft.
3319 Robyn Ridge Road, Fremont, NE 68025
MLS# 22626830Listed by: BETTER HOMES AND GARDENS R.E. - New
 $425,000Active3 beds 2 baths1,715 sq. ft.
2425 E 16 Street, Fremont, NE 68025
MLS# 22626766Listed by: DODGE COUNTY REALTY GROUP - New
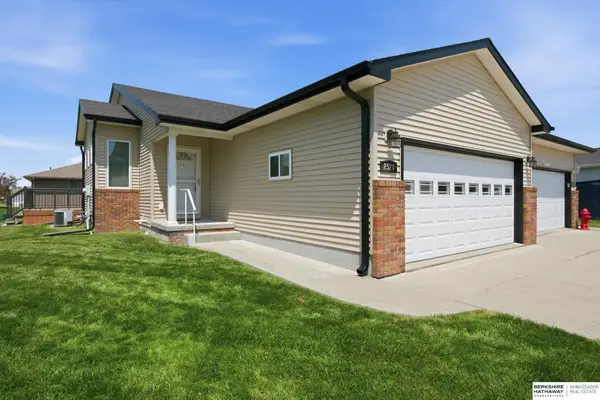 $255,000Active3 beds 3 baths1,691 sq. ft.
2520 Winston Circle, Fremont, NE 68025
MLS# 22626738Listed by: BHHS AMBASSADOR REAL ESTATE - New
 $549,000Active3 beds 2 baths2,142 sq. ft.
7250 E Military Avenue, Fremont, NE 68025
MLS# 22626546Listed by: BHGRE DON PETERSON & ASSOCIATE


Protect your home and budget from life's surprises with an Assurant Home Warranty, backed by a partner that supports you through every step of homeownership. Explore Plans.
©2026 Century 21 Real Estate LLC. All rights reserved. CENTURY 21®, the CENTURY 21 Logo and C21® are service marks owned by Century 21 Real Estate LLC. Century 21 Real Estate LLC fully supports the principles of the Fair Housing Act and the Equal Opportunity Act. Each office is independently owned and operated. Listing information is deemed reliable but not guaranteed accurate.