
1952 N Maxwell Avenue, Fremont, NE 68025-2993
Local realty services provided by:CENTURY 21 Century Real Estate
1952 N Maxwell Avenue,Fremont, NE 68025-2993
$249,900
- 2 Beds
- 2 Baths
- 1,800 sq. ft.
- Single family
- Active
Upcoming open houses
- Sat, Nov 0702:00 pm - 03:00 pm
Listed by: brian kieborz
Office: dodge county realty group
MLS#:22631713
Source:NE_OABR
Price summary
- Price:$249,900
- Price per sq. ft.:$138.83
About this home
Welcome home to this charming 2-bedroom (plus a 3rd non-conforming), 2-bath home featuring beautifully updated main-floor living spaces and an oversized 2-car garage with plenty of room for parking, storage, or hobbies! Enjoy the fresh, modern feel of the updated interior while appreciating the convenience and functionality this home has to offer. Whether you're looking for your first home, downsizing, or simply wanting a place to call your own, this property is full of possibilities. Don't miss your opportunity to make it yours!
Contact an agent
Home facts
- Year built:1950
- Subdivision & Development:Nye Hawthorne
- Listing ID #:22631713
- Added:1 day(s) ago
- Updated:November 06, 2026 at 04:20 PM
Rooms and interior
- Bedrooms:2
- Total bathrooms:2
- Full bathrooms:1
- Basement Description:FInished
- Living area:1,800 sq. ft.
Heating and cooling
- Cooling:Central Air
- Heating:Forced Air
- Central air:Yes
Structure and exterior
- Year built:1950
- Building area:1,800 sq. ft.
- Lot Features:Up to 1/4 Acre
- Architectural Style:Ranch
- Foundation Description:Block
Schools
- High school:Fremont
- Middle school:Fremont
- Elementary school:Linden
Utilities
- Water:Public
- Sewer:Public Sewer
Finances and disclosures
- Price:$249,900
- Price per sq. ft.:$138.83
- Tax amount:$3,153 (2025)
Parking
- Total parking spaces:2
- Garage:Yes
- Garage spaces:2
New listings near 1952 N Maxwell Avenue
- New
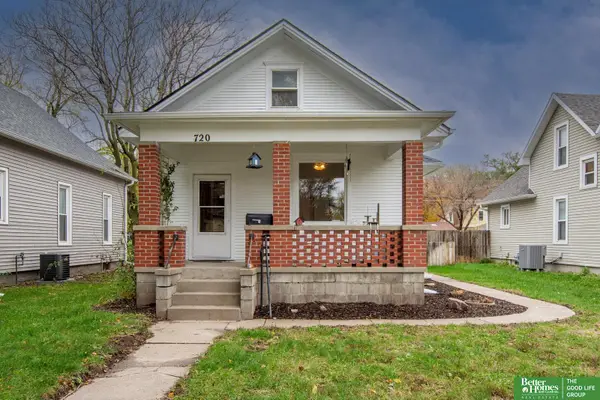 $180,000Active2 beds 1 baths1,080 sq. ft.
720 E 2nd Street, Fremont, NE 68025
MLS# 22631743Listed by: BETTER HOMES AND GARDENS R.E. - Open Sun, 1 to 2:30pmNew
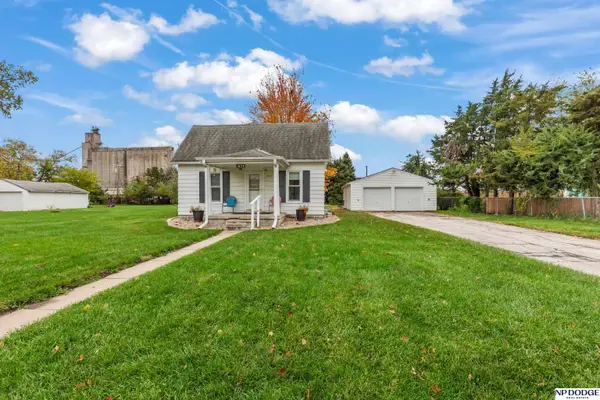 $178,000Active2 beds 1 baths780 sq. ft.
1629 E Cuming Street, Fremont, NE 68025
MLS# 22631656Listed by: NP DODGE RE SALES INC FREMONT - Open Sat, 10 to 11amNew
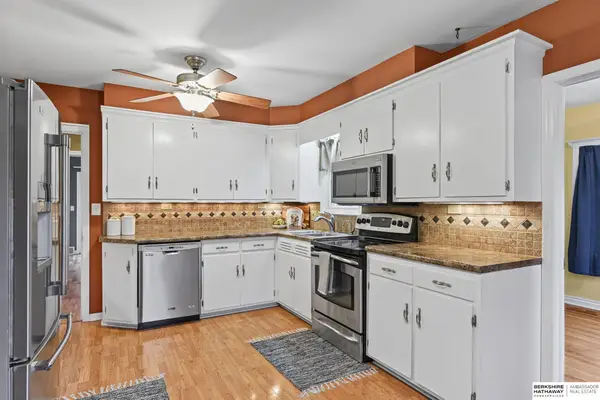 $285,000Active4 beds 2 baths2,446 sq. ft.
440 W 21st Street, Fremont, NE 68025
MLS# 22631608Listed by: BHHS AMBASSADOR REAL ESTATE - Open Sun, 2 to 3pmNew
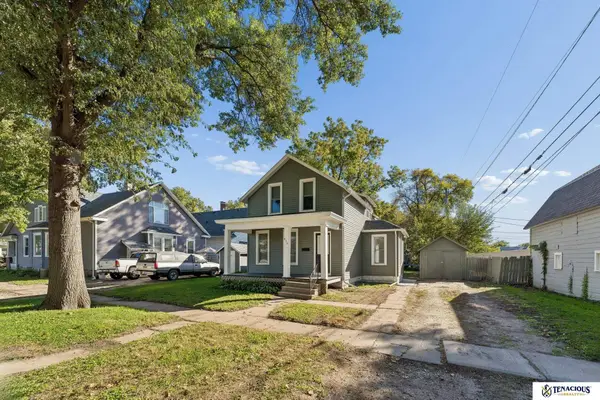 $233,900Active3 beds 2 baths1,484 sq. ft.
832 N L Street, Fremont, NE 68025
MLS# 22631465Listed by: TENACIOUS REALTY - New
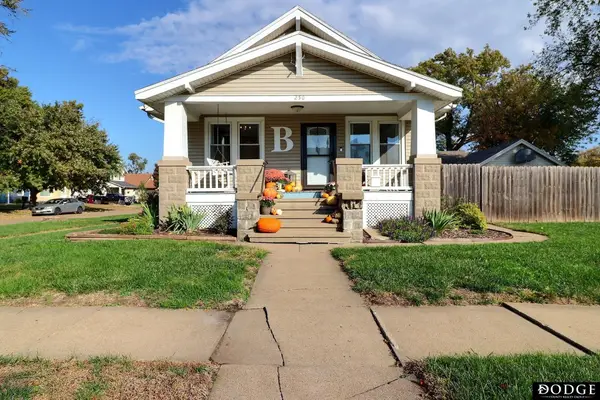 $215,000Active3 beds 2 baths1,040 sq. ft.
250 W 17 Street, Fremont, NE 68025
MLS# 22631277Listed by: DODGE COUNTY REALTY GROUP - New
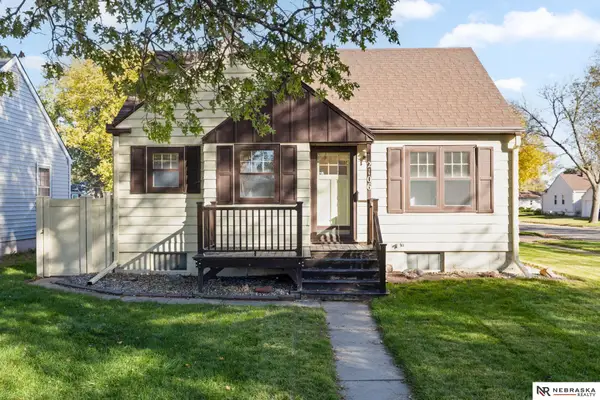 $225,000Active2 beds 2 baths1,055 sq. ft.
2106 N Union Street, Fremont, NE 68025
MLS# 22631265Listed by: NEBRASKA REALTY - New
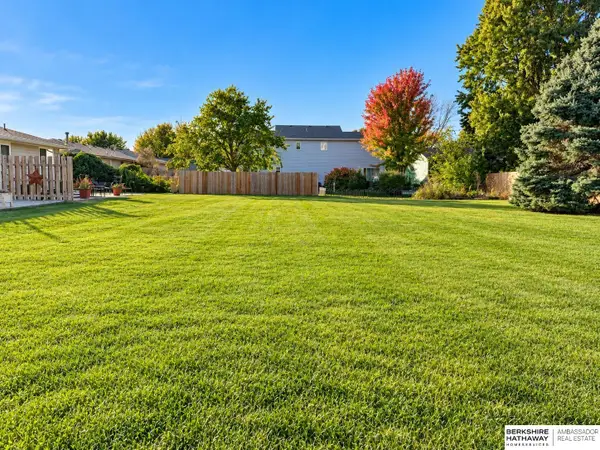 $48,000Active0 Acres
Lot 10 Blk 3 Idaho Avenue, Fremont, NE 68025
MLS# 22631159Listed by: BHHS AMBASSADOR REAL ESTATE - Open Sat, 10 to 11amNew
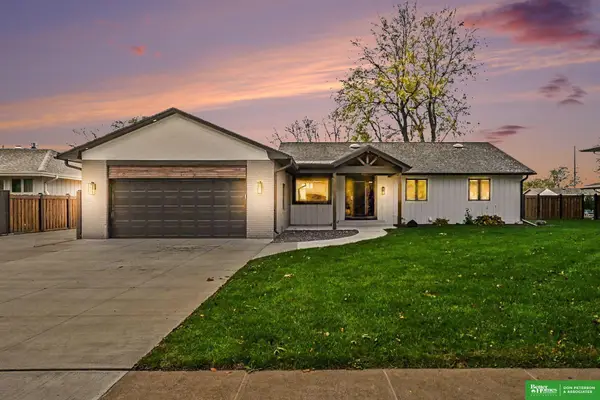 $499,013Active5 beds 4 baths3,356 sq. ft.
2225 Teakwood Drive, Fremont, NE 68025
MLS# 22630938Listed by: BHGRE DON PETERSON & ASSOCIATE - New
 $319,000Active3 beds 2 baths2,284 sq. ft.
435 W 19th Street, Fremont, NE 68025
MLS# 22630939Listed by: BHGRE DON PETERSON & ASSOCIATE


Protect your home and budget from life's surprises with an Assurant Home Warranty, backed by a partner that supports you through every step of homeownership. Explore Plans.
©2026 Century 21 Real Estate LLC. All rights reserved. CENTURY 21®, the CENTURY 21 Logo and C21® are service marks owned by Century 21 Real Estate LLC. Century 21 Real Estate LLC fully supports the principles of the Fair Housing Act and the Equal Opportunity Act. Each office is independently owned and operated. Listing information is deemed reliable but not guaranteed accurate.