
2219 N Aaron Way, Fremont, NE 68025
Local realty services provided by:CENTURY 21 Century Real Estate
2219 N Aaron Way,Fremont, NE 68025
$239,000
- 3 Beds
- 3 Baths
- 1,631 sq. ft.
- Townhouse
- Pending
Listed by: tallena mcnulty, matt a. andersen
Office: bhhs ambassador real estate
MLS#:22618513
Source:NE_OABR
Price summary
- Price:$239,000
- Price per sq. ft.:$146.54
- Monthly HOA dues:$225
About this home
Contract Pending Beautifully maintained 3 bed, 3 bath end unit townhome offering a larger floor plan than many nearby new builds! This homes showcases an open concept layout with abundant natural light from extra side windows. Main floor features a spacious living room, functional kitchen with stainless steel appliances and pantry, dining room and half bath. Upstairs, the primary suite offers a walk-in closet, private bath with double-sink vanity, two additional bedrooms, and full bath, along with the convenience of same-floor laundry with upgraded washer and dryer included. Fresh interior paint, luxury vinyl plank flooring on the main level, newer carpet (Karastan) upstairs, and new roof (2025) provide peace of mind. The attached 2-car garage includes overhead storage racks for exceptional storage. Extras include: Pleated shades, storm door and Ring doorbell. Enjoy low-maintenance living with more space and more storage than many competing new construction homes!
Contact an agent
Home facts
- Year built:2021
- Listing ID #:22618513
- Added:22 day(s) ago
- Updated:July 24, 2026 at 07:49 AM
Rooms and interior
- Bedrooms:3
- Total bathrooms:3
- Full bathrooms:1
- Half bathrooms:1
- Flooring:Carpet
- Bedroom Description:bdr_feat_Walk-In Closet(s), bdr_feat_Wall/Wall Carpeting
- Living area:1,631 sq. ft.
Heating and cooling
- Cooling:Central Air
- Heating:Electric, Forced Air
- Central air:Yes
Structure and exterior
- Roof:Composition
- Year built:2021
- Building area:1,631 sq. ft.
- Lot Features:Subdivided, Up to 1/4 Acre
- Construction Materials:Vinyl Siding
- Exterior Features:Porch
- Foundation Description:Slab
- Levels:2 Story
Schools
- High school:Fremont
- Middle school:Fremont
- Elementary school:Deer Pointe
Utilities
- Water:Public
- Sewer:Public Sewer
Finances and disclosures
- Price:$239,000
- Price per sq. ft.:$146.54
- Tax amount:$4,365 (2025)
Features and amenities
- Laundry features:Dryer, Washer
Parking
- Total parking spaces:2
- Parking description:Attached, Garage Door Opener
- Garage:Yes
- Garage spaces:2
New listings near 2219 N Aaron Way
- Open Sat, 12 to 2pmNew
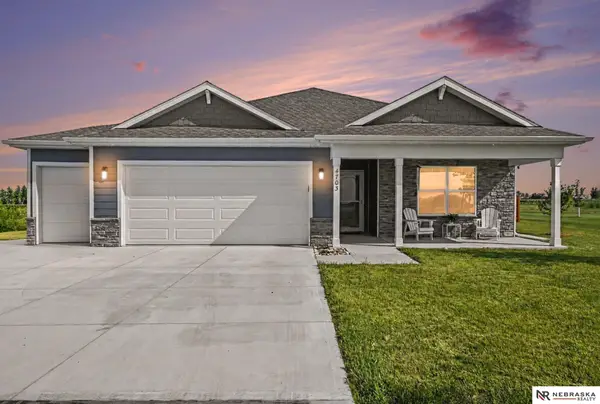 $325,000Active3 beds 2 baths1,495 sq. ft.
4703 E 18th Avenue, Fremont, NE 68025
MLS# 22620332Listed by: NEBRASKA REALTY - New
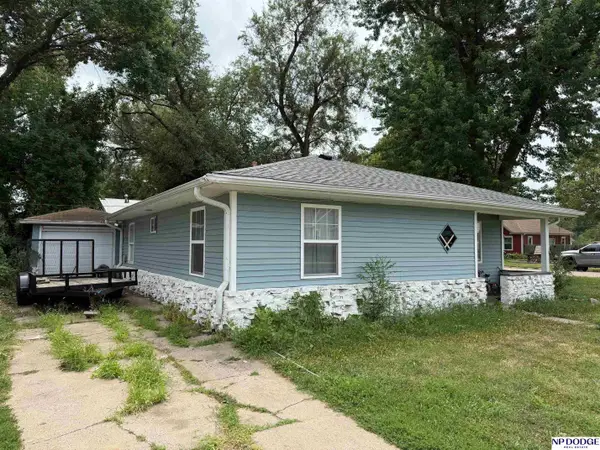 $150,000Active2 beds 1 baths999 sq. ft.
939 W Linden Avenue, Fremont, NE 68025
MLS# 22621064Listed by: NP DODGE RE SALES INC FREMONT - New
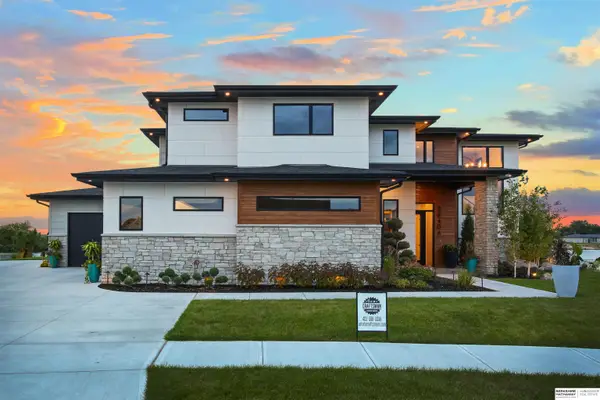 $1,550,000Active4 beds 5 baths3,922 sq. ft.
1086 E Sandcherry Road, Fremont, NE 68025
MLS# 22621012Listed by: BHHS AMBASSADOR REAL ESTATE - Open Sun, 2 to 3:30pmNew
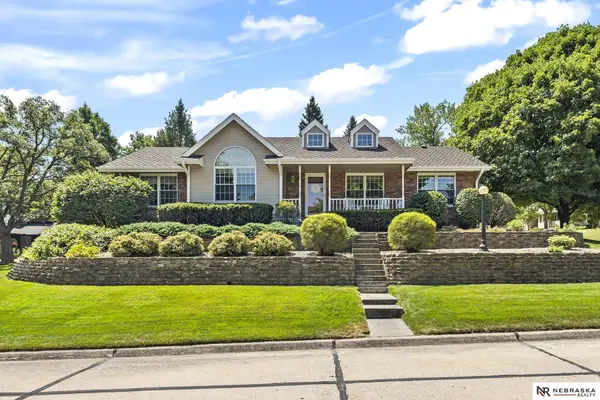 $525,000Active4 beds 3 baths3,112 sq. ft.
1119 Wood Court, Fremont, NE 68025
MLS# 22620938Listed by: NEBRASKA REALTY - New
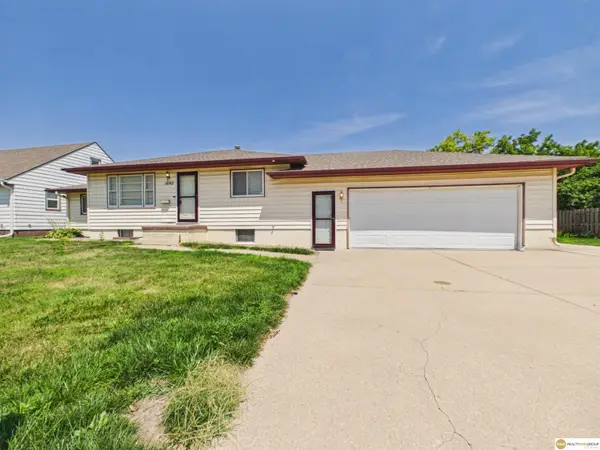 $249,000Active2 beds 2 baths2,156 sq. ft.
1640 E 1st Street, Fremont, NE 68025
MLS# 22620920Listed by: REALTY ONE GROUP STERLING - Open Sat, 1 to 2:30pmNew
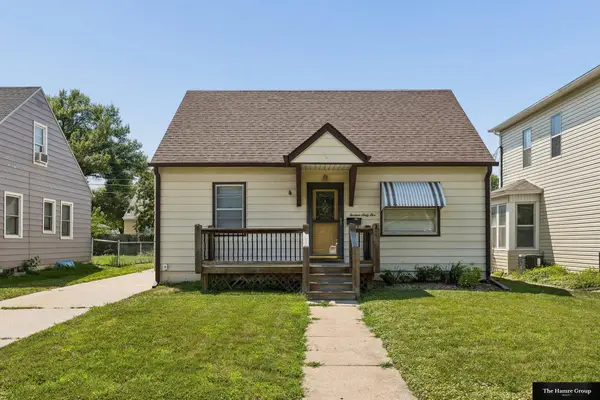 $199,990Active2 beds 1 baths964 sq. ft.
1365 N Somers Avenue, Fremont, NE 68025
MLS# 22620911Listed by: THE HAMRE GROUP LLC - New
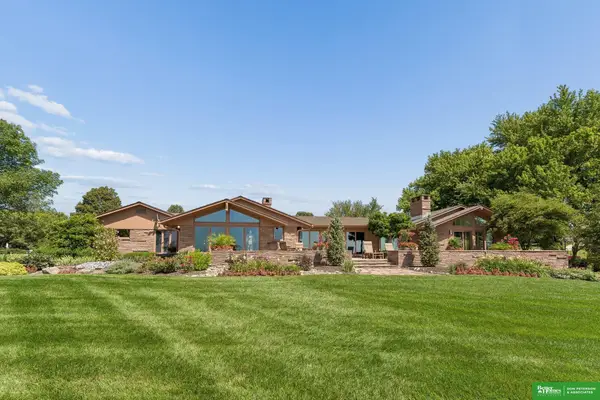 $995,000Active4 beds 5 baths6,368 sq. ft.
1021 Skyline Drive, Fremont, NE 68025
MLS# 22620830Listed by: BHGRE DON PETERSON & ASSOCIATE - New
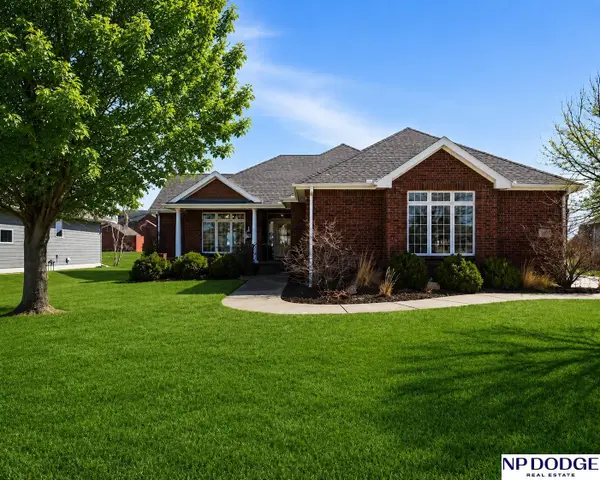 $450,000Active3 beds 3 baths1,581 sq. ft.
1682 Deer Run, Fremont, NE 68025
MLS# 22620714Listed by: NP DODGE RE SALES INC FREMONT - New
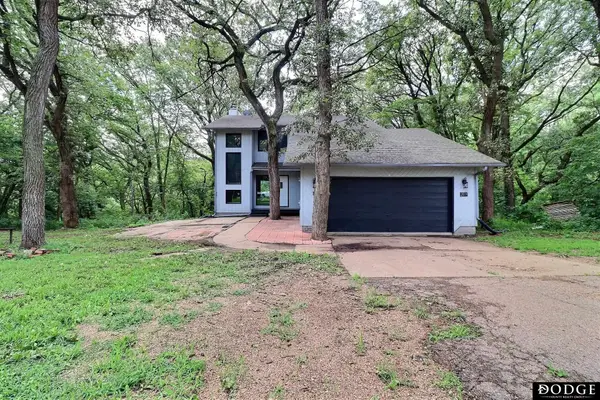 $399,900Active3 beds 4 baths1,792 sq. ft.
2834 Reed Lane, Fremont, NE 68025
MLS# 22620682Listed by: DODGE COUNTY REALTY GROUP - Open Sat, 10 to 11:30amNew
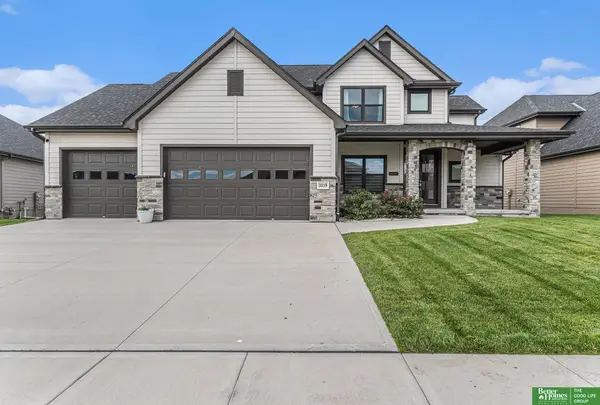 $625,000Active4 beds 4 baths2,850 sq. ft.
3319 Robyn Ridge Road, Fremont, NE 68025
MLS# 22620657Listed by: BETTER HOMES AND GARDENS R.E.


Protect your home and budget from life's surprises with an Assurant Home Warranty, backed by a partner that supports you through every step of homeownership. Explore Plans.
©2026 Century 21 Real Estate LLC. All rights reserved. CENTURY 21®, the CENTURY 21 Logo and C21® are service marks owned by Century 21 Real Estate LLC. Century 21 Real Estate LLC fully supports the principles of the Fair Housing Act and the Equal Opportunity Act. Each office is independently owned and operated. Listing information is deemed reliable but not guaranteed accurate.