
2514 Heritage Lane, Fremont, NE 68025
Local realty services provided by:CENTURY 21 Century Real Estate
2514 Heritage Lane,Fremont, NE 68025
$575,000
- 4 Beds
- 3 Baths
- 2,892 sq. ft.
- Single family
- Active
Upcoming open houses
- Sun, Oct 2501:00 pm - 02:00 pm
Listed by: steve steager
Office: bhgre don peterson & associate
MLS#:22630159
Source:NE_OABR
Price summary
- Price:$575,000
- Price per sq. ft.:$198.82
About this home
Built in 2004 by a well-respected local builder, this pristine home offers 4 bedrooms, 3 bathrooms, & a 3-car garage. The main floor features spacious dining & family rooms, with the family room open to the kitchen & dining area and centered around a cozy fireplace. The primary suite includes a full bath & walk-in closet, while main-floor laundry adds convenience. The finished basement offers a 4th bedroom with egress, a large family room with wet bar, plus 2 bonus rooms for added flexibility. Outside, enjoy a fenced backyard with a spacious deck, including a covered portion for comfortable outdoor living, & a storage shed. A well-cared-for home with plenty of space both inside & out.
Contact an agent
Home facts
- Year built:2004
- Subdivision & Development:Heritage Square
- Listing ID #:22630159
- Added:1 day(s) ago
- Updated:October 22, 2026 at 01:39 AM
Rooms and interior
- Bedrooms:4
- Total bathrooms:3
- Full bathrooms:2
- Flooring:Carpet, Ceramic Tile, Vinyl, Wood
- Bedroom Description:bdr_feat_Walk-In Closet(s), bdr_feat_Wall/Wall Carpeting
- Basement Description:Egress, Full, Partially Finished
- Living area:2,892 sq. ft.
Heating and cooling
- Cooling:Central Air
- Heating:Forced Air
- Central air:Yes
Structure and exterior
- Roof:Composition
- Year built:2004
- Building area:2,892 sq. ft.
- Lot Features:City Lot, Curb and Gutter, Level, Subdivided, Up to 1/4 Acre
- Architectural Style:Ranch, Traditional
- Construction Materials:Stone
- Exterior Features:Covered Deck, Porch
- Foundation Description:Concrete Perimeter
Schools
- High school:Fremont
- Middle school:Fremont
- Elementary school:Deer Pointe
Utilities
- Water:Public
- Sewer:Public Sewer
Finances and disclosures
- Price:$575,000
- Price per sq. ft.:$198.82
- Tax amount:$7,275 (2026)
Parking
- Total parking spaces:3
- Garage:Yes
- Garage spaces:3
New listings near 2514 Heritage Lane
- New
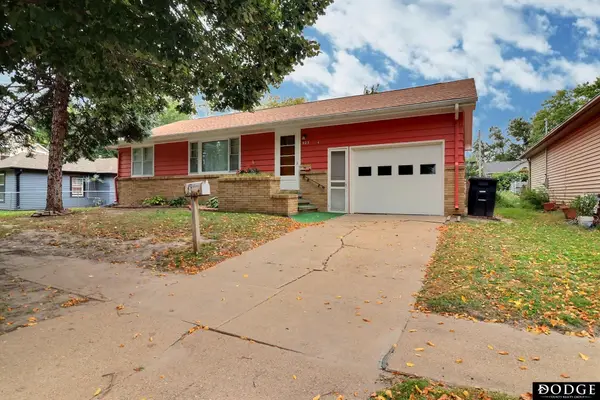 $255,000Active2 beds 3 baths1,508 sq. ft.
325 E 11th Street, Fremont, NE 68025
MLS# 22630299Listed by: DODGE COUNTY REALTY GROUP - New
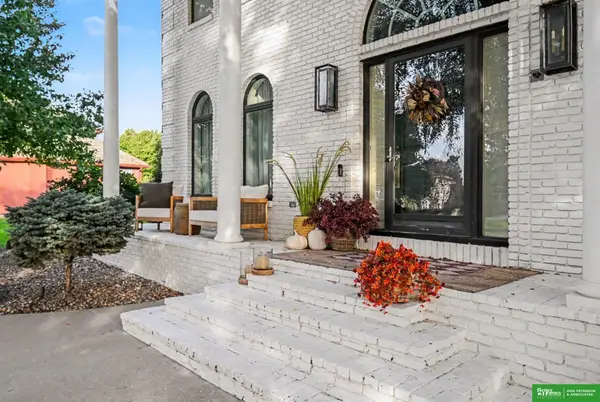 $1,490,000Active4 beds 5 baths4,536 sq. ft.
2826 Bristolwood Drive, Fremont, NE 68025
MLS# 22630157Listed by: BHGRE DON PETERSON & ASSOCIATE - Open Sat, 10 to 11amNew
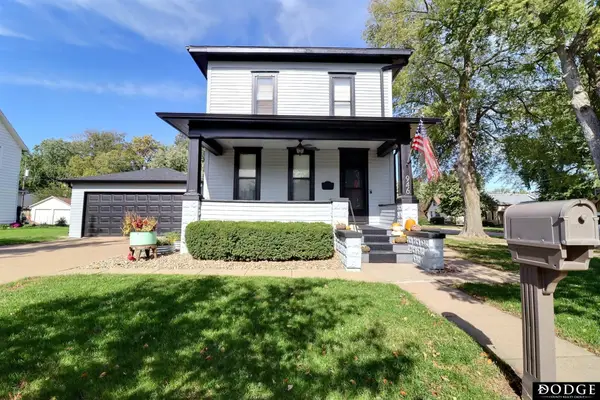 $279,900Active3 beds 2 baths2,208 sq. ft.
946 E 6th Street, Fremont, NE 68025
MLS# 22630122Listed by: DODGE COUNTY REALTY GROUP - New
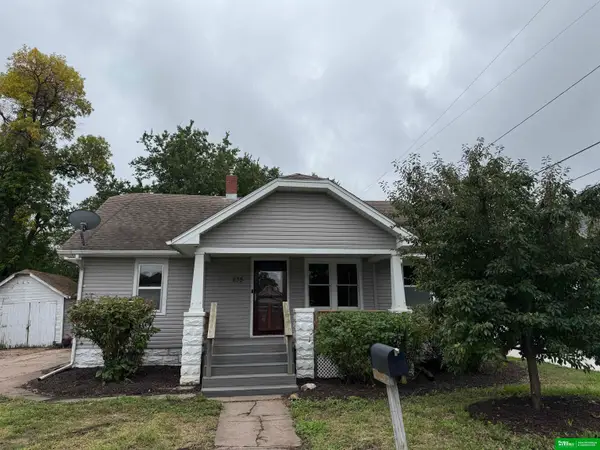 $185,000Active3 beds 1 baths953 sq. ft.
835 W 8th Street, Fremont, NE 68025
MLS# 22630104Listed by: BHGRE DON PETERSON & ASSOCIATE - Open Sat, 11:30am to 12:30pmNew
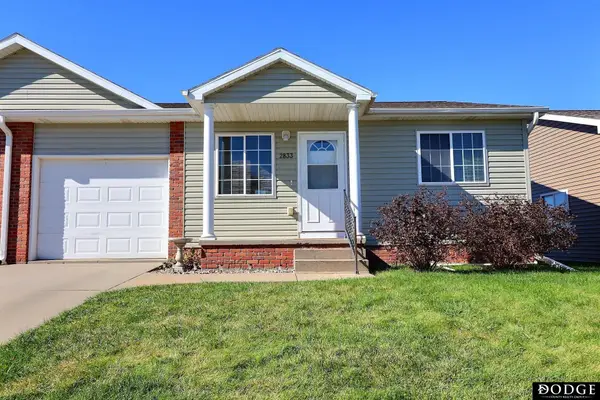 $229,900Active3 beds 2 baths1,480 sq. ft.
2833 N Laverna Street, Fremont, NE 68025
MLS# 22630055Listed by: DODGE COUNTY REALTY GROUP - New
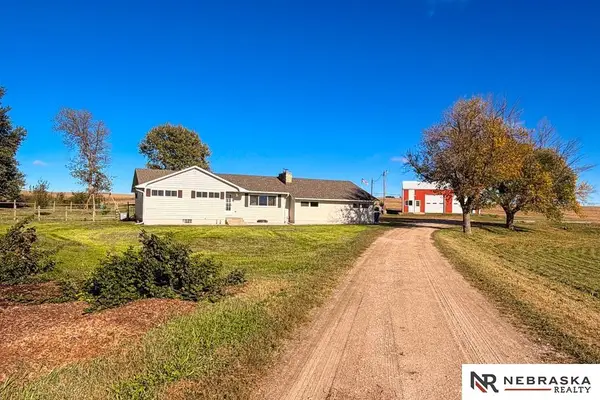 $489,000Active3 beds 2 baths2,595 sq. ft.
2442 County Road 12, Fremont, NE 68025
MLS# 22629997Listed by: NEBRASKA REALTY 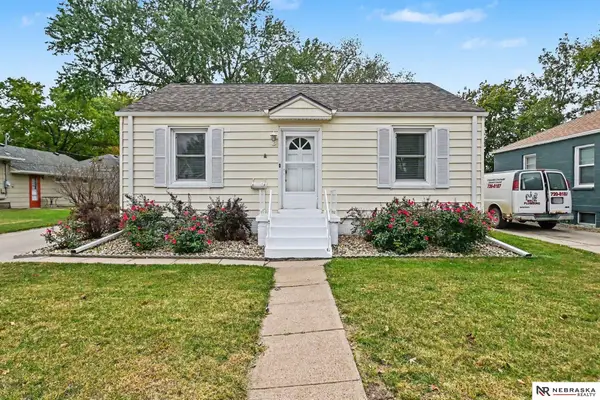 $220,000Pending3 beds 3 baths1,655 sq. ft.
851 E 15th Street, Fremont, NE 68025-9999
MLS# 22629884Listed by: NEBRASKA REALTY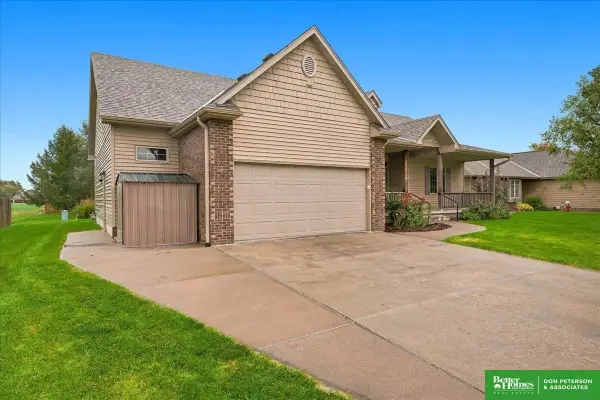 $450,000Pending4 beds 3 baths1,694 sq. ft.
3024 Peterson Avenue, Fremont, NE 68025
MLS# 22629860Listed by: BHGRE DON PETERSON & ASSOCIATE- New
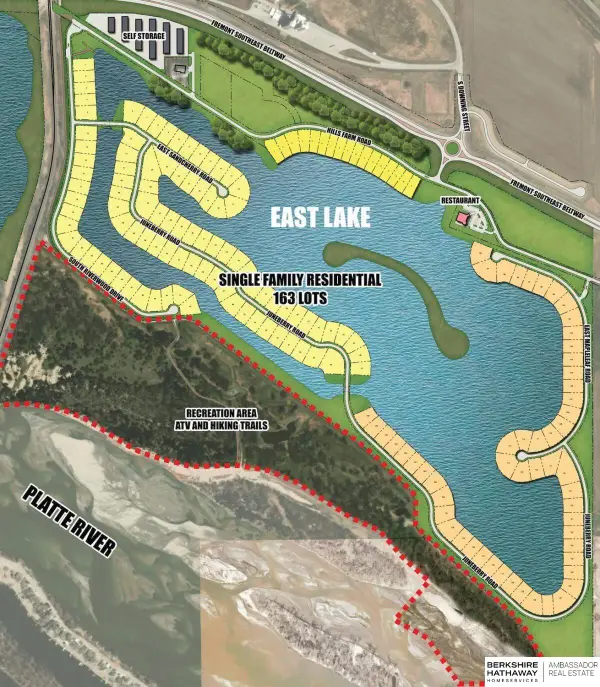 $255,000Active0 Acres
1262 E Sandcherry Road, Fremont, NE 68025
MLS# 22629697Listed by: BHHS AMBASSADOR REAL ESTATE


Protect your home and budget from life's surprises with an Assurant Home Warranty, backed by a partner that supports you through every step of homeownership. Explore Plans.
©2026 Century 21 Real Estate LLC. All rights reserved. CENTURY 21®, the CENTURY 21 Logo and C21® are service marks owned by Century 21 Real Estate LLC. Century 21 Real Estate LLC fully supports the principles of the Fair Housing Act and the Equal Opportunity Act. Each office is independently owned and operated. Listing information is deemed reliable but not guaranteed accurate.