
2826 Bristolwood Drive, Fremont, NE 68025
Local realty services provided by:CENTURY 21 Century Real Estate
2826 Bristolwood Drive,Fremont, NE 68025
$1,490,000
- 4 Beds
- 5 Baths
- 4,536 sq. ft.
- Single family
- Active
Listed by: marlin brabec
Office: bhgre don peterson & associate
MLS#:22630157
Source:NE_OABR
Price summary
- Price:$1,490,000
- Price per sq. ft.:$328.48
About this home
Exceptional luxury home in Brentwood Park Subdivision offering spacious living & a backyard designed for resort-style entertaining. Situated on 2 lots, the outdoor space features a top-of-the-line pool with pool furniture, sunken fire pit, outdoor kitchen & bar. The brick home offers a gourmet kitchen with 2 ovens, stainless steel refrigerator & appliances, large island & luxury vinyl tile flooring. The family room is located just off the kitchen with a big-screen TV. The home features 4 bedrooms, including a spacious primary bedroom with full primary bath. There are 5 total bathrooms, including a 1/2 bath on the main floor, 3 bathrooms on the second floor & a 3/4 bath in the basement. Four fireplaces add warmth & character throughout. Zoned heating provides separate comfort for the main floor & upstairs. A 3-car attached garage completes this impressive property. Conveniently located close to shopping, schools & other amenities.
Contact an agent
Home facts
- Year built:1998
- Subdivision & Development:Brentwood Park
- Listing ID #:22630157
- Added:1 day(s) ago
- Updated:October 21, 2026 at 10:11 PM
Rooms and interior
- Bedrooms:4
- Total bathrooms:5
- Full bathrooms:1
- Half bathrooms:1
- Flooring:Carpet
- Bathrooms Description:Jack and Jill Bath
- Bedroom Description:bdr_feat_Wall/Wall Carpeting
- Basement Description:FInished, Full
- Living area:4,536 sq. ft.
Heating and cooling
- Cooling:Central Air
- Heating:Forced Air
- Central air:Yes
Structure and exterior
- Roof:Composition
- Year built:1998
- Building area:4,536 sq. ft.
- Lot Features:City Lot, Over 1/2 up to 1 Acre, Subdivided
- Architectural Style:Traditional
- Construction Materials:Brick
- Exterior Features:Patio
- Foundation Description:Concrete Perimeter
- Levels:2 Story
Schools
- High school:Fremont
- Middle school:Fremont
- Elementary school:Deer Pointe
Utilities
- Water:Public
- Sewer:Public Sewer
Finances and disclosures
- Price:$1,490,000
- Price per sq. ft.:$328.48
- Tax amount:$9,428 (2025)
Parking
- Total parking spaces:3
- Garage:Yes
- Garage spaces:3
New listings near 2826 Bristolwood Drive
- New
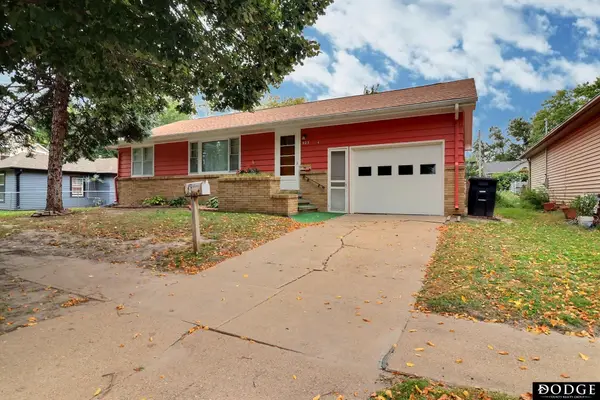 $255,000Active2 beds 3 baths1,508 sq. ft.
325 E 11th Street, Fremont, NE 68025
MLS# 22630299Listed by: DODGE COUNTY REALTY GROUP - Open Sun, 1 to 2pmNew
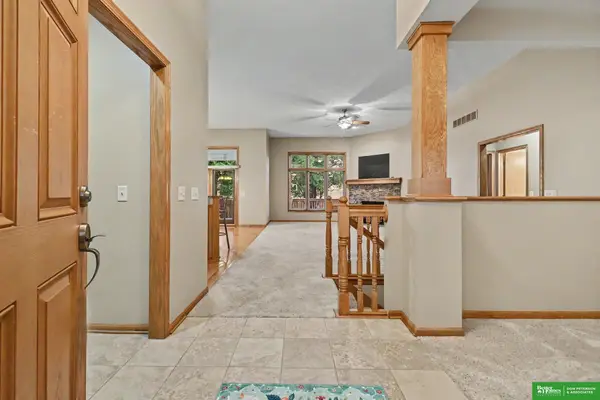 $575,000Active4 beds 3 baths2,892 sq. ft.
2514 Heritage Lane, Fremont, NE 68025
MLS# 22630159Listed by: BHGRE DON PETERSON & ASSOCIATE - Open Sat, 10 to 11amNew
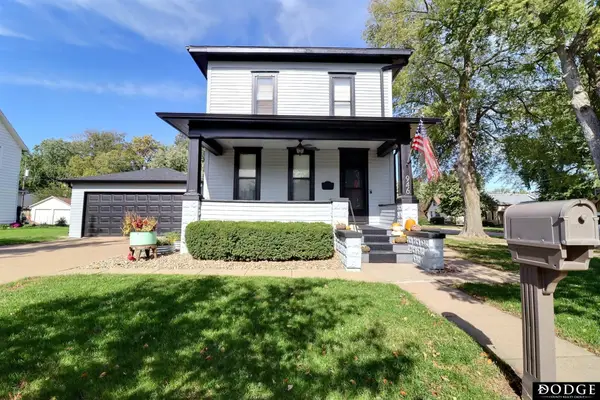 $279,900Active3 beds 2 baths2,208 sq. ft.
946 E 6th Street, Fremont, NE 68025
MLS# 22630122Listed by: DODGE COUNTY REALTY GROUP - New
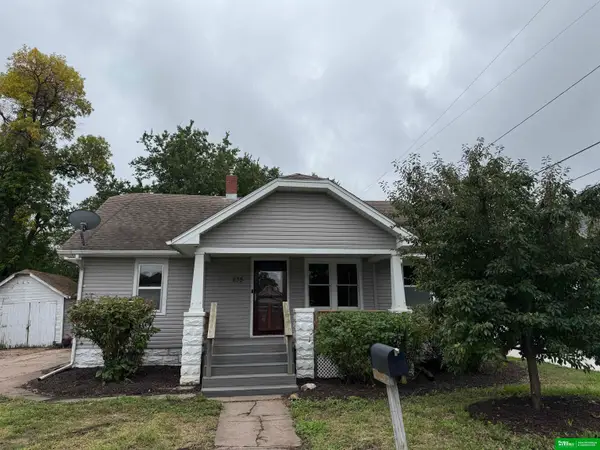 $185,000Active3 beds 1 baths953 sq. ft.
835 W 8th Street, Fremont, NE 68025
MLS# 22630104Listed by: BHGRE DON PETERSON & ASSOCIATE - Open Sat, 11:30am to 12:30pmNew
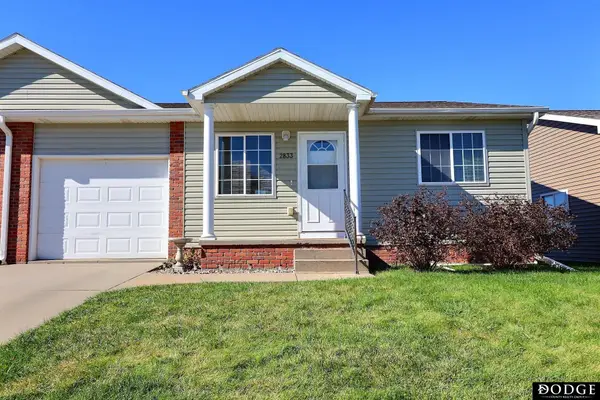 $229,900Active3 beds 2 baths1,480 sq. ft.
2833 N Laverna Street, Fremont, NE 68025
MLS# 22630055Listed by: DODGE COUNTY REALTY GROUP - New
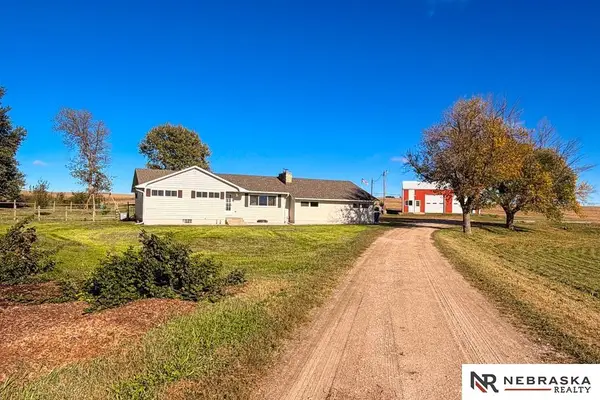 $489,000Active3 beds 2 baths2,595 sq. ft.
2442 County Road 12, Fremont, NE 68025
MLS# 22629997Listed by: NEBRASKA REALTY 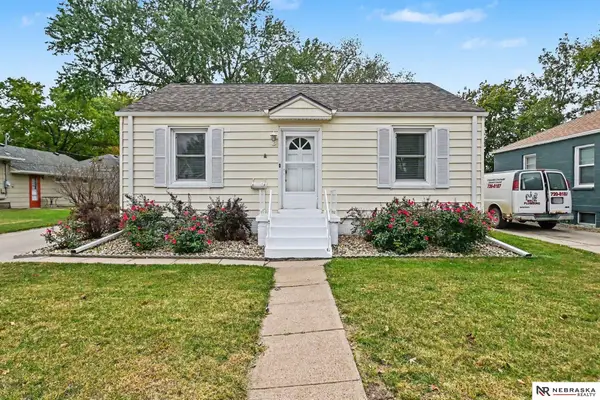 $220,000Pending3 beds 3 baths1,655 sq. ft.
851 E 15th Street, Fremont, NE 68025-9999
MLS# 22629884Listed by: NEBRASKA REALTY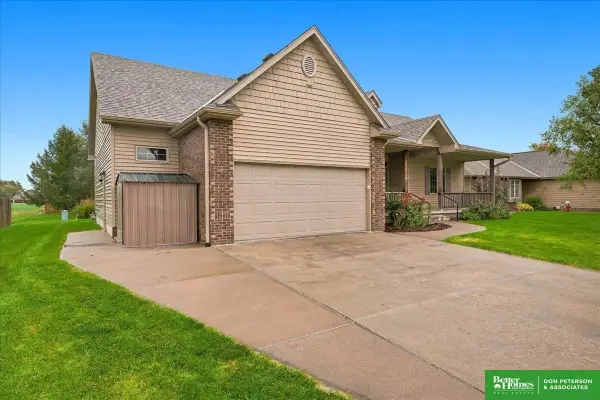 $450,000Pending4 beds 3 baths1,694 sq. ft.
3024 Peterson Avenue, Fremont, NE 68025
MLS# 22629860Listed by: BHGRE DON PETERSON & ASSOCIATE- New
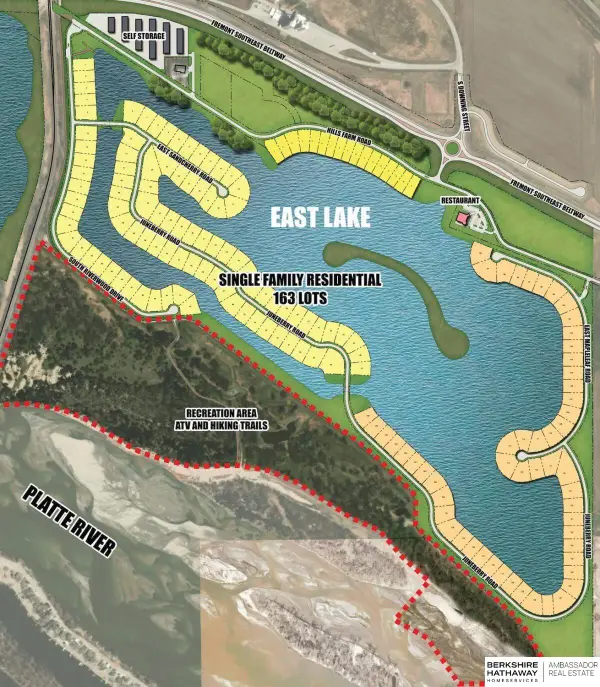 $255,000Active0 Acres
1262 E Sandcherry Road, Fremont, NE 68025
MLS# 22629697Listed by: BHHS AMBASSADOR REAL ESTATE


Protect your home and budget from life's surprises with an Assurant Home Warranty, backed by a partner that supports you through every step of homeownership. Explore Plans.
©2026 Century 21 Real Estate LLC. All rights reserved. CENTURY 21®, the CENTURY 21 Logo and C21® are service marks owned by Century 21 Real Estate LLC. Century 21 Real Estate LLC fully supports the principles of the Fair Housing Act and the Equal Opportunity Act. Each office is independently owned and operated. Listing information is deemed reliable but not guaranteed accurate.