
2520 Winston Circle, Fremont, NE 68025
Local realty services provided by:CENTURY 21 Century Real Estate
2520 Winston Circle,Fremont, NE 68025
$285,000
- 3 Beds
- 3 Baths
- 1,691 sq. ft.
- Townhouse
- Active
Listed by: katie huber
Office: bhhs ambassador real estate
MLS#:22621539
Source:NE_OABR
Price summary
- Price:$285,000
- Price per sq. ft.:$168.54
About this home
Move right into this beautifully updated ranch townhome! The open-concept main level features soaring ceilings, abundant natural light, and a spacious kitchen with ample cabinetry, a new backsplash, and 2024 LG gas range with air fryer and microwave. The main floor offers a primary suite with walk-in closet and private ¾ bath, an additional bedroom, full bath, and convenient laundry. The finished lower level adds a large family room, third bedroom, ¾ bath, and plenty of storage. Enjoy the private deck overlooking the fully fenced backyard with a storage shed. Major updates include 2025 roof, siding, gutters, five Andersen windows, garage door opener with keypad, back door, plus fresh interior paint and updated lighting in 2026. Truly move-in ready!
Contact an agent
Home facts
- Year built:2010
- Subdivision & Development:Cambridge Square
- Listing ID #:22621539
- Added:7 day(s) ago
- Updated:August 05, 2026 at 02:48 PM
Rooms and interior
- Bedrooms:3
- Total bathrooms:3
- Full bathrooms:1
- Basement Description:Egress, Partially Finished
- Living area:1,691 sq. ft.
Heating and cooling
- Cooling:Central Air
- Heating:Forced Air
- Central air:Yes
Structure and exterior
- Year built:2010
- Building area:1,691 sq. ft.
- Lot Features:Up to 1/4 Acre
- Architectural Style:Ranch
- Exterior Features:Deck
- Foundation Description:Concrete Perimeter
Schools
- High school:Fremont
- Middle school:Fremont
- Elementary school:Clarmar
Utilities
- Water:Public
- Sewer:Public Sewer
Finances and disclosures
- Price:$285,000
- Price per sq. ft.:$168.54
- Tax amount:$3,044 (2025)
Parking
- Total parking spaces:2
- Garage:Yes
- Garage spaces:2
New listings near 2520 Winston Circle
- Open Thu, 5:30 to 7pmNew
 $285,000Active3 beds 2 baths2,418 sq. ft.
1944 E 8th Street, Fremont, NE 68025
MLS# 22622221Listed by: NP DODGE RE SALES INC FREMONT - New
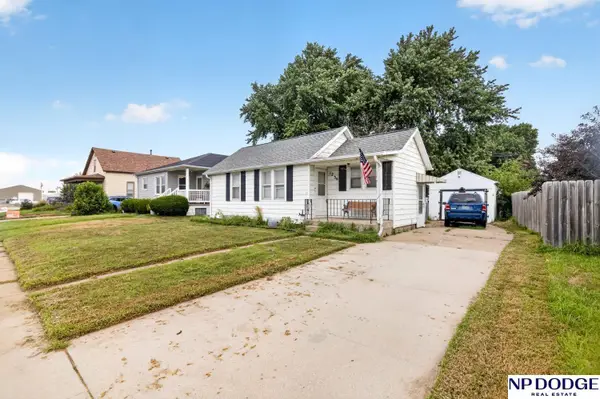 $145,000Active2 beds 1 baths784 sq. ft.
1236 E Cuming Street, Fremont, NE 68025
MLS# 22622165Listed by: NP DODGE RE SALES INC FREMONT - New
 $250,000Active4 beds 2 baths1,730 sq. ft.
643 W Military Avenue, Fremont, NE 68025-4861
MLS# 22622100Listed by: DODGE COUNTY REALTY GROUP - New
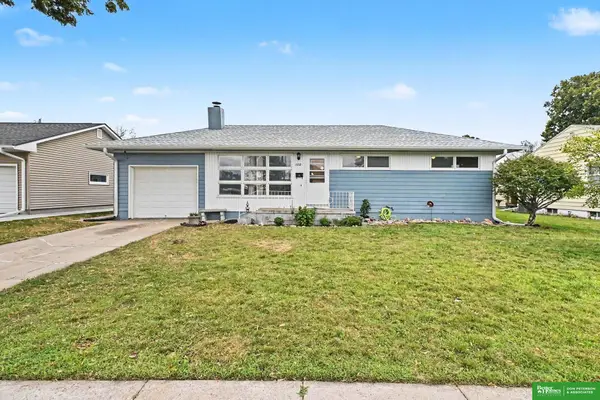 $190,000Active3 beds 2 baths1,510 sq. ft.
1332 Fairacres Drive, Fremont, NE 68025
MLS# 22622051Listed by: BHGRE DON PETERSON & ASSOCIATE - Open Sat, 11:30am to 12:30pmNew
 $409,000Active4 beds 4 baths2,643 sq. ft.
2012 Park Place Drive, Fremont, NE 68025
MLS# 22621932Listed by: BHGRE DON PETERSON & ASSOCIATE - Open Sat, 10 to 11amNew
 $269,000Active3 beds 3 baths1,776 sq. ft.
2119 Donald Street, Fremont, NE 68025
MLS# 22621674Listed by: BHGRE DON PETERSON & ASSOCIATE  $379,500Pending4 beds 3 baths2,369 sq. ft.
1855 E 16th Street, Fremont, NE 68025
MLS# 22621626Listed by: REAL BROKER NE, LLC $325,000Pending3 beds 2 baths1,526 sq. ft.
870 Ridgeland Avenue, Fremont, NE 68025
MLS# 22621332Listed by: NP DODGE RE SALES INC FREMONT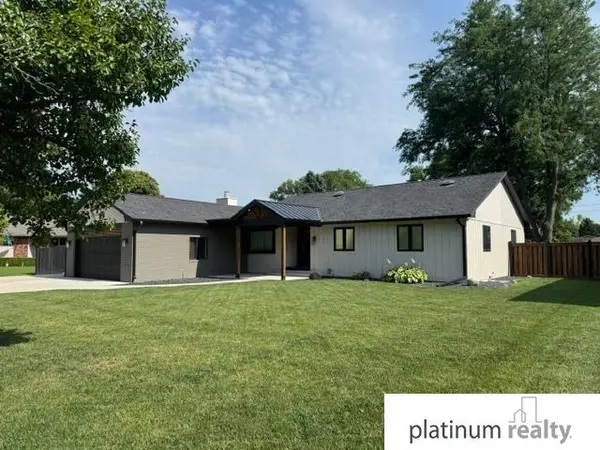 $549,900Active5 beds 4 baths3,696 sq. ft.
2225 Teakwood Drive, Fremont, NE 68025
MLS# 22618837Listed by: PLATINUM REALTY LLC- New
 $285,000Active3 beds 3 baths1,691 sq. ft.
2520 Winston Circle, Fremont, NE 68025
MLS# 22621539Listed by: BHHS AMBASSADOR REAL ESTATE


Protect your home and budget from life's surprises with an Assurant Home Warranty, backed by a partner that supports you through every step of homeownership. Explore Plans.
©2026 Century 21 Real Estate LLC. All rights reserved. CENTURY 21®, the CENTURY 21 Logo and C21® are service marks owned by Century 21 Real Estate LLC. Century 21 Real Estate LLC fully supports the principles of the Fair Housing Act and the Equal Opportunity Act. Each office is independently owned and operated. Listing information is deemed reliable but not guaranteed accurate.