
2539 Oxford Street, Fremont, NE 68025
Local realty services provided by:CENTURY 21 Century Real Estate
2539 Oxford Street,Fremont, NE 68025
$265,000
- 3 Beds
- 2 Baths
- 1,456 sq. ft.
- Townhouse
- Active
Listed by: shelli verbeek, anthony robinson
Office: bhhs ambassador real estate
MLS#:22625861
Source:NE_OABR
Price summary
- Price:$265,000
- Price per sq. ft.:$182.01
About this home
ZERO-ENTRY! NO STEPS! ONE-LEVEL LIVING! NO HOA FEES! MAIN-FLOOR LAUNDRY! MOVE-IN READY! 3 BEDROOMS! 2-CAR GARAGE! Seller offering up to $6,900 toward buyer concessions at closing! Built in 2017 by Asheville Homes, this immaculate townhome offers 1,456 finished sq. ft., 3 bedrooms & 2 baths—all on one level with NO BASEMENT. Bright, open floor plan features vaulted ceilings and spacious living, dining & kitchen areas. Kitchen offers a large island, great prep space & appliances stay. Primary suite features walk-in closet & private 3/4 bath. Two additional bedrooms & full bath offer flexible space for guests, office or hobbies. Zero-entry garage access leads directly into the mudroom/main-floor laundry. Enjoy the covered back porch, manageable corner lot & additional garage storage. Recently updated roof, siding & some windows. LOW TAX BASE & easy living without monthly HOA fees!
Contact an agent
Home facts
- Year built:2017
- Subdivision & Development:Cambridge
- Listing ID #:22625861
- Added:33 day(s) ago
- Updated:October 12, 2026 at 03:10 PM
Rooms and interior
- Bedrooms:3
- Total bathrooms:2
- Full bathrooms:1
- Flooring:Carpet
- Bedroom Description:bdr_feat_Wall/Wall Carpeting
- Living area:1,456 sq. ft.
Heating and cooling
- Cooling:Central Air
- Heating:Electric, Heat Pump
- Central air:Yes
Structure and exterior
- Roof:Composition
- Year built:2017
- Building area:1,456 sq. ft.
- Lot Features:City Lot, Corner Lot, Curb Cut, Curb and Gutter, Level, Public Sidewalk, Subdivided, Up to 1/4 Acre
- Architectural Style:Ranch, Traditional
- Construction Materials:Stone, Vinyl Siding
- Exterior Features:Covered Patio, Patio, Porch
- Foundation Description:Slab
Schools
- High school:Fremont
- Middle school:Fremont
- Elementary school:Clarmar
Utilities
- Water:Public
Finances and disclosures
- Price:$265,000
- Price per sq. ft.:$182.01
- Tax amount:$2,765 (2025)
Parking
- Total parking spaces:2
- Garage:Yes
- Garage spaces:2
New listings near 2539 Oxford Street
- New
 $700,000Active6 beds 8 baths6,642 sq. ft.
234 W 10th Street, Fremont, NE 68025
MLS# 22629340Listed by: BETTER HOMES AND GARDENS R.E. - New
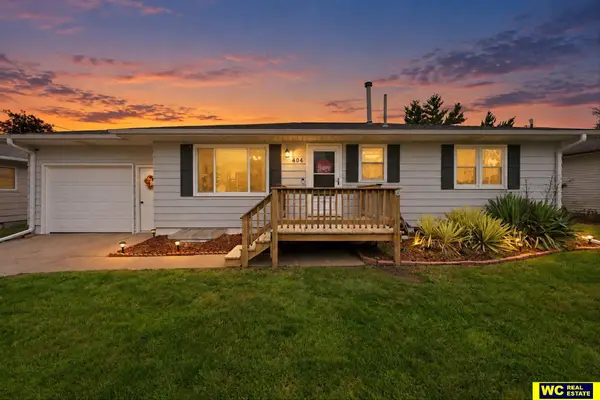 $280,000Active4 beds 2 baths1,639 sq. ft.
404 S William Avenue, Fremont, NE 68025
MLS# 22629318Listed by: WC REAL ESTATE - New
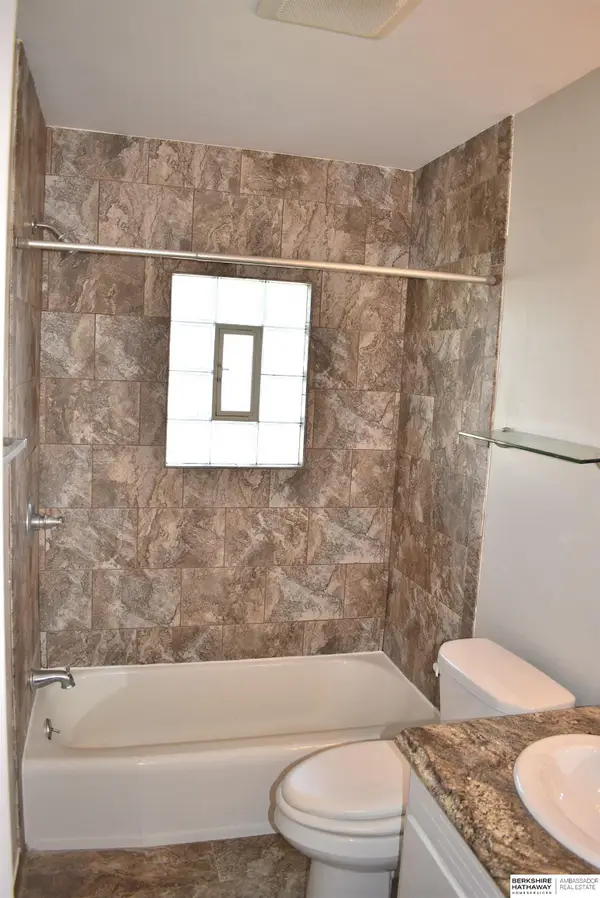 $265,000Active4 beds 3 baths1,808 sq. ft.
1408-1410 Fairacres Drive, Fremont, NE 68025
MLS# 22629290Listed by: BHHS AMBASSADOR REAL ESTATE - New
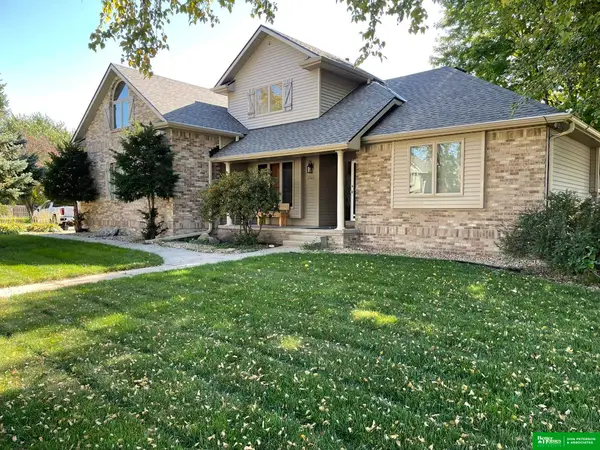 $449,000Active4 beds 4 baths3,100 sq. ft.
2615 Park Place Drive, Fremont, NE 68025
MLS# 22629279Listed by: BHGRE DON PETERSON & ASSOCIATE - New
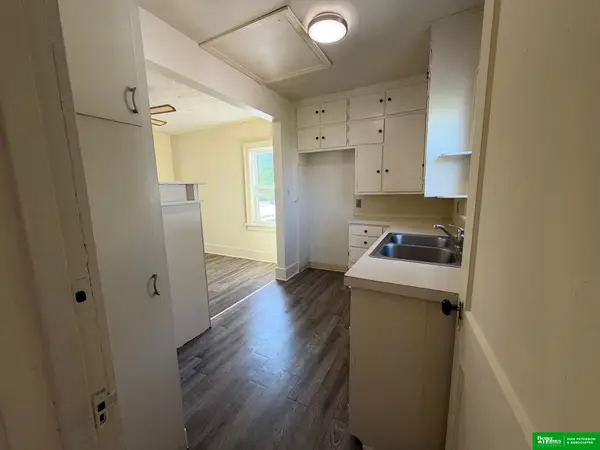 $162,900Active2 beds 1 baths1,109 sq. ft.
1536 E 6th Street, Fremont, NE 68025
MLS# 22629200Listed by: BHGRE DON PETERSON & ASSOCIATE - New
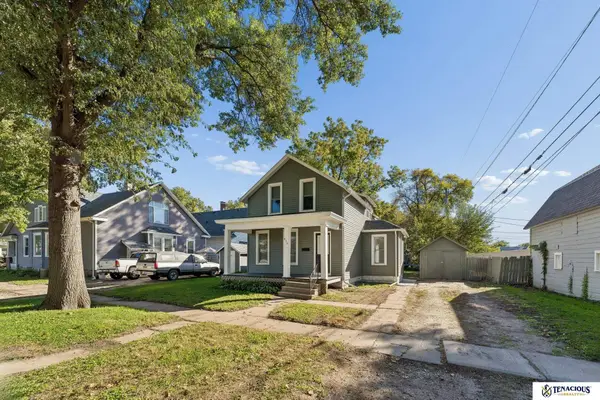 $235,000Active3 beds 2 baths1,484 sq. ft.
832 N L Street, Fremont, NE 68025
MLS# 22629006Listed by: TENACIOUS REALTY - New
 $380,000Active4 beds 3 baths2,465 sq. ft.
3010 Snead Drive, Fremont, NE 68025
MLS# 22628985Listed by: NEBRASKA REALTY - New
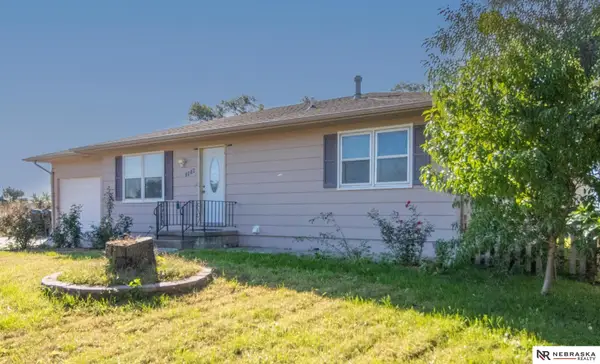 $290,000Active5 beds 2 baths1,976 sq. ft.
2015 E Donna Street, Fremont, NE 68025
MLS# 22628908Listed by: NEBRASKA REALTY - New
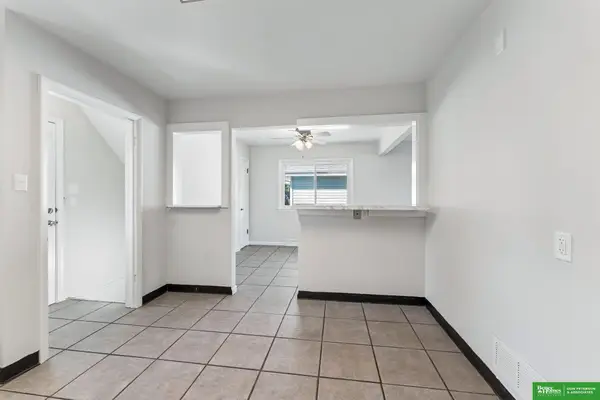 $289,000Active3 beds 2 baths2,308 sq. ft.
1743 E 5th Street, Fremont, NE 68025
MLS# 22628911Listed by: BHGRE DON PETERSON & ASSOCIATE - New
 $385,000Active4 beds 3 baths1,712 sq. ft.
1339 Barber Street, Fremont, NE 68025
MLS# 22628862Listed by: DODGE COUNTY REALTY GROUP


Protect your home and budget from life's surprises with an Assurant Home Warranty, backed by a partner that supports you through every step of homeownership. Explore Plans.
©2026 Century 21 Real Estate LLC. All rights reserved. CENTURY 21®, the CENTURY 21 Logo and C21® are service marks owned by Century 21 Real Estate LLC. Century 21 Real Estate LLC fully supports the principles of the Fair Housing Act and the Equal Opportunity Act. Each office is independently owned and operated. Listing information is deemed reliable but not guaranteed accurate.