
345 W 8th Street, Fremont, NE 68025
Local realty services provided by:CENTURY 21 Century Real Estate
345 W 8th Street,Fremont, NE 68025
$274,500
- 4 Beds
- 2 Baths
- 2,403 sq. ft.
- Single family
- Active
Listed by: lisa jansen-bartholow, ken jansen
Office: np dodge re sales inc 86dodge
MLS#:22602468
Source:NE_OABR
Price summary
- Price:$274,500
- Price per sq. ft.:$114.23
About this home
Some homes are memorable because they offer what newer homes often cannot: original craftsmanship, generous rooms, and details built to last. This 4-bedroom Craftsman offers more than 2,400 finished square feet, a dedicated main-floor office, original woodwork, solid interior doors, classic millwork, and built-ins that reflect the home’s history. Original hardwood floors are believed to remain beneath much of the carpeting, providing the next owner an opportunity to uncover even more of its character. The flexible floor plan offers space for working from home, hobbies, guests, or everyday living. Outside, the 3-car detached garage with workshop space is a standout feature, providing room for vehicles, tools, storage, and projects. Located on a corner lot near downtown Fremont and John C. Fremont City Park, the home offers convenient access to local shopping, dining, parks, and community amenities. No HOA. A rare combination of space, craftsmanship, location, and garage capacity.
Contact an agent
Home facts
- Year built:1924
- Listing ID #:22602468
- Added:163 day(s) ago
- Updated:July 24, 2026 at 06:01 PM
Rooms and interior
- Bedrooms:4
- Total bathrooms:2
- Full bathrooms:1
- Half bathrooms:1
- Bedroom Description:bdr_feat_Walk-In Closet(s), bdr_feat_Wall/Wall Carpeting, bdr_feat_Window Covering
- Basement Description:Partially Finished
- Living area:2,403 sq. ft.
Heating and cooling
- Cooling:Central Air
- Heating:Baseboard, Forced Air
- Central air:Yes
Structure and exterior
- Roof:Composition
- Year built:1924
- Building area:2,403 sq. ft.
- Lot Features:City Lot, Corner Lot, Level, Public Sidewalk, Subdivided, Up to 1/4 Acre
- Exterior Features:Deck, Patio, Porch
- Foundation Description:Block
- Levels:2.5 Story
Schools
- High school:Fremont
- Middle school:Fremont
- Elementary school:Linden
Utilities
- Water:Public
- Sewer:Public Sewer
Finances and disclosures
- Price:$274,500
- Price per sq. ft.:$114.23
- Tax amount:$2,552 (2025)
Features and amenities
- Laundry features:Dryer, Washer
Parking
- Total parking spaces:3
- Parking description:Detached, Garage Door Opener, Heated Garage
- Garage:Yes
- Garage spaces:3
New listings near 345 W 8th Street
- New
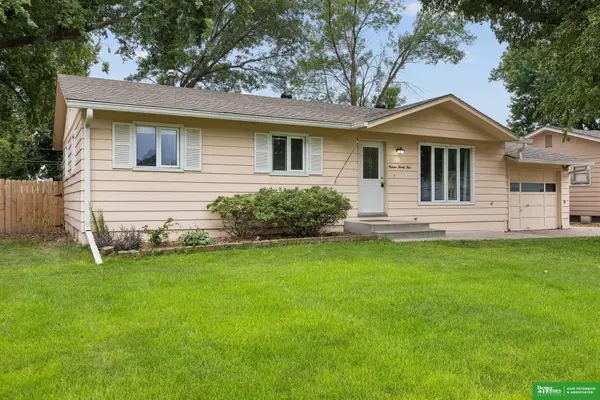 $199,000Active3 beds 2 baths1,092 sq. ft.
1423 W 10th Street, Fremont, NE 68025
MLS# 22621137Listed by: BHGRE DON PETERSON & ASSOCIATE - Open Sat, 12 to 2pmNew
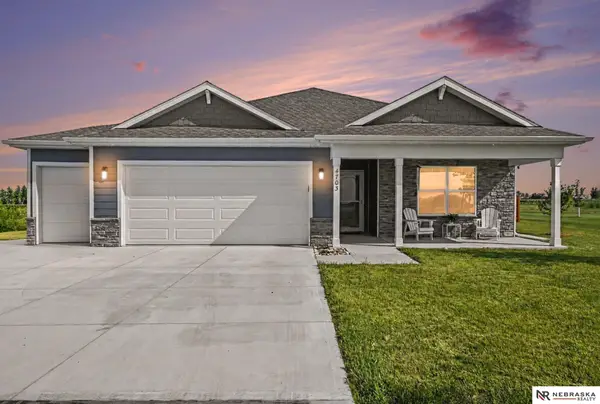 $325,000Active3 beds 2 baths1,495 sq. ft.
4703 E 18th Avenue, Fremont, NE 68025
MLS# 22620332Listed by: NEBRASKA REALTY - New
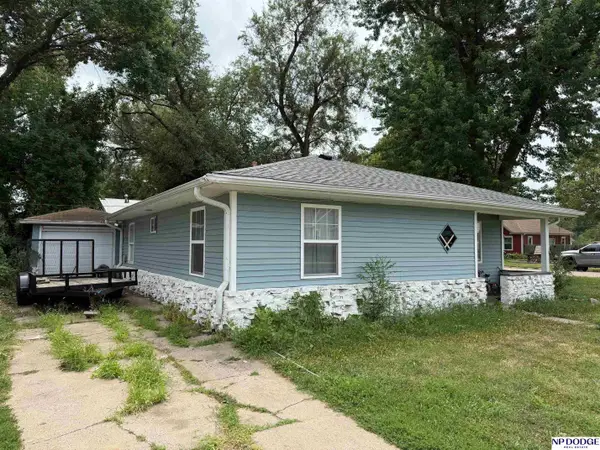 $150,000Active2 beds 1 baths999 sq. ft.
939 W Linden Avenue, Fremont, NE 68025
MLS# 22621064Listed by: NP DODGE RE SALES INC FREMONT - New
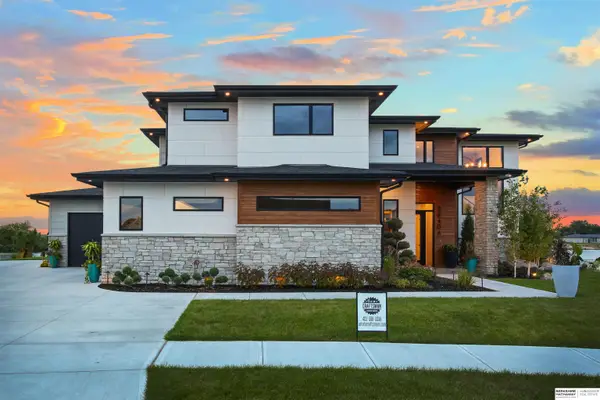 $1,550,000Active4 beds 5 baths3,922 sq. ft.
1086 E Sandcherry Road, Fremont, NE 68025
MLS# 22621012Listed by: BHHS AMBASSADOR REAL ESTATE - Open Sun, 2 to 3:30pmNew
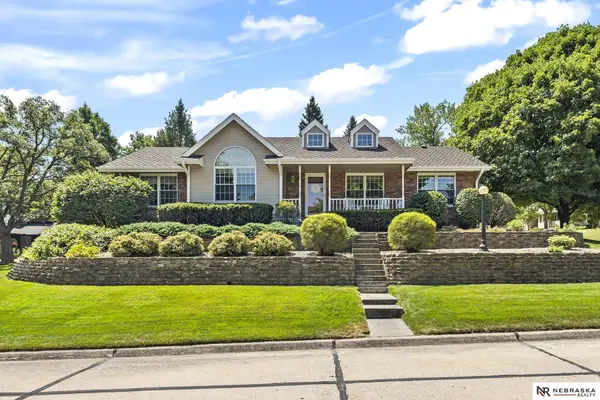 $525,000Active4 beds 3 baths3,112 sq. ft.
1119 Wood Court, Fremont, NE 68025
MLS# 22620938Listed by: NEBRASKA REALTY - New
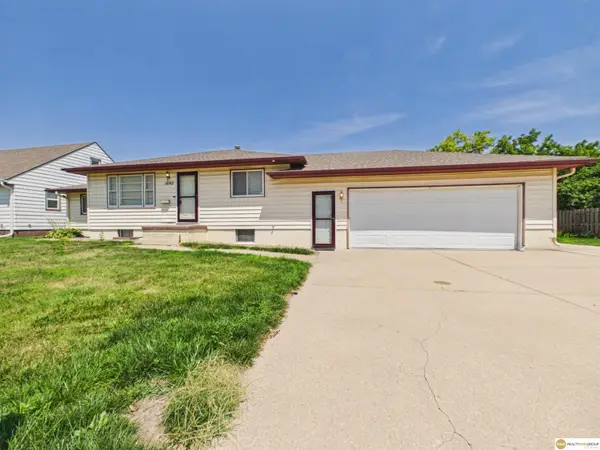 $249,000Active2 beds 2 baths2,156 sq. ft.
1640 E 1st Street, Fremont, NE 68025
MLS# 22620920Listed by: REALTY ONE GROUP STERLING - Open Sat, 1 to 2:30pmNew
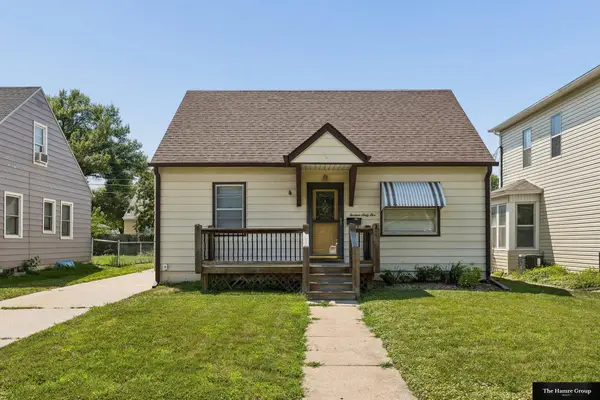 $199,990Active2 beds 1 baths964 sq. ft.
1365 N Somers Avenue, Fremont, NE 68025
MLS# 22620911Listed by: THE HAMRE GROUP LLC - New
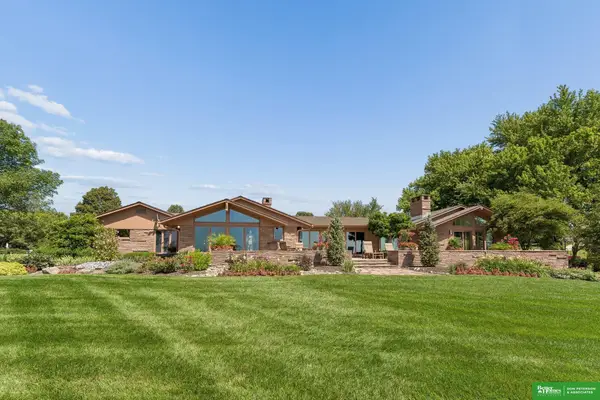 $995,000Active4 beds 5 baths6,368 sq. ft.
1021 Skyline Drive, Fremont, NE 68025
MLS# 22620830Listed by: BHGRE DON PETERSON & ASSOCIATE - New
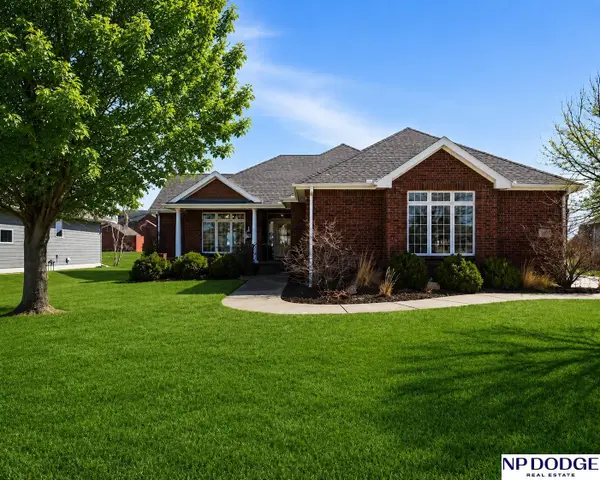 $450,000Active3 beds 3 baths1,581 sq. ft.
1682 Deer Run, Fremont, NE 68025
MLS# 22620714Listed by: NP DODGE RE SALES INC FREMONT - New
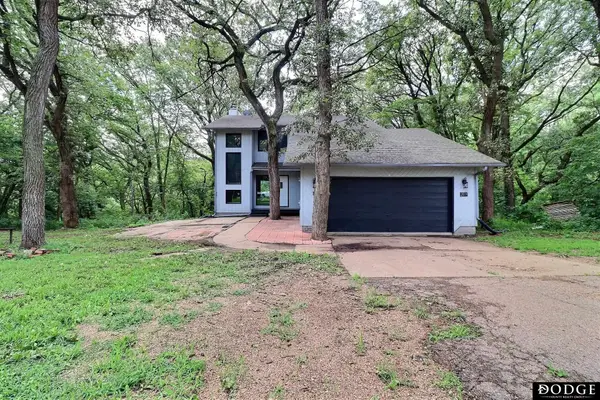 $399,900Active3 beds 4 baths1,792 sq. ft.
2834 Reed Lane, Fremont, NE 68025
MLS# 22620682Listed by: DODGE COUNTY REALTY GROUP


Protect your home and budget from life's surprises with an Assurant Home Warranty, backed by a partner that supports you through every step of homeownership. Explore Plans.
©2026 Century 21 Real Estate LLC. All rights reserved. CENTURY 21®, the CENTURY 21 Logo and C21® are service marks owned by Century 21 Real Estate LLC. Century 21 Real Estate LLC fully supports the principles of the Fair Housing Act and the Equal Opportunity Act. Each office is independently owned and operated. Listing information is deemed reliable but not guaranteed accurate.