
204 N 8th Street, Geneva, NE 68361
Local realty services provided by:CENTURY 21 Century Real Estate
204 N 8th Street,Geneva, NE 68361
$113,000
- 2 Beds
- 2 Baths
- 996 sq. ft.
- Condominium
- Active
Listed by: karla jacobson
Office: 2ks realty
MLS#:22624451
Source:NE_OABR
Price summary
- Price:$113,000
- Price per sq. ft.:$113.45
- Monthly HOA dues:$150
About this home
Come check out affordable care-free condo life! NEW ROOF coming soon! Updated vinyl plank floor that runs throughout the condo... no transitions here! Straight ahead is the living / dining combo room with great light from the big window. The kitchen, with modern upgrades, comes with all the appliances, even the convenient washer and dryer. Again, great natural light. Both bedrooms have vinyl plank flooring and are located next to the updated bathroom. Downstairs there is extra space for living, a non-compliant bedroom, huge storage spaces and a 1/2 bathroom. Some of this area has vinyl plank flooring and some of it is just too groovy! :). Back upstairs, grab a drink and head to the back, covered patio. Great space to greet friends and neighbors. Detached garage has even more storage. Monthly HOA includes lawn and snow care, sprinklers, and garbage. The new price refects that the roof cost will be shared though the buyer gets 100% the benefit!! What an easy life!!!
Contact an agent
Home facts
- Year built:1975
- Subdivision & Development:1 - GENEVA
- Listing ID #:22624451
- Added:59 day(s) ago
- Updated:October 24, 2026 at 02:36 PM
Rooms and interior
- Bedrooms:2
- Total bathrooms:2
- Half bathrooms:1
- Basement Description:Partially Finished
- Living area:996 sq. ft.
Heating and cooling
- Cooling:Central Air
- Heating:Electric, Forced Air
- Central air:Yes
Structure and exterior
- Year built:1975
- Building area:996 sq. ft.
- Lot Features:Up to 1/4 Acre
- Architectural Style:Ranch
- Exterior Features:Covered Patio
- Foundation Description:Block
Schools
- High school:Fillmore Central
- Middle school:Fillmore Central
- Elementary school:Fillmore Central
Utilities
- Water:Public
- Sewer:Public Sewer
Finances and disclosures
- Price:$113,000
- Price per sq. ft.:$113.45
- Tax amount:$1,389 (2025)
Parking
- Total parking spaces:1
- Garage:Yes
- Garage spaces:1
New listings near 204 N 8th Street
 $150,000Active3 beds 1 baths1,010 sq. ft.
1212 K Street, Geneva, NE 68361
MLS# 22629453Listed by: REMAX CONCEPTS $179,000Active3 beds 2 baths1,830 sq. ft.
1218 I Street, Geneva, NE 68361
MLS# 22629281Listed by: 2KS REALTY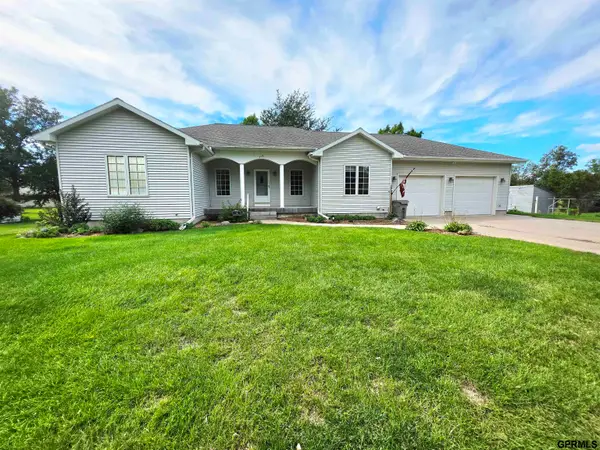 $489,000Active4 beds 3 baths3,562 sq. ft.
116 N 3rd Street, Geneva, NE 68361
MLS# 22628018Listed by: KW HEARTLAND REAL ESTATE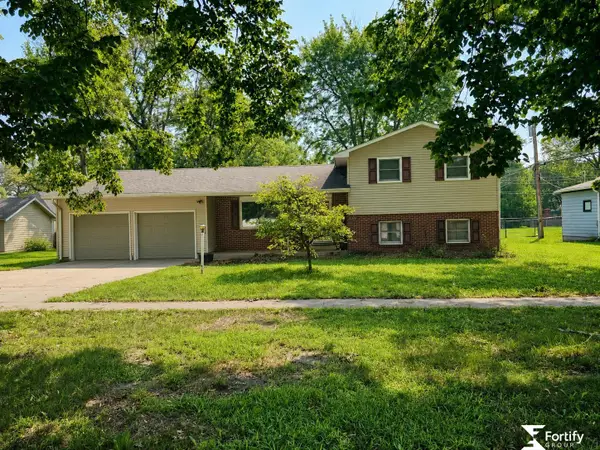 $215,000Active2 beds 2 baths2,012 sq. ft.
129 N 11th Street, Geneva, NE 68361
MLS# 22622930Listed by: FORTIFY GROUP, INC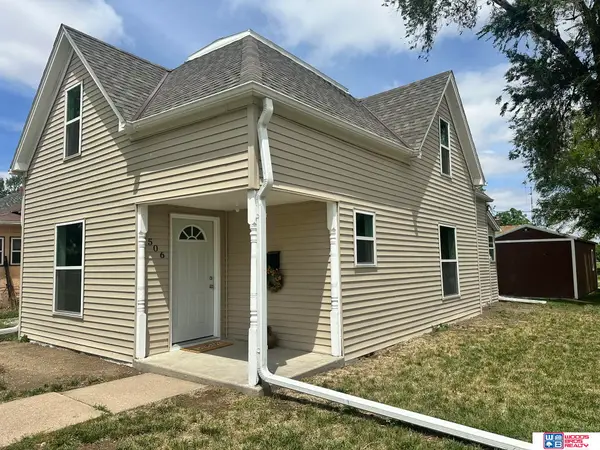 $169,000Active3 beds 1 baths1,435 sq. ft.
506 N 10th Street, Geneva, NE 68361
MLS# 22622639Listed by: WOODS BROS REALTY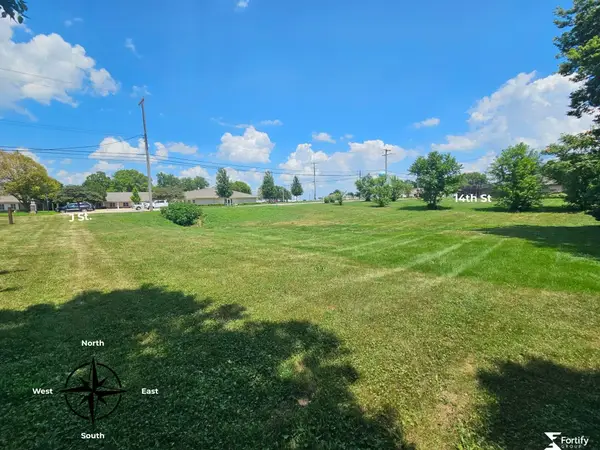 $22,000Active0 Acres
0000 14th And J Street, Geneva, NE 68361-0000
MLS# 22621201Listed by: FORTIFY GROUP, INC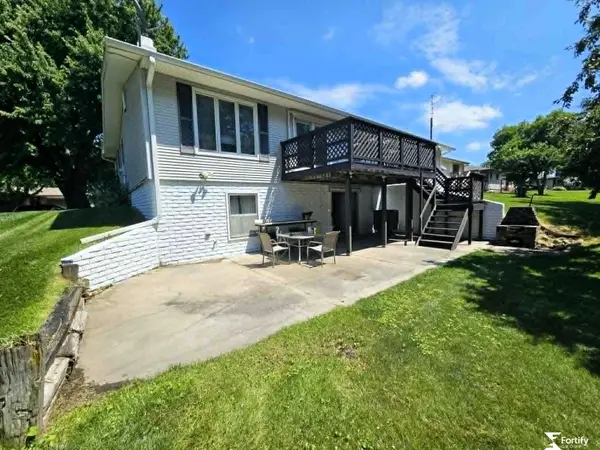 $265,000Pending3 beds 3 baths2,484 sq. ft.
646 N 8th Street, Geneva, NE 68361
MLS# 22618754Listed by: FORTIFY GROUP, INC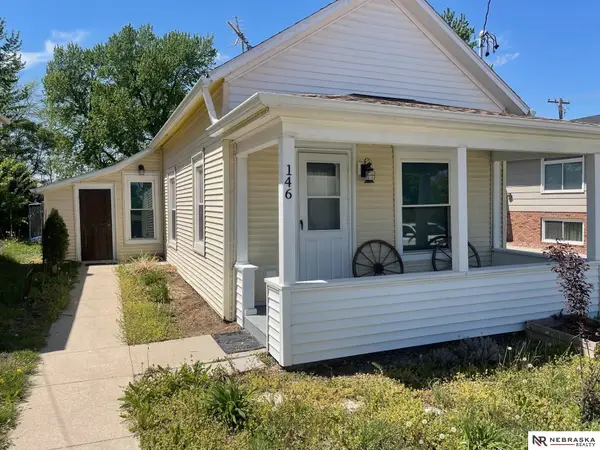 $84,900Active1 beds 1 baths704 sq. ft.
146 N 8th Street, Geneva, NE 68361
MLS# 22612361Listed by: NEBRASKA REALTY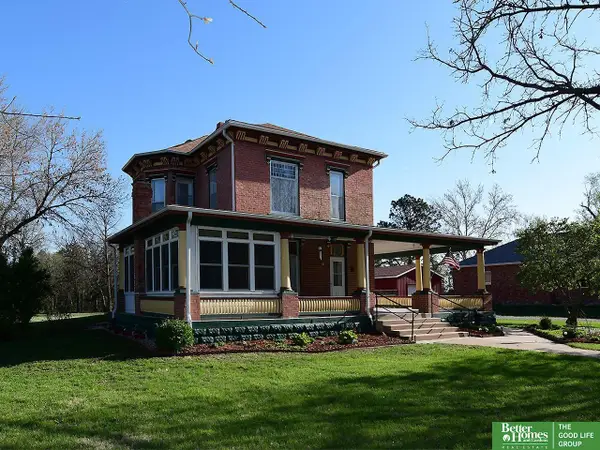 $450,000Active4 beds 4 baths2,380 sq. ft.
1212 M Street, Geneva, NE 68361
MLS# 22610555Listed by: BETTER HOMES AND GARDENS R.E.


Protect your home and budget from life's surprises with an Assurant Home Warranty, backed by a partner that supports you through every step of homeownership. Explore Plans.
©2026 Century 21 Real Estate LLC. All rights reserved. CENTURY 21®, the CENTURY 21 Logo and C21® are service marks owned by Century 21 Real Estate LLC. Century 21 Real Estate LLC fully supports the principles of the Fair Housing Act and the Equal Opportunity Act. Each office is independently owned and operated. Listing information is deemed reliable but not guaranteed accurate.