
506 N 10th Street, Geneva, NE 68361
Local realty services provided by:CENTURY 21 Century Real Estate
506 N 10th Street,Geneva, NE 68361
$169,000
- 3 Beds
- 1 Baths
- 1,435 sq. ft.
- Single family
- Active
Listed by: ashley terry
Office: woods bros realty
MLS#:22622639
Source:NE_OABR
Price summary
- Price:$169,000
- Price per sq. ft.:$117.77
About this home
This quiet corner lot & spacious home has a fresh price & is ready for it's new owners!!! Completely redone & very nice throughout!!!Too many updates to list but the big ones are: New roof, windows, siding, flooring, all fixtures, cabinets, countertops & appliances. HVAC is 2013 & fully serviced this year. The main floor hosts a large living room with french doors, dining room, kitchen, main floor bedroom, separate office (could be 4th non- conforming bedroom) that is attached to a large completely redone bathroom & separate laundry room. Off the beautifully redone kitchen is a rear entry with a mud room & access out to the 2 garages or the basement. Upstairs is 2 more bedrooms, both with large closets & a huge walk-in attic space that could be finished out into a play room, office, bedroom, craft room or continued to use for storage! The basement is for dry storage & all mechanicals, with a lot of extra space too! Nothing to do but get moved in & enjoy this quaint charming home!
Contact an agent
Home facts
- Year built:1918
- Listing ID #:22622639
- Added:77 day(s) ago
- Updated:October 24, 2026 at 02:36 PM
Rooms and interior
- Bedrooms:3
- Total bathrooms:1
- Full bathrooms:1
- Flooring:Carpet
- Basement Description:Partial, Unfinished
- Living area:1,435 sq. ft.
Heating and cooling
- Cooling:Central Air, Heat Pump
- Heating:Electric, Forced Air, Heat Pump
- Central air:Yes
Structure and exterior
- Roof:Composition
- Year built:1918
- Building area:1,435 sq. ft.
- Lot Features:Alley, City Lot, Corner Lot, Level, Public Sidewalk, Up to 1/4 Acre
- Architectural Style:Traditional
- Construction Materials:Vinyl Siding
- Exterior Features:Patio, Porch
- Foundation Description:Block
- Levels:1 1/2 Story
Schools
- High school:Fillmore Central
- Middle school:Fillmore Central
- Elementary school:Fillmore Central
Utilities
- Water:Public
- Sewer:Public Sewer
Finances and disclosures
- Price:$169,000
- Price per sq. ft.:$117.77
- Tax amount:$741 (2025)
Parking
- Total parking spaces:2
- Garage:Yes
- Garage spaces:2
New listings near 506 N 10th Street
 $150,000Active3 beds 1 baths1,010 sq. ft.
1212 K Street, Geneva, NE 68361
MLS# 22629453Listed by: REMAX CONCEPTS $179,000Active3 beds 2 baths1,830 sq. ft.
1218 I Street, Geneva, NE 68361
MLS# 22629281Listed by: 2KS REALTY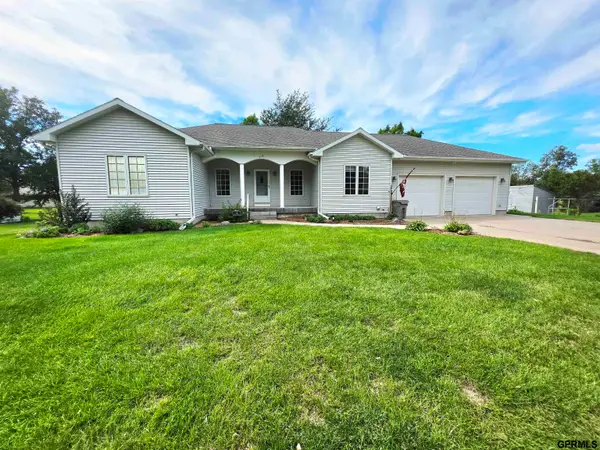 $489,000Active4 beds 3 baths3,562 sq. ft.
116 N 3rd Street, Geneva, NE 68361
MLS# 22628018Listed by: KW HEARTLAND REAL ESTATE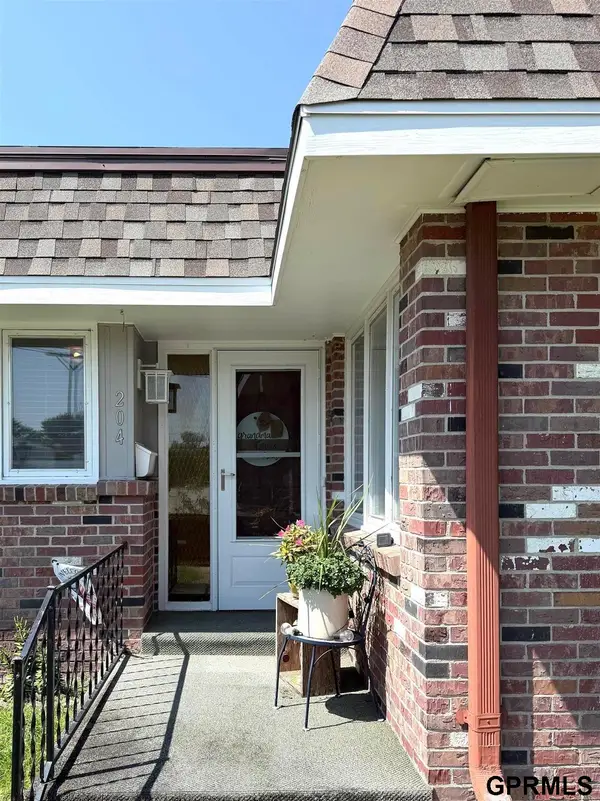 $113,000Active2 beds 2 baths996 sq. ft.
204 N 8th Street, Geneva, NE 68361
MLS# 22624451Listed by: 2KS REALTY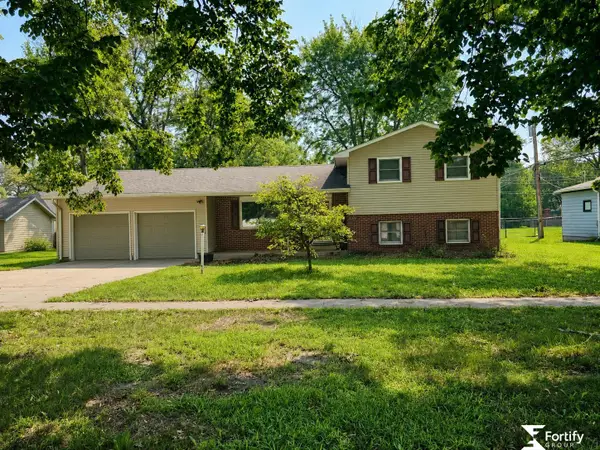 $215,000Active2 beds 2 baths2,012 sq. ft.
129 N 11th Street, Geneva, NE 68361
MLS# 22622930Listed by: FORTIFY GROUP, INC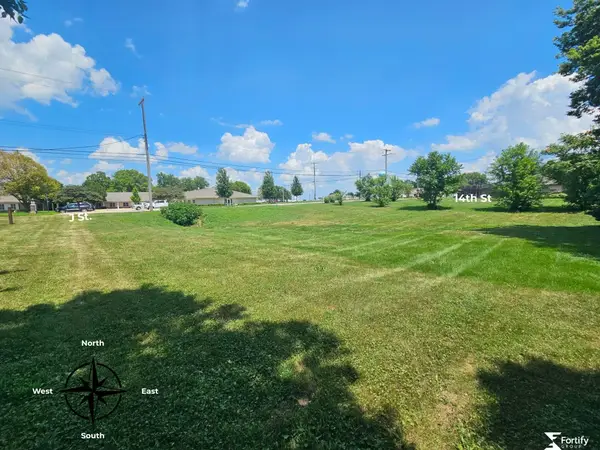 $22,000Active0 Acres
0000 14th And J Street, Geneva, NE 68361-0000
MLS# 22621201Listed by: FORTIFY GROUP, INC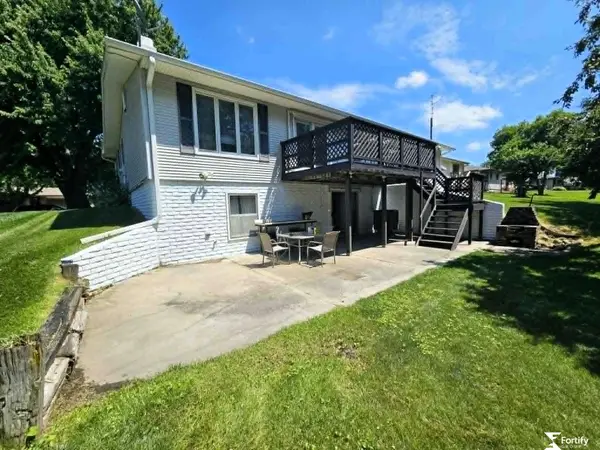 $265,000Pending3 beds 3 baths2,484 sq. ft.
646 N 8th Street, Geneva, NE 68361
MLS# 22618754Listed by: FORTIFY GROUP, INC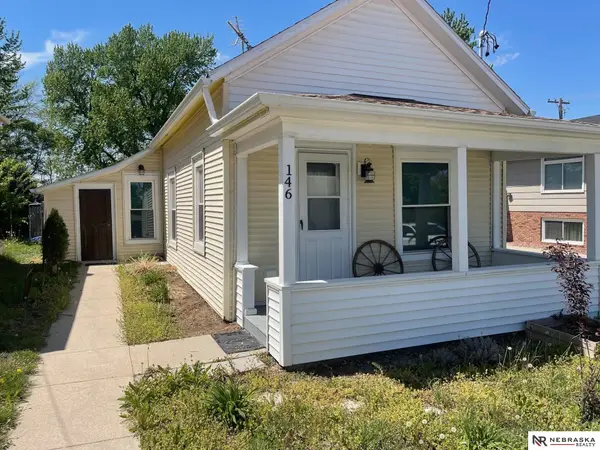 $84,900Active1 beds 1 baths704 sq. ft.
146 N 8th Street, Geneva, NE 68361
MLS# 22612361Listed by: NEBRASKA REALTY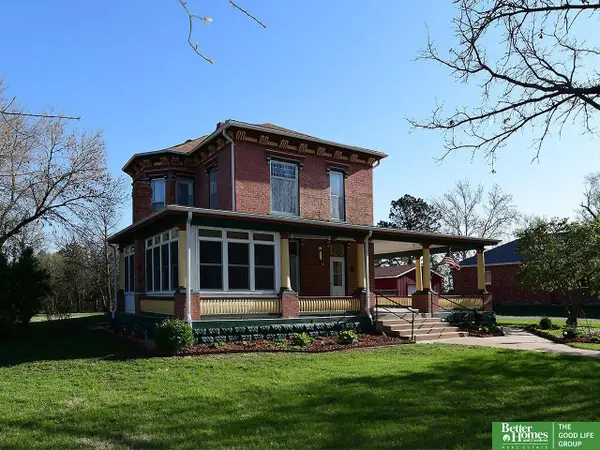 $450,000Active4 beds 4 baths2,380 sq. ft.
1212 M Street, Geneva, NE 68361
MLS# 22610555Listed by: BETTER HOMES AND GARDENS R.E.


Protect your home and budget from life's surprises with an Assurant Home Warranty, backed by a partner that supports you through every step of homeownership. Explore Plans.
©2026 Century 21 Real Estate LLC. All rights reserved. CENTURY 21®, the CENTURY 21 Logo and C21® are service marks owned by Century 21 Real Estate LLC. Century 21 Real Estate LLC fully supports the principles of the Fair Housing Act and the Equal Opportunity Act. Each office is independently owned and operated. Listing information is deemed reliable but not guaranteed accurate.