
10239 Margo Street, La Vista, NE 68128
Local realty services provided by:CENTURY 21 Century Real Estate
10239 Margo Street,La Vista, NE 68128
$559,900
- 4 Beds
- 3 Baths
- 3,192 sq. ft.
- Single family
- Active
Listed by: dave coover
Office: bhhs ambassador real estate
MLS#:22625240
Source:NE_OABR
Price summary
- Price:$559,900
- Price per sq. ft.:$175.41
- Monthly HOA dues:$8.33
About this home
Custom 4 BR/3 Bath/3 car ranch home in popular Cimarron Woods has beautiful hardwood floors, timeless birch cabinets and hard surfaces throughout. Main floor has huge private primary bedroom and ensuite. Two other bedrooms are located nearby along with a full bath. The living room is adorned with grand fireplace, custom finishes and large south facing windows which provide plenty of natural sunshine. Large lower level with family room, fireplace, exercise area, bar, 3/4 bath and large bedroom. New er driveway/stamped concrete have already been completed and Halo LED exterior lights convey with home along with wine fridge, all appliances including washer/dryer, all barstools, treadmill and basement TV. Absolutely perfect location with easy access to Harrison, schools, parks & shopping. All measurements approximate per Sarpy Assessor.
Contact an agent
Home facts
- Year built:2006
- Subdivision & Development:Cimarron Woods
- Listing ID #:22625240
- Added:2 day(s) ago
- Updated:September 05, 2026 at 02:48 PM
Rooms and interior
- Bedrooms:4
- Total bathrooms:3
- Full bathrooms:2
- Flooring:Carpet, Ceramic Tile, Wood
- Bathrooms Description:Whirlpool
- Bedroom Description:bdr_feat_Wall/Wall Carpeting
- Basement Description:FInished
- Living area:3,192 sq. ft.
Heating and cooling
- Cooling:Central Air
- Heating:Forced Air
- Central air:Yes
Structure and exterior
- Roof:Composition
- Year built:2006
- Building area:3,192 sq. ft.
- Lot Features:City Lot, Curb Cut, Curb and Gutter, Public Sidewalk, Subdivided, Up to 1/4 Acre
- Architectural Style:Ranch
- Exterior Features:Covered Deck, Porch
- Foundation Description:Concrete Perimeter
Schools
- High school:Papillion-La Vista
- Middle school:La Vista
- Elementary school:Portal
Utilities
- Water:Public
- Sewer:Public Sewer
Finances and disclosures
- Price:$559,900
- Price per sq. ft.:$175.41
- Tax amount:$8,411 (2025)
Features and amenities
- Laundry features:Dryer, Washer
Parking
- Total parking spaces:3
- Garage:Yes
- Garage spaces:3
New listings near 10239 Margo Street
- New
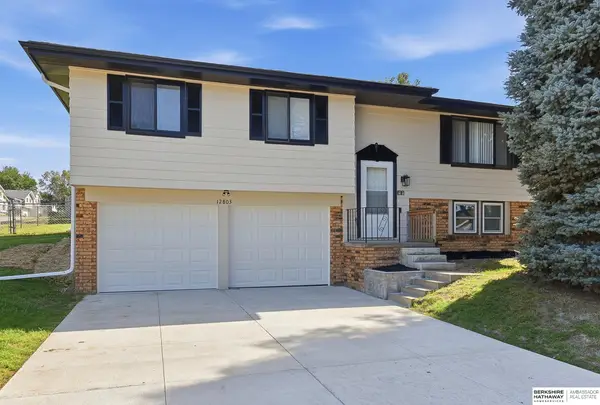 $309,000Active3 beds 3 baths1,684 sq. ft.
12803 Edna Street, La Vista, NE 68138
MLS# 22625658Listed by: BHHS AMBASSADOR REAL ESTATE - New
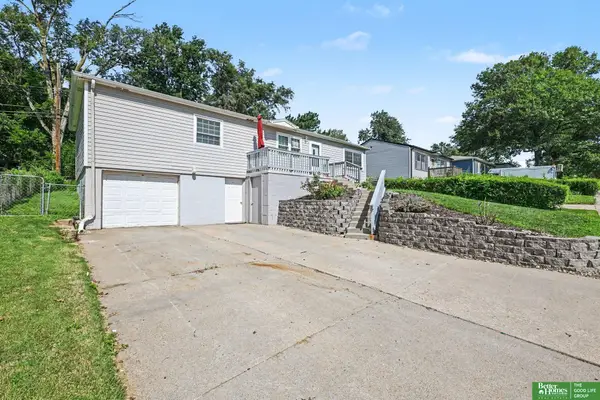 $252,000Active3 beds 2 baths1,764 sq. ft.
7418 S 76th Avenue, La Vista, NE 68128
MLS# 22625044Listed by: BETTER HOMES AND GARDENS R.E. - Open Sun, 12:30 to 2pmNew
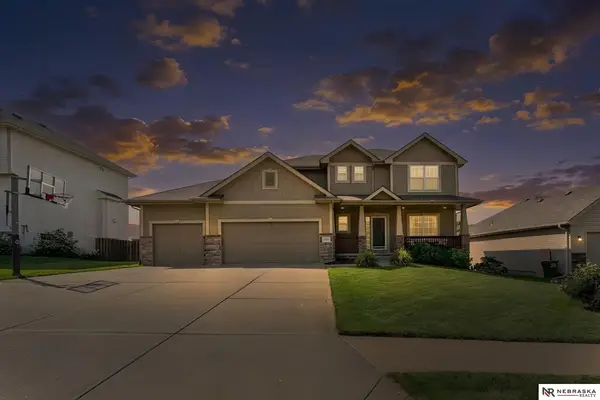 $445,000Active4 beds 4 baths2,969 sq. ft.
10605 Hillcrest Drive, La Vista, NE 68128
MLS# 22624930Listed by: NEBRASKA REALTY - Open Sat, 2 to 3:30pmNew
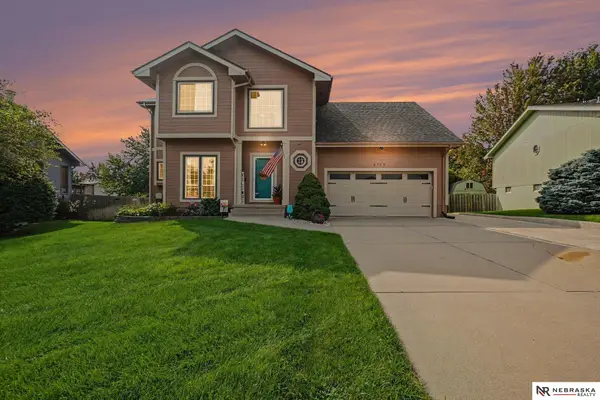 $375,000Active4 beds 3 baths1,882 sq. ft.
6709 Hillcrest Lane, La Vista, NE 68128
MLS# 22624757Listed by: NEBRASKA REALTY - New
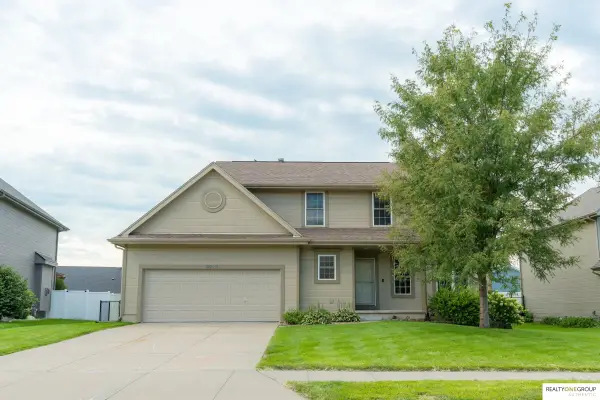 $409,000Active4 beds 3 baths2,201 sq. ft.
9905 Idora Street, La Vista, NE 68128
MLS# 22624386Listed by: REALTY ONE GROUP AUTHENTIC 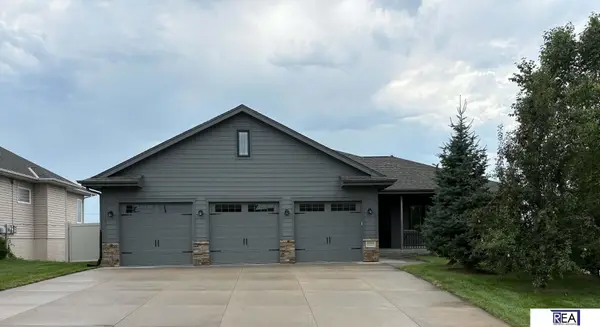 $524,699Active7 beds 3 baths3,364 sq. ft.
10509 Hillcrest Drive, La Vista, NE 68128
MLS# 22624166Listed by: REAL ESTATE ASSOCIATES, INC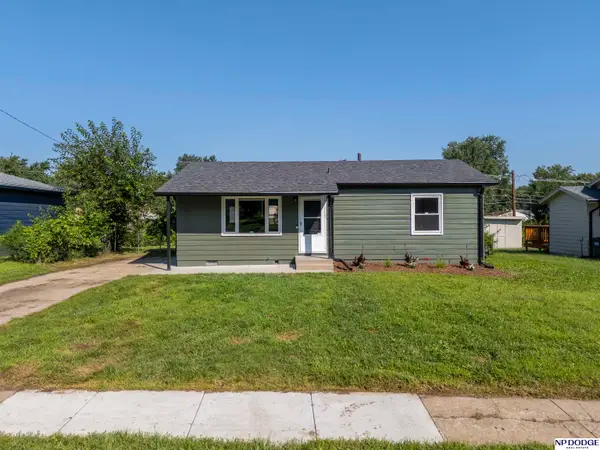 $230,000Active3 beds 1 baths864 sq. ft.
7314 Valley Road, La Vista, NE 68128
MLS# 22623955Listed by: NP DODGE RE SALES INC 86DODGE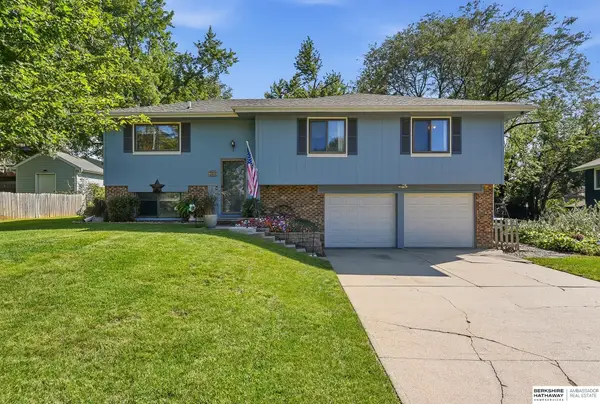 $295,000Pending3 beds 2 baths1,678 sq. ft.
7605 Gertrude Street, La Vista, NE 68128
MLS# 22623742Listed by: BHHS AMBASSADOR REAL ESTATE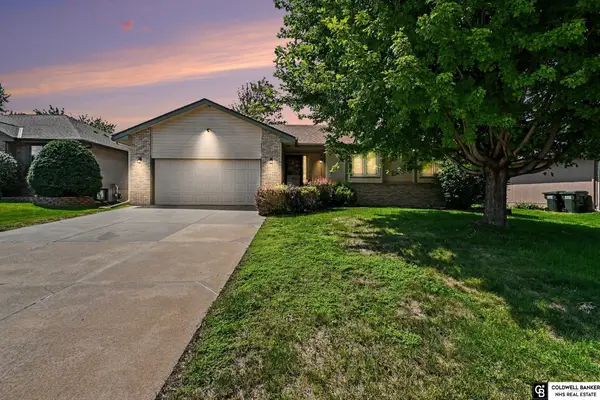 $375,000Pending3 beds 3 baths2,813 sq. ft.
7136 Ivy Lane, La Vista, NE 68128
MLS# 22623444Listed by: COLDWELL BANKER NHS RE


Protect your home and budget from life's surprises with an Assurant Home Warranty, backed by a partner that supports you through every step of homeownership. Explore Plans.
©2026 Century 21 Real Estate LLC. All rights reserved. CENTURY 21®, the CENTURY 21 Logo and C21® are service marks owned by Century 21 Real Estate LLC. Century 21 Real Estate LLC fully supports the principles of the Fair Housing Act and the Equal Opportunity Act. Each office is independently owned and operated. Listing information is deemed reliable but not guaranteed accurate.