
9203 Hillcrest Drive, La Vista, NE 68128
Local realty services provided by:CENTURY 21 Century Real Estate
9203 Hillcrest Drive,La Vista, NE 68128
$395,000
- 3 Beds
- 3 Baths
- 2,244 sq. ft.
- Single family
- Active
Listed by: marla alberts
Office: bhhs ambassador real estate
MLS#:22627184
Source:NE_OABR
Price summary
- Price:$395,000
- Price per sq. ft.:$176.02
- Monthly HOA dues:$250
About this home
Easy living starts here! This beautifully updated 3-bed, 3-bath ranch villa combines a modern, open design with desirable ZERO-ENTRY accessibility. Step inside to soaring vaulted ceilings, engineered wood floors & a striking stone gas fireplace in this spacious living area. The bright kitchen features white cabinetry, solid-surface countertops, tile backsplash, updated lighting & SS appliances. Retreat to the generous primary suite with double vanity, walk-in shower & an impressive walk-in closet. Main-floor laundry with utility sink adds everyday convenience. Newer sliding glass doors open to the patio, while a new driveway adds even more value. The finished LL offers plenty of additional living space with a large family room, 3rd bedroom, 3/4 bath & abundant storage. New H20 heater! Enjoy low-maintenance villa living with an HOA covering lawn care, snow removal, trash & sprinkler systems. Close to shopping, dining & amenities. Move in, unpack & enjoy! AMA.
Contact an agent
Home facts
- Year built:2001
- Subdivision & Development:Villas at Southwind
- Listing ID #:22627184
- Added:1 day(s) ago
- Updated:September 21, 2026 at 11:50 PM
Rooms and interior
- Bedrooms:3
- Total bathrooms:3
- Full bathrooms:1
- Bedroom Description:bdr_feat_Walk-In Closet(s), bdr_feat_Window Covering
- Basement Description:Daylight, Egress
- Living area:2,244 sq. ft.
Heating and cooling
- Cooling:Central Air
- Heating:Forced Air
- Central air:Yes
Structure and exterior
- Roof:Composition
- Year built:2001
- Building area:2,244 sq. ft.
- Lot Features:Corner Lot, Up to 1/4 Acre
- Architectural Style:Ranch
- Construction Materials:Vinyl Siding
- Exterior Features:Patio, Porch
- Foundation Description:Concrete Perimeter
Schools
- High school:Papillion-La Vista
- Middle school:La Vista
- Elementary school:Parkview Heights
Utilities
- Water:Public
- Sewer:Public Sewer
Finances and disclosures
- Price:$395,000
- Price per sq. ft.:$176.02
- Tax amount:$5,640 (2025)
Parking
- Total parking spaces:2
- Garage:Yes
- Garage spaces:2
New listings near 9203 Hillcrest Drive
- Coming Soon
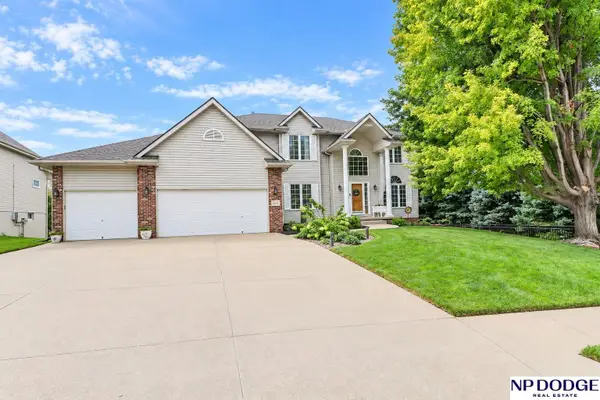 $579,711Coming Soon5 beds 5 baths4,538 sq. ft.
9235 Bayberry Road, La Vista, NE 68128
MLS# 22625859Listed by: NP DODGE RE SALES INC 86DODGE - New
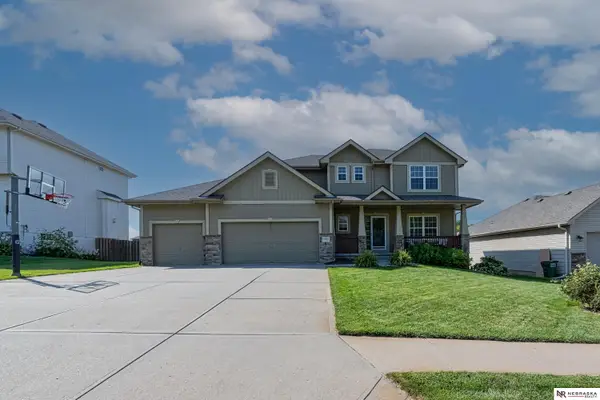 $435,000Active4 beds 4 baths2,969 sq. ft.
10605 Hillcrest Drive, La Vista, NE 68128
MLS# 22626987Listed by: NEBRASKA REALTY - New
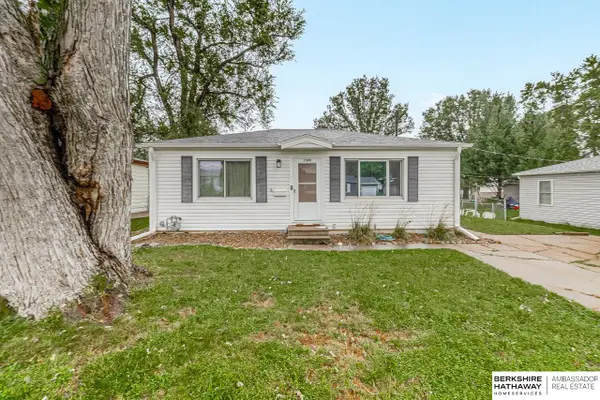 $199,900Active2 beds 1 baths792 sq. ft.
7309 Joseph Avenue, La Vista, NE 68128
MLS# 22626842Listed by: BHHS AMBASSADOR REAL ESTATE - New
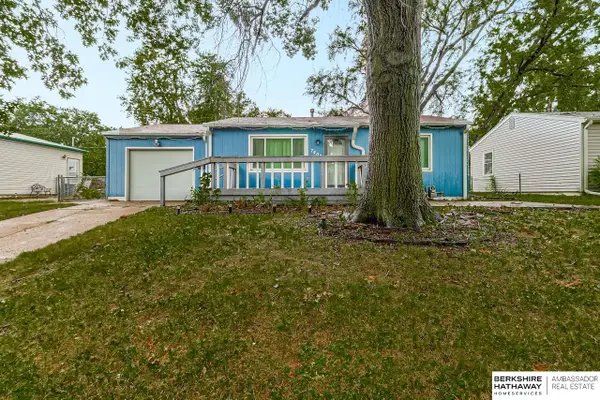 $185,000Active2 beds 1 baths792 sq. ft.
7402 S 76th Avenue, La Vista, NE 68128
MLS# 22626736Listed by: BHHS AMBASSADOR REAL ESTATE - New
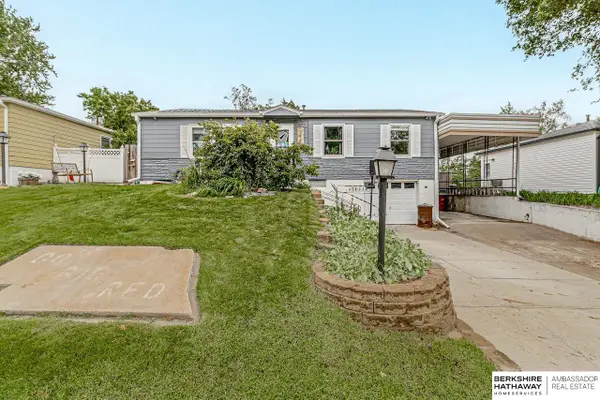 $275,000Active3 beds 2 baths2,064 sq. ft.
7411 S 73rd Avenue, La Vista, NE 68128
MLS# 22626603Listed by: BHHS AMBASSADOR REAL ESTATE - New
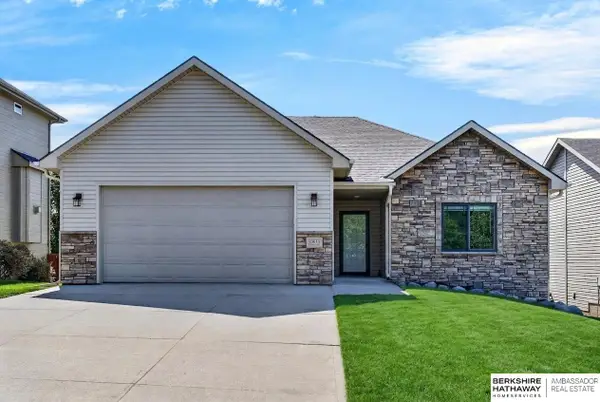 $409,000Active3 beds 3 baths2,496 sq. ft.
10611 Hillcrest Drive, La Vista, NE 68128
MLS# 22626328Listed by: BHHS AMBASSADOR REAL ESTATE 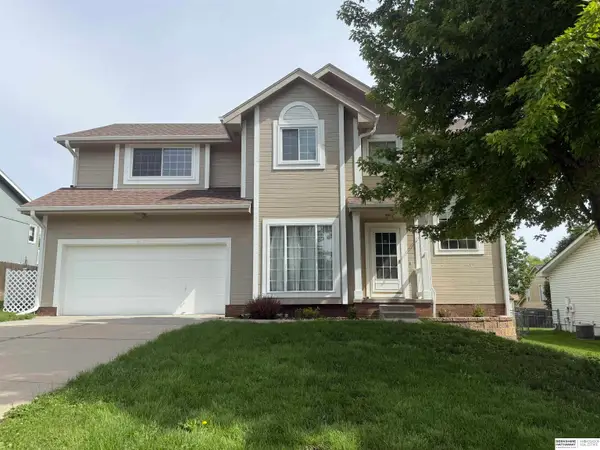 $375,000Active3 beds 4 baths2,585 sq. ft.
6708 Michelle Avenue, La Vista, NE 68128
MLS# 22626079Listed by: BHHS AMBASSADOR REAL ESTATE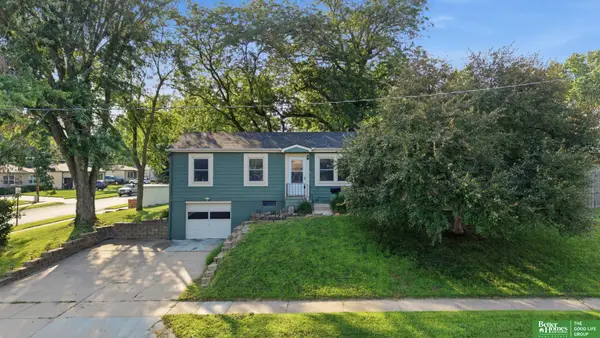 $245,000Active3 beds 2 baths1,364 sq. ft.
7416 Frederick Avenue, La Vista, NE 68128
MLS# 22625852Listed by: BETTER HOMES AND GARDENS R.E.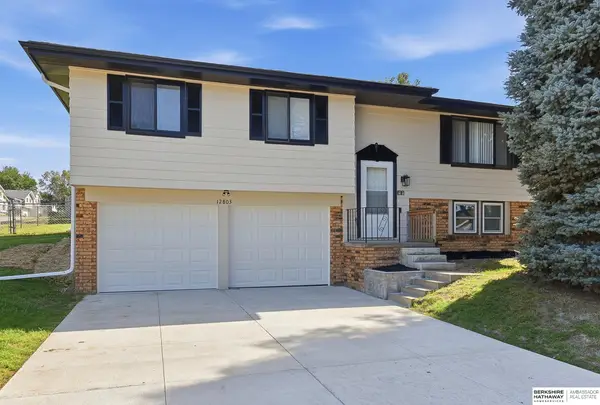 $309,000Active3 beds 3 baths1,684 sq. ft.
12803 Edna Street, La Vista, NE 68138
MLS# 22625658Listed by: BHHS AMBASSADOR REAL ESTATE


Protect your home and budget from life's surprises with an Assurant Home Warranty, backed by a partner that supports you through every step of homeownership. Explore Plans.
©2026 Century 21 Real Estate LLC. All rights reserved. CENTURY 21®, the CENTURY 21 Logo and C21® are service marks owned by Century 21 Real Estate LLC. Century 21 Real Estate LLC fully supports the principles of the Fair Housing Act and the Equal Opportunity Act. Each office is independently owned and operated. Listing information is deemed reliable but not guaranteed accurate.