
10605 Hillcrest Drive, La Vista, NE 68128
Local realty services provided by:CENTURY 21 Century Real Estate
Upcoming open houses
- Sun, Sep 0612:30 pm - 02:00 pm
Listed by: vickie taylor
Office: nebraska realty
MLS#:22624930
Source:NE_OABR
Price summary
- Price:$445,000
- Price per sq. ft.:$149.88
- Monthly HOA dues:$6.67
About this home
This is the ONE!! Space, flexibility and a great location come together in this impressive 4-bed, 4-bath home with a 3-car garage and fully finished walkout lower level. The bright, open main floor features a cozy fireplace, large windows and a flowing kitchen, dining and living space. A private office with French doors sits just off the entry?perfect for working from home. Upstairs, the spacious primary suite offers a walk-in closet and private bath with dual sinks; two additional bedrooms also have walk-in closets and share a Jack-and-Jill bath; laundry is conveniently located upstairs near the bedrooms. The finished walkout lower level adds a 4th bedroom, ¾ bath and extra living space?ideal for guests, extended family, teens or entertaining. Hot tub included! The extra-deep 3rd garage bay offers room for a workbench, tools, hobbies or storage. Easy access to Offutt AFB and I-80, plus close to trails and lakes. Don't miss it!
Contact an agent
Home facts
- Year built:2006
- Subdivision & Development:Val Vista
- Listing ID #:22624930
- Added:5 day(s) ago
- Updated:September 05, 2026 at 06:46 PM
Rooms and interior
- Bedrooms:4
- Total bathrooms:4
- Full bathrooms:2
- Half bathrooms:1
- Flooring:Carpet, Ceramic Tile, Engineered Wood, Wood
- Bathrooms Description:Jack and Jill Bath
- Basement Description:FInished, Walk-Out Access
- Living area:2,969 sq. ft.
Heating and cooling
- Cooling:Central Air
- Heating:Forced Air
- Central air:Yes
Structure and exterior
- Roof:Composition
- Year built:2006
- Building area:2,969 sq. ft.
- Lot Features:City Lot, Curb and Gutter, Subdivided, Up to 1/4 Acre
- Architectural Style:Traditional
- Construction Materials:Stone
- Exterior Features:Deck, Patio, Porch
- Foundation Description:Concrete Perimeter
- Levels:2 Story
Schools
- High school:Papillion-La Vista South
- Middle school:La Vista
- Elementary school:Portal
Utilities
- Water:Public
- Sewer:Public Sewer
Finances and disclosures
- Price:$445,000
- Price per sq. ft.:$149.88
- Tax amount:$6,130 (2025)
Features and amenities
- Laundry features:Dryer, Washer
Parking
- Total parking spaces:3
- Garage:Yes
- Garage spaces:3
New listings near 10605 Hillcrest Drive
- New
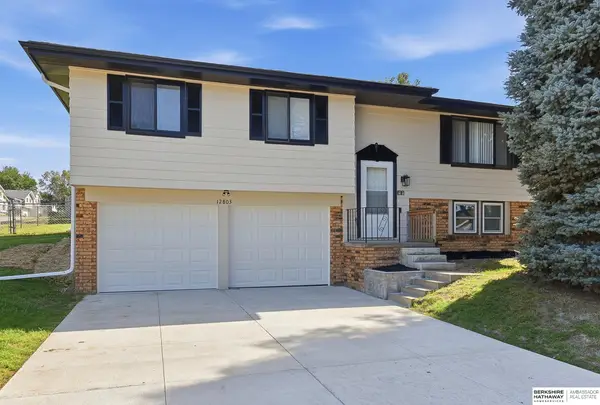 $309,000Active3 beds 3 baths1,684 sq. ft.
12803 Edna Street, La Vista, NE 68138
MLS# 22625658Listed by: BHHS AMBASSADOR REAL ESTATE - New
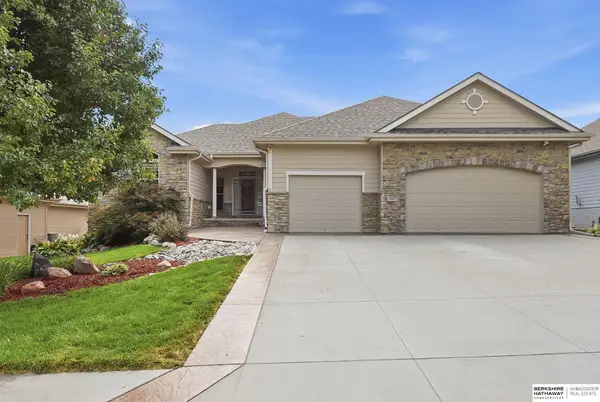 $559,900Active4 beds 3 baths3,192 sq. ft.
10239 Margo Street, La Vista, NE 68128
MLS# 22625240Listed by: BHHS AMBASSADOR REAL ESTATE - New
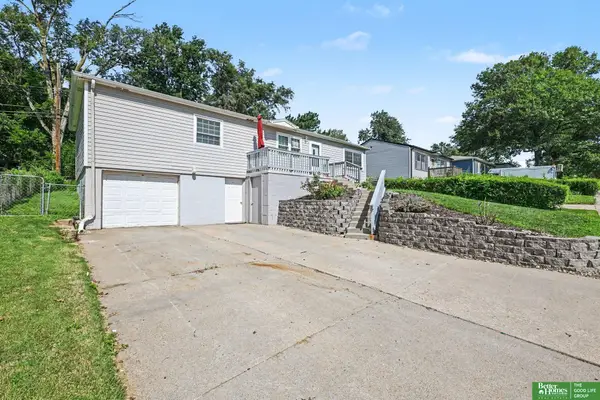 $252,000Active3 beds 2 baths1,764 sq. ft.
7418 S 76th Avenue, La Vista, NE 68128
MLS# 22625044Listed by: BETTER HOMES AND GARDENS R.E. - Open Sat, 2 to 3:30pmNew
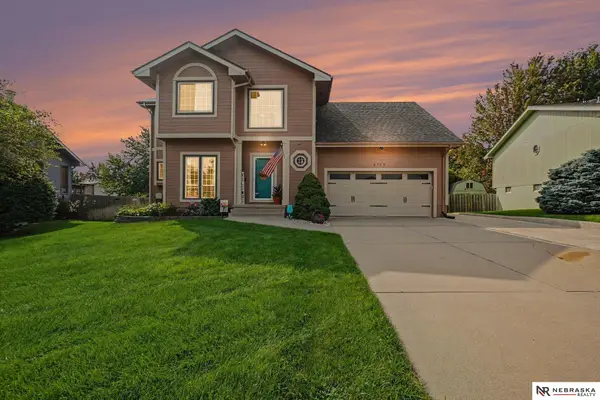 $375,000Active4 beds 3 baths1,882 sq. ft.
6709 Hillcrest Lane, La Vista, NE 68128
MLS# 22624757Listed by: NEBRASKA REALTY 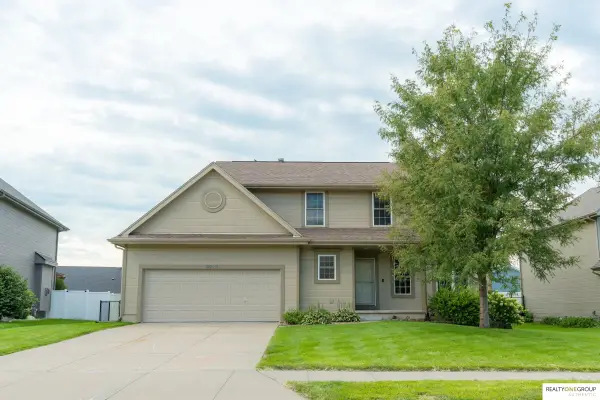 $409,000Active4 beds 3 baths2,201 sq. ft.
9905 Idora Street, La Vista, NE 68128
MLS# 22624386Listed by: REALTY ONE GROUP AUTHENTIC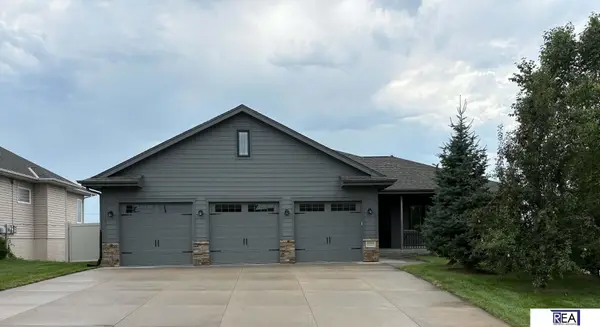 $524,699Active7 beds 3 baths3,364 sq. ft.
10509 Hillcrest Drive, La Vista, NE 68128
MLS# 22624166Listed by: REAL ESTATE ASSOCIATES, INC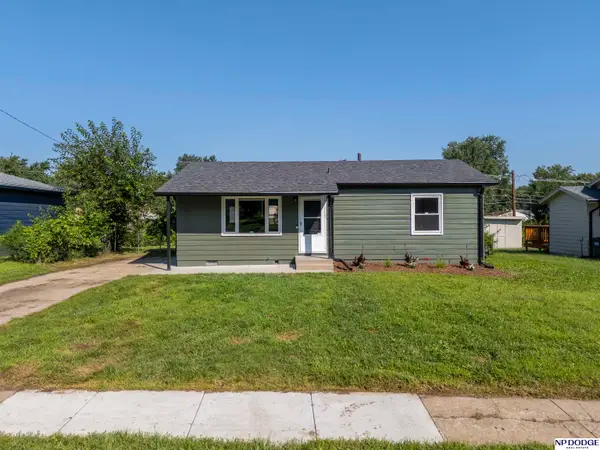 $230,000Active3 beds 1 baths864 sq. ft.
7314 Valley Road, La Vista, NE 68128
MLS# 22623955Listed by: NP DODGE RE SALES INC 86DODGE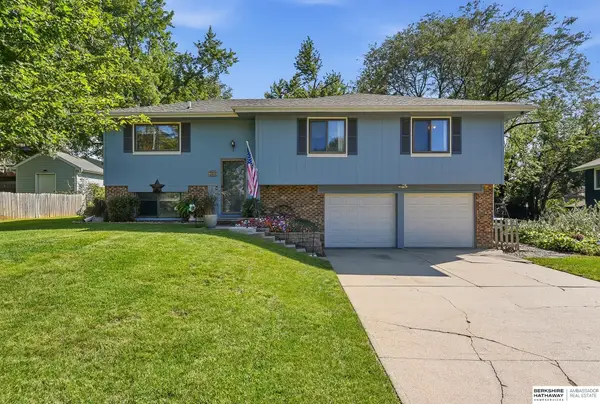 $295,000Pending3 beds 2 baths1,678 sq. ft.
7605 Gertrude Street, La Vista, NE 68128
MLS# 22623742Listed by: BHHS AMBASSADOR REAL ESTATE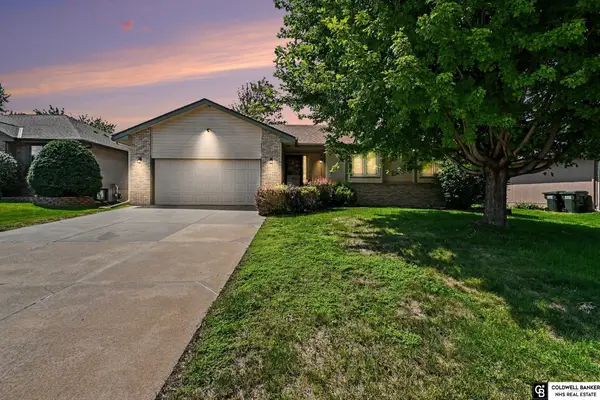 $375,000Pending3 beds 3 baths2,813 sq. ft.
7136 Ivy Lane, La Vista, NE 68128
MLS# 22623444Listed by: COLDWELL BANKER NHS RE


Protect your home and budget from life's surprises with an Assurant Home Warranty, backed by a partner that supports you through every step of homeownership. Explore Plans.
©2026 Century 21 Real Estate LLC. All rights reserved. CENTURY 21®, the CENTURY 21 Logo and C21® are service marks owned by Century 21 Real Estate LLC. Century 21 Real Estate LLC fully supports the principles of the Fair Housing Act and the Equal Opportunity Act. Each office is independently owned and operated. Listing information is deemed reliable but not guaranteed accurate.