
12804 Olive Street, La Vista, NE 68138
Local realty services provided by:CENTURY 21 Century Real Estate
12804 Olive Street,La Vista, NE 68138
$309,000
- 4 Beds
- 3 Baths
- 2,390 sq. ft.
- Single family
- Active
Listed by: jeffrey hagel
Office: jeff hagel broker
MLS#:22620760
Source:NE_OABR
Price summary
- Price:$309,000
- Price per sq. ft.:$129.29
About this home
Welcome, home to this beautifully updated 4-bedroom, 3- bath multi-level home in southwest Omaha! Featuring vaulted ceilings, updated flooring, fresh paint, and a modern kitchen with updated appliances, this move-in-ready home is perfect for a growing family or someone who needs storage. Enjoy a spacious finished lower level, a large deck overlooking a fully fenced backyard with a custom paver patio, an attached 2-car garage, and a wide driveway. Located in highly sought-after Millard School District with quick access to highway 370, I-80, parks, shopping, and restaurants. Move in ready and waiting for you to call it home
Contact an agent
Home facts
- Year built:1987
- Listing ID #:22620760
- Added:1 day(s) ago
- Updated:July 22, 2026 at 12:49 AM
Rooms and interior
- Bedrooms:4
- Total bathrooms:3
- Full bathrooms:1
- Half bathrooms:1
- Basement Description:Walk-Out Access
- Living area:2,390 sq. ft.
Heating and cooling
- Cooling:Central Air
- Heating:Forced Air
- Central air:Yes
Structure and exterior
- Year built:1987
- Building area:2,390 sq. ft.
- Lot Features:Up to 1/4 Acre
- Exterior Features:Deck, Patio
- Foundation Description:Block
- Levels:2 Story
Schools
- High school:Millard South
- Middle school:Millard Central
- Elementary school:Sandoz
Utilities
- Water:Public
- Sewer:Public Sewer
Finances and disclosures
- Price:$309,000
- Price per sq. ft.:$129.29
- Tax amount:$3,624 (2025)
Parking
- Total parking spaces:2
- Garage:Yes
- Garage spaces:2
New listings near 12804 Olive Street
- Open Sun, 1 to 3pmNew
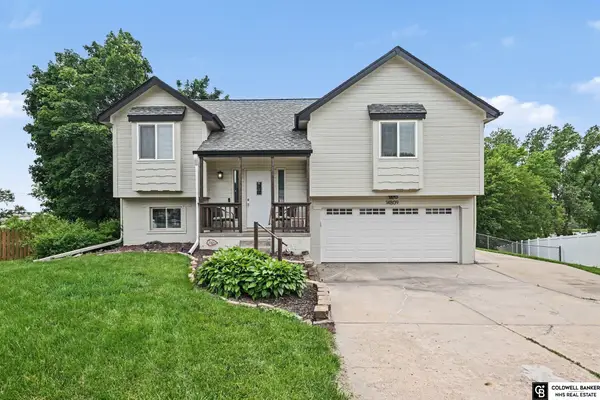 $327,500Active3 beds 2 baths1,978 sq. ft.
14809 Margo Street, La Vista, NE 68128
MLS# 22620756Listed by: COLDWELL BANKER NHS RE - New
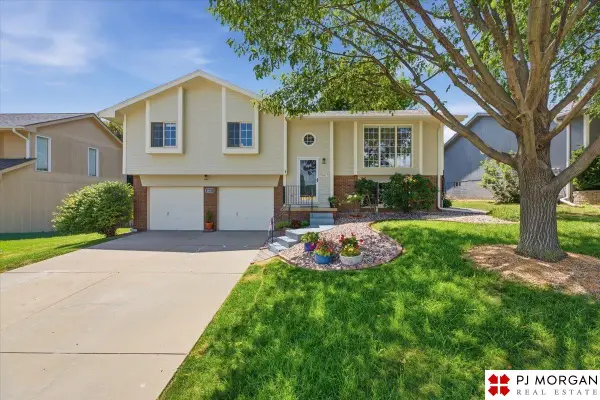 $335,000Active3 beds 3 baths1,699 sq. ft.
6611 Aspen Street, La Vista, NE 68128
MLS# 22620502Listed by: PJ MORGAN REAL ESTATE - New
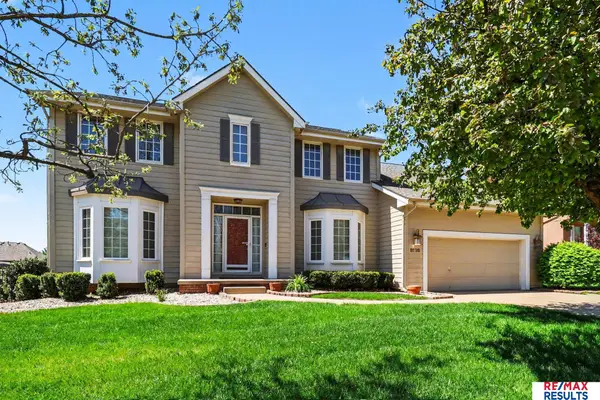 $520,000Active5 beds 5 baths4,173 sq. ft.
8126 S 93 Street, La Vista, NE 68128
MLS# 22620312Listed by: RE/MAX RESULTS 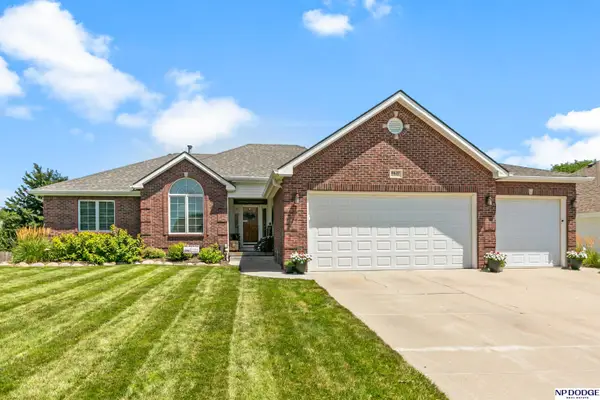 $510,000Pending4 beds 5 baths4,498 sq. ft.
8627 S 100th Street, La Vista, NE 68128
MLS# 22620053Listed by: NP DODGE RE SALES INC SARPY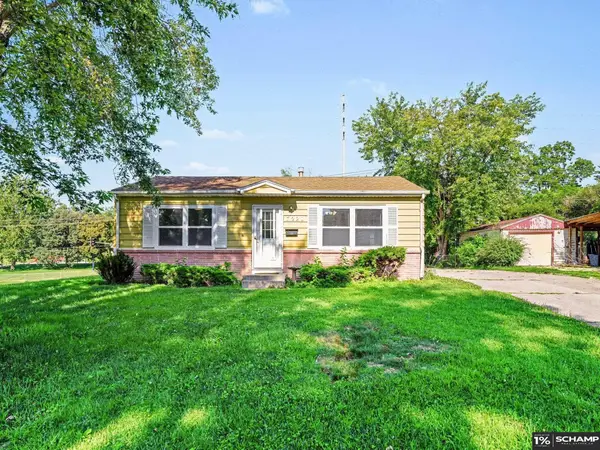 $200,000Pending2 beds 1 baths792 sq. ft.
7220 S 71 Avenue, La Vista, NE 68128
MLS# 22620026Listed by: SCHAMP REAL ESTATE CO.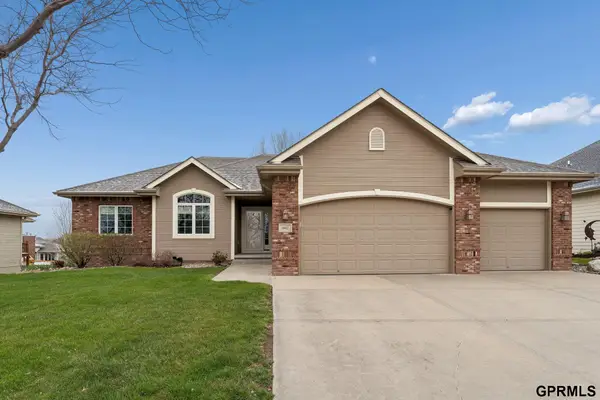 $465,000Pending4 beds 4 baths2,863 sq. ft.
9422 Granville Parkway, La Vista, NE 68128
MLS# 22619754Listed by: NEXTHOME SIGNATURE REAL ESTATE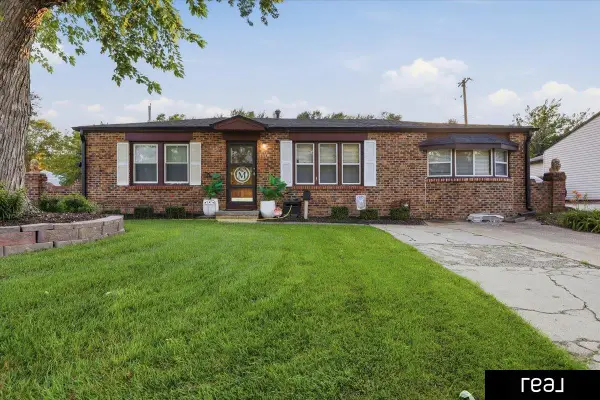 $275,000Pending2 beds 2 baths1,137 sq. ft.
7110 S 69th Street, La Vista, NE 68128
MLS# 22619577Listed by: REAL BROKER NE, LLC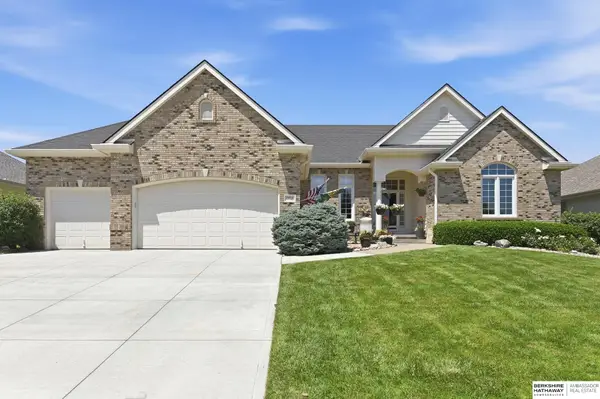 $580,000Active4 beds 3 baths4,170 sq. ft.
9406 Granville Parkway, La Vista, NE 68128
MLS# 22619533Listed by: BHHS AMBASSADOR REAL ESTATE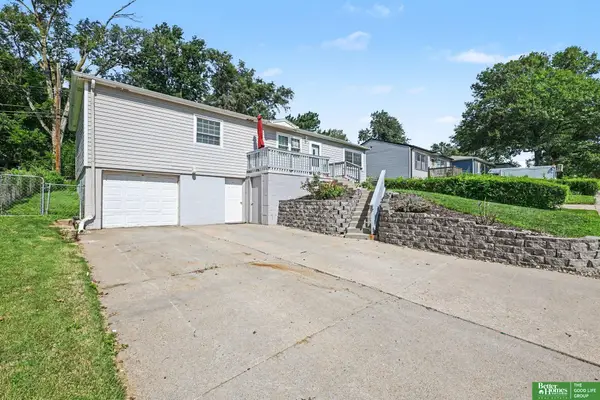 $264,000Active3 beds 2 baths1,764 sq. ft.
7418 S 76th Avenue, La Vista, NE 68128
MLS# 22619458Listed by: BETTER HOMES AND GARDENS R.E.


Protect your home and budget from life's surprises with an Assurant Home Warranty, backed by a partner that supports you through every step of homeownership. Explore Plans.
©2026 Century 21 Real Estate LLC. All rights reserved. CENTURY 21®, the CENTURY 21 Logo and C21® are service marks owned by Century 21 Real Estate LLC. Century 21 Real Estate LLC fully supports the principles of the Fair Housing Act and the Equal Opportunity Act. Each office is independently owned and operated. Listing information is deemed reliable but not guaranteed accurate.