
8126 S 93 Street, La Vista, NE 68128
Local realty services provided by:CENTURY 21 Century Real Estate
8126 S 93 Street,La Vista, NE 68128
$510,000
- 5 Beds
- 5 Baths
- 4,173 sq. ft.
- Single family
- Pending
Listed by: mike lewis
Office: re/max results
MLS#:22620312
Source:NE_OABR
Price summary
- Price:$510,000
- Price per sq. ft.:$122.21
- Monthly HOA dues:$6.67
About this home
Welcome to this well-maintained two-story home in the desirable Southwind subdivision. With over 4,000 sq. ft. of finished space, the home offers 5 bedrooms, 5 bathrooms, and a 3-car garage. The upper level includes a primary suite with an attached bath, whirlpool tub, sitting room, fireplace, and spacious walk-in closet. The basement family room features a ground-level walkout, fireplace, gaming area, kitchenette, and included 8’ pool table. Outside, enjoy three connected decks—two covered plus a pergola—as well as a screened-in patio and potting shed. Recent mechanical updates include the furnace, AC, and gas and electric water heaters. A security system, Ring doorbell, and motion-triggered cameras are included. Outside, landscaped grounds and prepared garden areas create an inviting retreat for gardeners and outdoor enthusiasts. Nearby amenities include walking and biking trails, recreational lakes, schools, shopping, dining, entertainment, community center, and library.
Contact an agent
Home facts
- Year built:1999
- Subdivision & Development:Southwind
- Listing ID #:22620312
- Added:97 day(s) ago
- Updated:October 22, 2026 at 08:32 AM
Rooms and interior
- Bedrooms:5
- Total bathrooms:5
- Full bathrooms:3
- Half bathrooms:1
- Flooring:Carpet, Wood
- Bathrooms Description:Jack and Jill Bath, Whirlpool
- Bedroom Description:bdr_feat_Walk-In Closet(s), bdr_feat_Wall/Wall Carpeting, bdr_feat_Whirlpool, bdr_feat_Window Covering
- Basement Description:Egress, FInished, Full, Walk-Out Access
- Living area:4,173 sq. ft.
Heating and cooling
- Cooling:Central Air
- Heating:Forced Air
- Central air:Yes
Structure and exterior
- Roof:Composition
- Year built:1999
- Building area:4,173 sq. ft.
- Lot Features:Up to 1/4 Acre
- Exterior Features:Covered Deck, Covered Patio, Deck, Patio, Porch
- Foundation Description:Concrete Perimeter
- Levels:2 Story
Schools
- High school:Papillion-La Vista
- Middle school:Liberty
- Elementary school:Parkview Heights
Utilities
- Water:Public
- Sewer:Public Sewer
Finances and disclosures
- Price:$510,000
- Price per sq. ft.:$122.21
- Tax amount:$7,070 (2025)
Parking
- Total parking spaces:3
- Parking description:Attached, Garage Door Opener
- Garage:Yes
- Garage spaces:3
New listings near 8126 S 93 Street
- Coming Soon
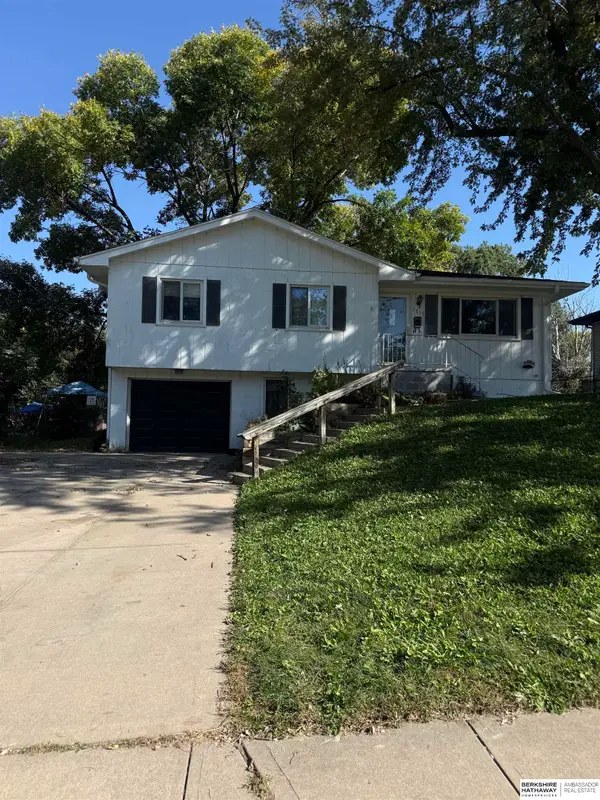 $255,000Coming Soon3 beds 2 baths1,631 sq. ft.
7535 S 89 Street, La Vista, NE 68128
MLS# 22629352Listed by: BHHS AMBASSADOR REAL ESTATE - New
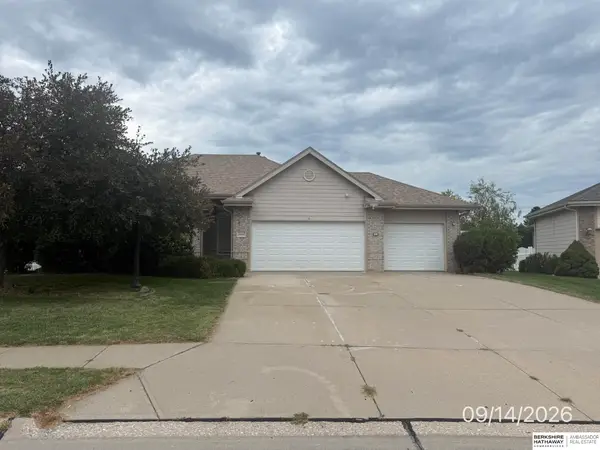 $390,000Active4 beds 3 baths3,378 sq. ft.
9926 S 100th Street, La Vista, NE 68128
MLS# 22628194Listed by: BHHS AMBASSADOR REAL ESTATE - New
 $275,000Active3 beds 2 baths1,411 sq. ft.
7704 S 76th Avenue, La Vista, NE 68128
MLS# 22630076Listed by: BHHS AMBASSADOR REAL ESTATE - Open Sat, 1 to 3pmNew
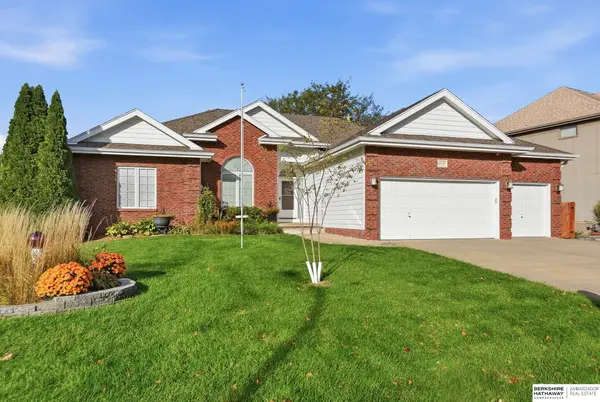 $525,000Active4 beds 3 baths3,448 sq. ft.
8010 S 93rd Street, La Vista, NE 68128
MLS# 22629996Listed by: BHHS AMBASSADOR REAL ESTATE - New
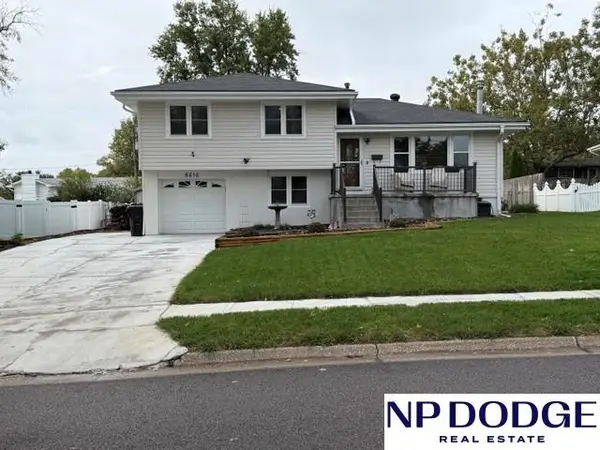 $269,000Active3 beds 2 baths1,467 sq. ft.
8616 Park View Boulevard, La Vista, NE 68128
MLS# 22629914Listed by: NP DODGE RE SALES INC 86DODGE - New
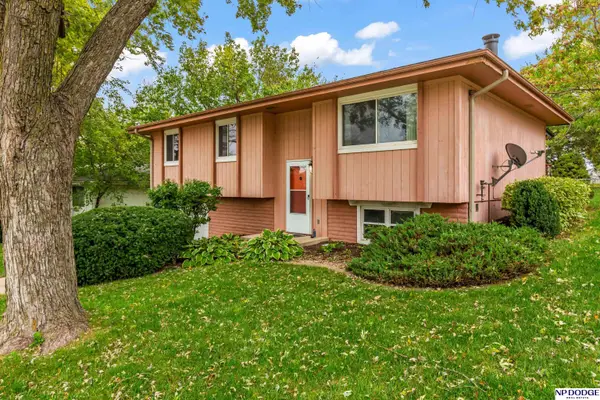 $258,900Active3 beds 2 baths1,700 sq. ft.
7727 Rosewood Lane Court, La Vista, NE 68128
MLS# 22629942Listed by: NP DODGE RE SALES INC 86DODGE - New
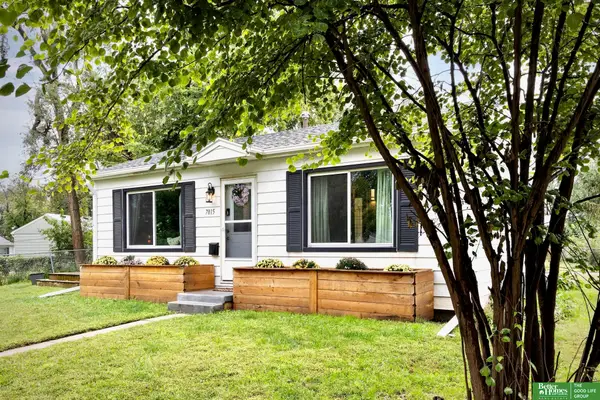 $199,900Active2 beds 1 baths792 sq. ft.
7015 Josephine Street, La Vista, NE 68128
MLS# 22629636Listed by: BETTER HOMES AND GARDENS R.E. 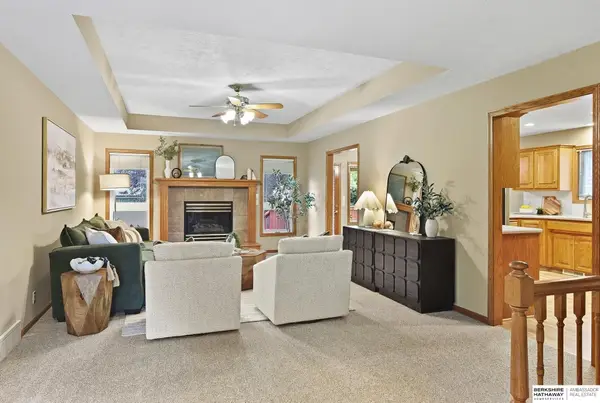 $385,000Active3 beds 3 baths2,622 sq. ft.
7129 Plum Dale Road, La Vista, NE 68128
MLS# 22629022Listed by: BHHS AMBASSADOR REAL ESTATE- New
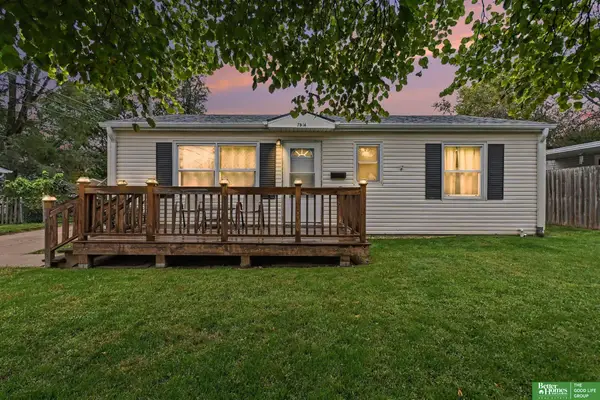 $200,000Active3 beds 1 baths888 sq. ft.
7514 Diane Court, La Vista, NE 68128
MLS# 22630065Listed by: BETTER HOMES AND GARDENS R.E. 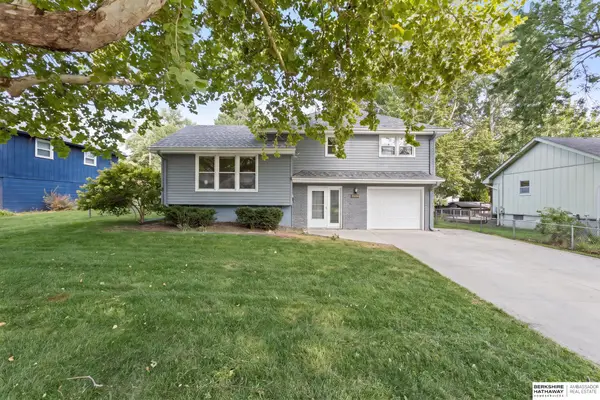 $234,900Pending3 beds 3 baths1,888 sq. ft.
7405 S 89th Street, La Vista, NE 68128
MLS# 22628745Listed by: BHHS AMBASSADOR REAL ESTATE


Protect your home and budget from life's surprises with an Assurant Home Warranty, backed by a partner that supports you through every step of homeownership. Explore Plans.
©2026 Century 21 Real Estate LLC. All rights reserved. CENTURY 21®, the CENTURY 21 Logo and C21® are service marks owned by Century 21 Real Estate LLC. Century 21 Real Estate LLC fully supports the principles of the Fair Housing Act and the Equal Opportunity Act. Each office is independently owned and operated. Listing information is deemed reliable but not guaranteed accurate.