
7331 S 103rd Avenue, La Vista, NE 68128
Local realty services provided by:CENTURY 21 Century Real Estate
7331 S 103rd Avenue,La Vista, NE 68128
$529,500
- 5 Beds
- 4 Baths
- 3,470 sq. ft.
- Single family
- Active
Upcoming open houses
- Sun, Sep 1312:00 pm - 01:00 pm
Listed by: tracy frans, brandon frans
Office: exp realty llc.
MLS#:22626336
Source:NE_OABR
Price summary
- Price:$529,500
- Price per sq. ft.:$152.59
- Monthly HOA dues:$12.5
About this home
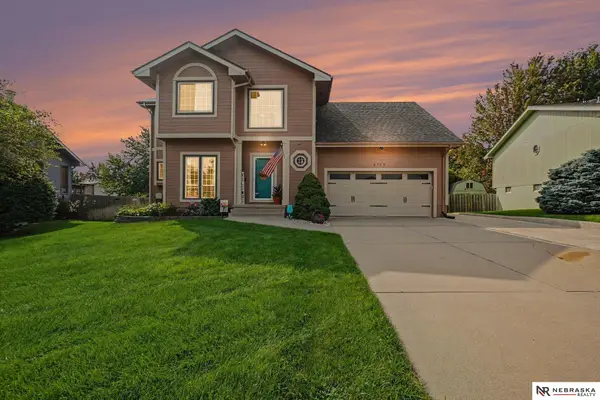
OPEN HOUSE THIS SUNDAY 12-1. Fabulous 4-CAR GARAGE with 2.1 TAX LEVY. This Cimarron Woods custom-built 5-bedroom, 4-bath home combines space, style and an incredibly functional floorplan. Step inside to an open, inviting layout with updated natural flooring, designer lighting and a bright kitchen featuring an oversized granite island, true walk-in pantry and enormous drop zone. A private office adds flexibility for working from home. Upstairs, enjoy convenient 2nd-floor laundry, oversized bedrooms, a gigantic loft and an impressive primary suite with spa-like bath. The finished lower level is made for entertaining with a spacious 5th bedroom, stunning bath with floor-to-ceiling tiled shower, rec area, built-in granite bar, theatre space and incredible walk-in storage. Relax on the back patio or explore nearby treed walking trails. Desirable schools plus quick access to the interstate, shopping, dining and more. Location, space and a rare 4-car garage for this price—this one delivers!
Contact an agent
Home facts
- Year built:2014
- Subdivision & Development:CIMARRON WOODS
- Listing ID #:22626336
- Added:1 day(s) ago
- Updated:September 13, 2026 at 10:24 AM
Rooms and interior
- Bedrooms:5
- Total bathrooms:4
- Full bathrooms:1
- Half bathrooms:1
- Bedroom Description:bdr_feat_Walk-In Closet(s), bdr_feat_Wall/Wall Carpeting
- Basement Description:Partially Finished
- Living area:3,470 sq. ft.
Heating and cooling
- Cooling:Central Air
- Heating:Forced Air
- Central air:Yes
Structure and exterior
- Roof:Composition
- Year built:2014
- Building area:3,470 sq. ft.
- Lot Features:City Lot, Subdivided, Up to 1/4 Acre
- Exterior Features:Covered Patio, Patio, Porch
- Foundation Description:Concrete Perimeter
- Levels:2 Story
Schools
- High school:Papillion-La Vista
- Middle school:La Vista
- Elementary school:Portal
Utilities
- Water:Public
- Sewer:Public Sewer
Finances and disclosures
- Price:$529,500
- Price per sq. ft.:$152.59
- Tax amount:$8,182 (2025)
Parking
- Total parking spaces:4
- Garage:Yes
- Garage spaces:4
New listings near 7331 S 103rd Avenue
- Coming Soon
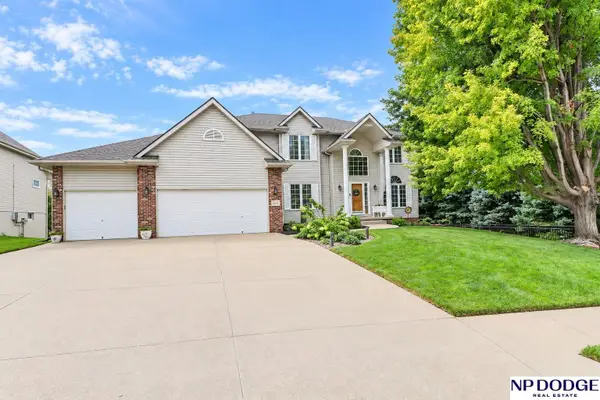 $579,711Coming Soon5 beds 5 baths4,538 sq. ft.
9235 Bayberry Road, La Vista, NE 68128
MLS# 22625859Listed by: NP DODGE RE SALES INC 86DODGE - Open Sun, 12 to 2pmNew
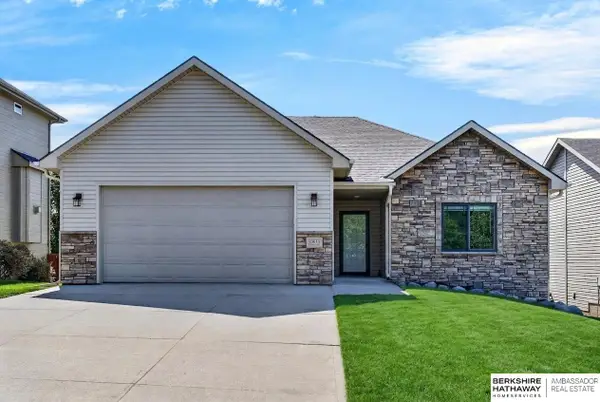 $409,000Active3 beds 3 baths2,496 sq. ft.
10611 Hillcrest Drive, La Vista, NE 68128
MLS# 22626328Listed by: BHHS AMBASSADOR REAL ESTATE - New
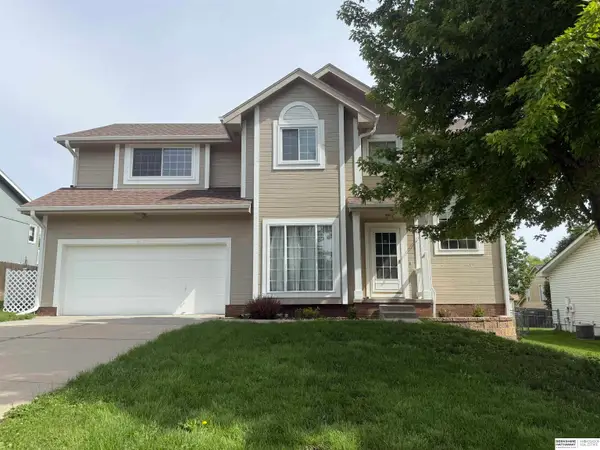 $379,000Active3 beds 4 baths2,585 sq. ft.
6708 Michelle Avenue, La Vista, NE 68128
MLS# 22626079Listed by: BHHS AMBASSADOR REAL ESTATE - New
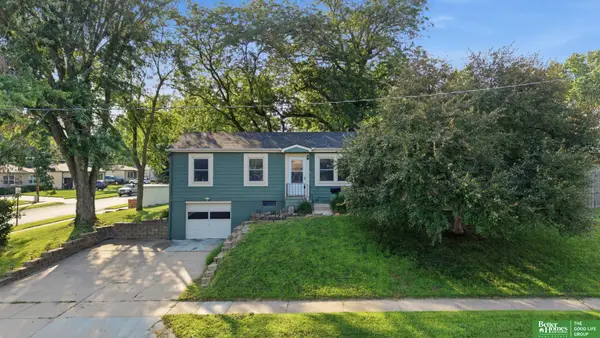 $245,000Active3 beds 2 baths1,364 sq. ft.
7416 Frederick Avenue, La Vista, NE 68128
MLS# 22625852Listed by: BETTER HOMES AND GARDENS R.E. - New
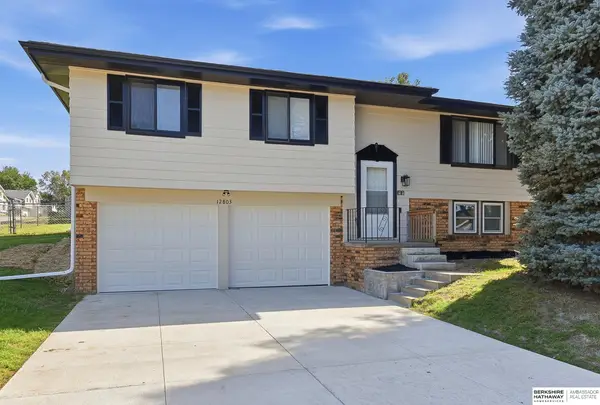 $309,000Active3 beds 3 baths1,684 sq. ft.
12803 Edna Street, La Vista, NE 68138
MLS# 22625658Listed by: BHHS AMBASSADOR REAL ESTATE - New
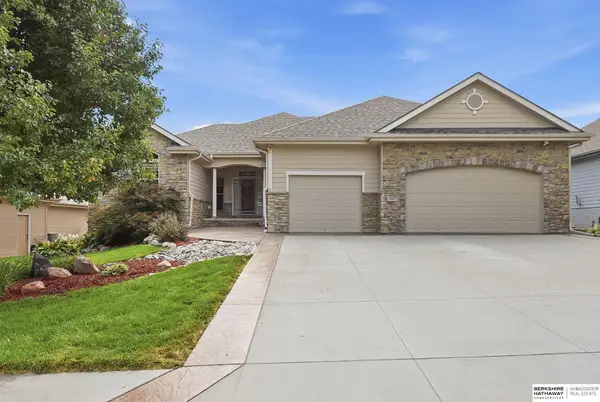 $559,900Active4 beds 3 baths3,192 sq. ft.
10239 Margo Street, La Vista, NE 68128
MLS# 22625240Listed by: BHHS AMBASSADOR REAL ESTATE 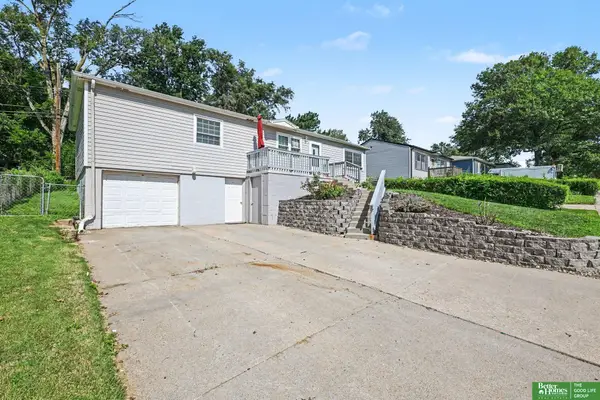 $252,000Pending3 beds 2 baths1,764 sq. ft.
7418 S 76th Avenue, La Vista, NE 68128
MLS# 22625044Listed by: BETTER HOMES AND GARDENS R.E.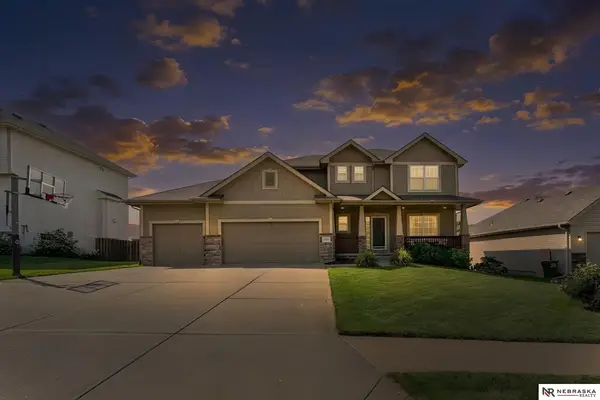 $445,000Active4 beds 4 baths2,969 sq. ft.
10605 Hillcrest Drive, La Vista, NE 68128
MLS# 22624930Listed by: NEBRASKA REALTY- Open Sun, 12 to 1:30pm
 $365,000Active4 beds 3 baths1,882 sq. ft.
6709 Hillcrest Lane, La Vista, NE 68128
MLS# 22624757Listed by: NEBRASKA REALTY


Protect your home and budget from life's surprises with an Assurant Home Warranty, backed by a partner that supports you through every step of homeownership. Explore Plans.
©2026 Century 21 Real Estate LLC. All rights reserved. CENTURY 21®, the CENTURY 21 Logo and C21® are service marks owned by Century 21 Real Estate LLC. Century 21 Real Estate LLC fully supports the principles of the Fair Housing Act and the Equal Opportunity Act. Each office is independently owned and operated. Listing information is deemed reliable but not guaranteed accurate.