
9235 Bayberry Road, La Vista, NE 68128
Local realty services provided by:CENTURY 21 Century Real Estate
9235 Bayberry Road,La Vista, NE 68128
$579,711
- 5 Beds
- 5 Baths
- 4,538 sq. ft.
- Single family
- Coming Soon
Listed by: ken jansen, byrl lehnus
Office: np dodge re sales inc 86dodge
MLS#:22625859
Source:NE_OABR
Price summary
- Price:$579,711
- Price per sq. ft.:$127.75
- Monthly HOA dues:$8.33
About this home
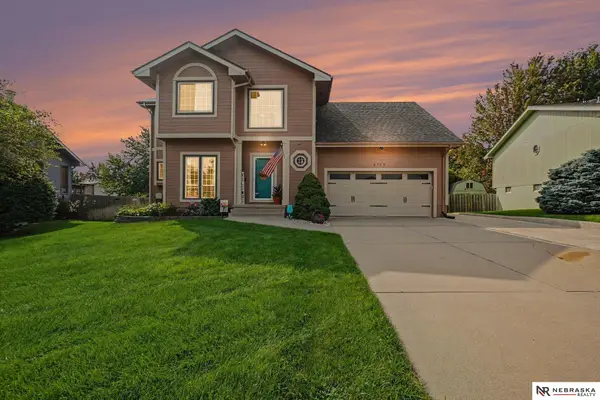
COMING SOON – THIS PROPERTY NOT AVAILABLE FOR SHOWINGS. SHOWINGS BEGIN SEPTEMBER 22! THIS ONE WAS BUILT TO LIVE BIG! Sunshine pours through an impressive collection of south-facing Low-E windows, giving this custom 5-bed, 5-bath home a bright, open feel year-round. Inside, a soaring 2-story entry leads to generous gathering spaces, formal dining and an eat-in kitchen with real hardwood floors, granite, SS appliances, cooktop, pantry and abundant storage. The primary suite delivers serious space with a sitting area, oversized walk-in closet and vaulted bath with jetted tub. Upstairs bedrooms offer excellent bath access, while the daylight-filled LL continues the living space with 9-ft ceilings, 5th bedroom and full bath. Add a 3-car garage, main-floor laundry, permanent siding, 2 water heaters, fenced level yard, sprinklers and nearby walking trail. BEAUTIFULLY MAINTAINED!
Contact an agent
Home facts
- Year built:2002
- Subdivision & Development:SOUTHWIND
- Listing ID #:22625859
- Updated:September 13, 2026 at 02:34 PM
Rooms and interior
- Bedrooms:5
- Total bathrooms:5
- Full bathrooms:4
- Half bathrooms:1
- Basement Description:Daylight
- Living area:4,538 sq. ft.
Heating and cooling
- Cooling:Central Air
- Heating:Forced Air
- Central air:Yes
Structure and exterior
- Roof:Composition
- Year built:2002
- Building area:4,538 sq. ft.
- Lot Features:City Lot, Level, Over 1/4 up to 1/2 Acre, Subdivided
- Construction Materials:Vinyl Siding
- Exterior Features:Enclosed Porch, Porch
- Foundation Description:Concrete Perimeter
- Levels:2 Story
Schools
- High school:Papillion-La Vista
- Middle school:Papillion
- Elementary school:Parkview Heights
Utilities
- Water:Public
- Sewer:Public Sewer
Finances and disclosures
- Price:$579,711
- Price per sq. ft.:$127.75
- Tax amount:$8,112 (2025)
Parking
- Total parking spaces:3
- Garage:Yes
- Garage spaces:3
New listings near 9235 Bayberry Road
- Open Sun, 12 to 2pmNew
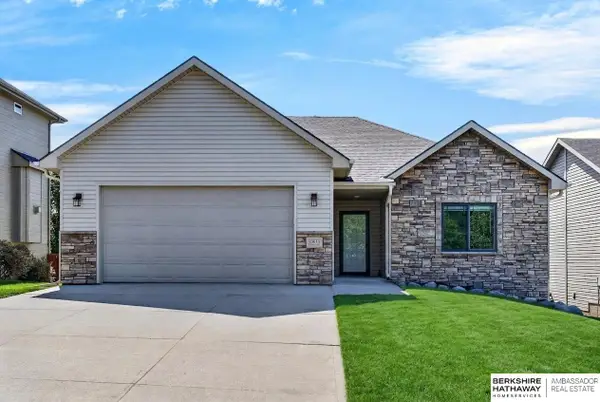 $409,000Active3 beds 3 baths2,496 sq. ft.
10611 Hillcrest Drive, La Vista, NE 68128
MLS# 22626328Listed by: BHHS AMBASSADOR REAL ESTATE - Open Sun, 12 to 1pmNew
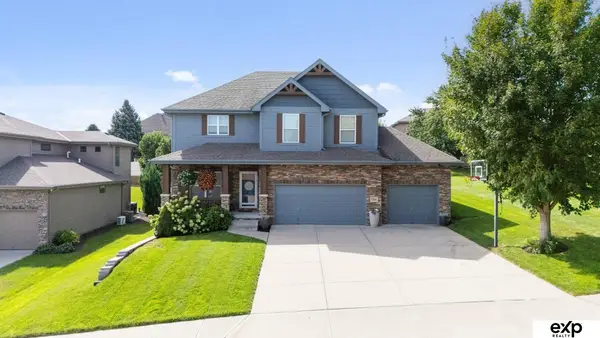 $529,500Active5 beds 4 baths3,470 sq. ft.
7331 S 103rd Avenue, La Vista, NE 68128
MLS# 22626336Listed by: EXP REALTY LLC - New
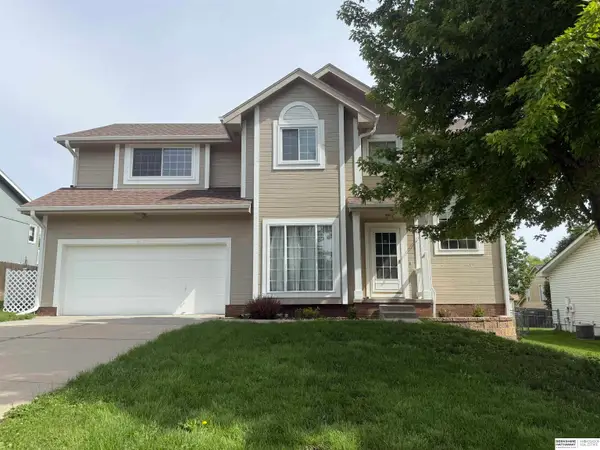 $379,000Active3 beds 4 baths2,585 sq. ft.
6708 Michelle Avenue, La Vista, NE 68128
MLS# 22626079Listed by: BHHS AMBASSADOR REAL ESTATE - New
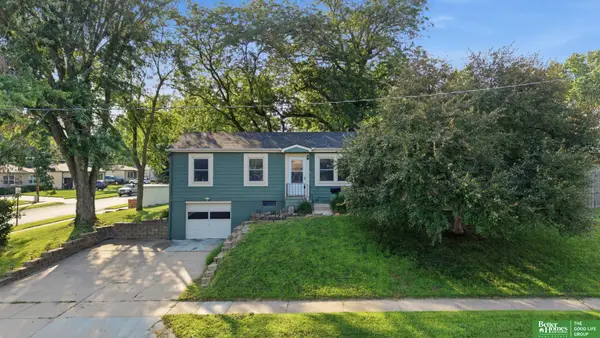 $245,000Active3 beds 2 baths1,364 sq. ft.
7416 Frederick Avenue, La Vista, NE 68128
MLS# 22625852Listed by: BETTER HOMES AND GARDENS R.E. - New
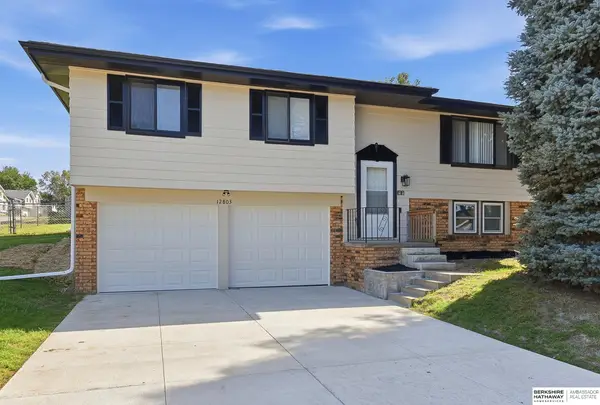 $309,000Active3 beds 3 baths1,684 sq. ft.
12803 Edna Street, La Vista, NE 68138
MLS# 22625658Listed by: BHHS AMBASSADOR REAL ESTATE - New
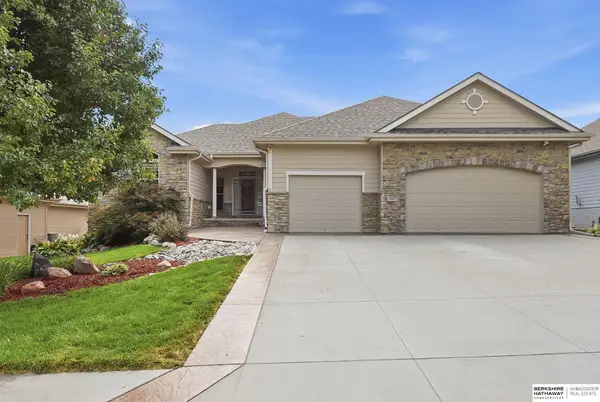 $559,900Active4 beds 3 baths3,192 sq. ft.
10239 Margo Street, La Vista, NE 68128
MLS# 22625240Listed by: BHHS AMBASSADOR REAL ESTATE 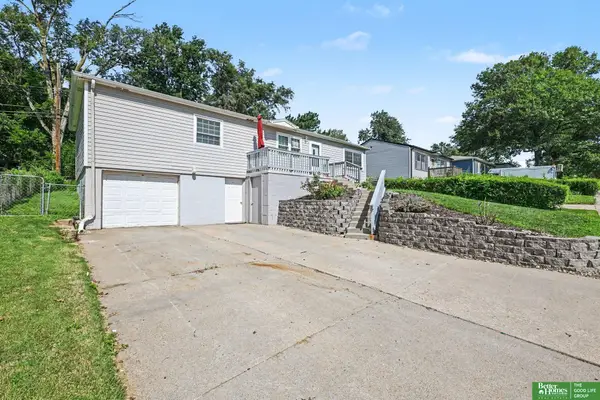 $252,000Pending3 beds 2 baths1,764 sq. ft.
7418 S 76th Avenue, La Vista, NE 68128
MLS# 22625044Listed by: BETTER HOMES AND GARDENS R.E.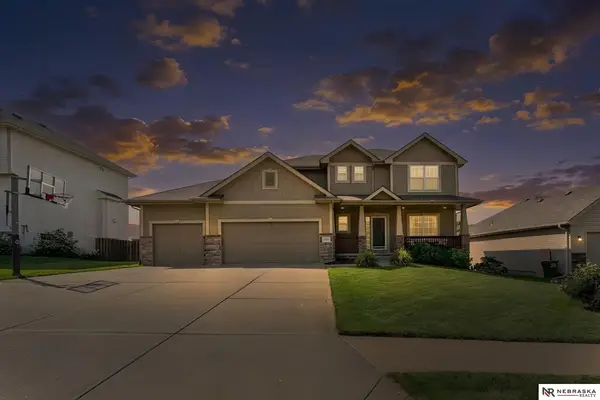 $445,000Active4 beds 4 baths2,969 sq. ft.
10605 Hillcrest Drive, La Vista, NE 68128
MLS# 22624930Listed by: NEBRASKA REALTY- Open Sun, 12 to 1:30pm
 $365,000Active4 beds 3 baths1,882 sq. ft.
6709 Hillcrest Lane, La Vista, NE 68128
MLS# 22624757Listed by: NEBRASKA REALTY


Protect your home and budget from life's surprises with an Assurant Home Warranty, backed by a partner that supports you through every step of homeownership. Explore Plans.
©2026 Century 21 Real Estate LLC. All rights reserved. CENTURY 21®, the CENTURY 21 Logo and C21® are service marks owned by Century 21 Real Estate LLC. Century 21 Real Estate LLC fully supports the principles of the Fair Housing Act and the Equal Opportunity Act. Each office is independently owned and operated. Listing information is deemed reliable but not guaranteed accurate.