
1051 N 81st Street, Lincoln, NE 68505
Local realty services provided by:CENTURY 21 Century Real Estate
1051 N 81st Street,Lincoln, NE 68505
$439,000
- 4 Beds
- 3 Baths
- 2,828 sq. ft.
- Single family
- Active
Listed by: jeffrey searcy
Office: home real estate
MLS#:22617955
Source:NE_OABR
Price summary
- Price:$439,000
- Price per sq. ft.:$155.23
- Monthly HOA dues:$8.33
About this home
Popular Northwoods, ( N. 81st between Vine and Holdrege) this quiet well-built 4 BR walkout ranch home sings loud and clear! With the private back yard commons area woods and serenity, to the 4 Season sunroom above, this residence purchase opportunity beacons one and all. 3+1 BR and 3 BA plus hard to find 3 Car Garage for a motivationally priced $439,000!! It's time to make your dreams come true today. Refreshed and move in ready! First Public Open House Sunday July 19th – 1:00-2:30 (If still available) Realtor Showings begin Thursday July 16th.
Contact an agent
Home facts
- Year built:2003
- Listing ID #:22617955
- Added:1 day(s) ago
- Updated:July 16, 2026 at 04:40 PM
Rooms and interior
- Bedrooms:4
- Total bathrooms:3
- Full bathrooms:1
- Flooring:Carpet, Ceramic Tile, Wood
- Bedroom Description:bdr_feat_Wall/Wall Carpeting
- Basement Description:Walk-Out Access
- Living area:2,828 sq. ft.
Heating and cooling
- Cooling:Central Air
- Heating:Forced Air
- Central air:Yes
Structure and exterior
- Roof:Composition
- Year built:2003
- Building area:2,828 sq. ft.
- Lot Features:City Lot, Up to 1/4 Acre, Wooded
- Architectural Style:Ranch, Traditional
- Construction Materials:Brick/Other, Vinyl Siding
- Exterior Features:Covered Patio, Deck, Patio, Porch
- Foundation Description:Concrete Perimeter
Schools
- High school:Lincoln Northeast
- Middle school:Mickle
- Elementary school:Meadow Lane
Utilities
- Water:Public
- Sewer:Public Sewer
Finances and disclosures
- Price:$439,000
- Price per sq. ft.:$155.23
- Tax amount:$5,167 (2025)
Parking
- Total parking spaces:3
- Parking description:Attached, Garage Door Opener
- Garage:Yes
- Garage spaces:3
New listings near 1051 N 81st Street
- New
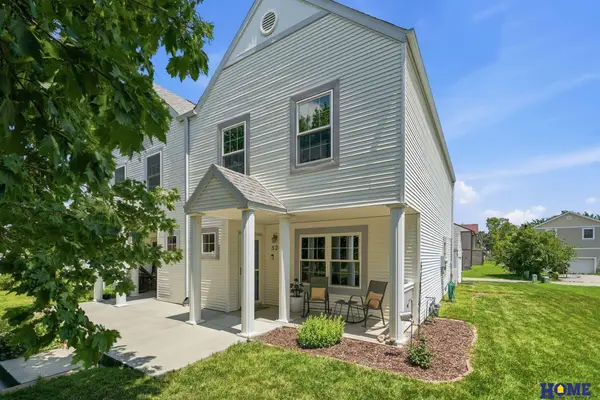 $238,500Active3 beds 2 baths1,365 sq. ft.
524 N 22nd Street, Lincoln, NE 68503
MLS# 22620200Listed by: HOME REAL ESTATE 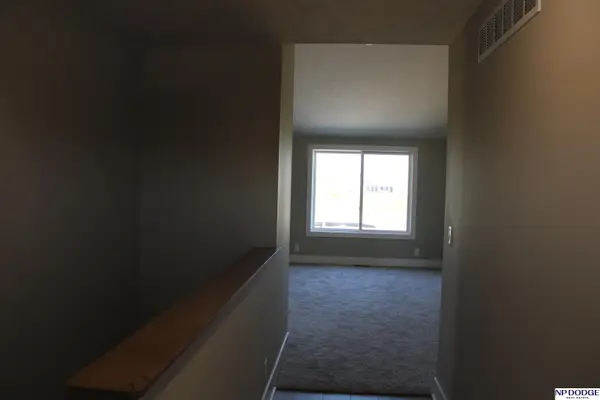 $313,850Pending2 beds 2 baths1,139 sq. ft.
7720 N 50th Street, Lincoln, NE 68514
MLS# 22620168Listed by: NP DODGE RE SALES INC LINCOLN- New
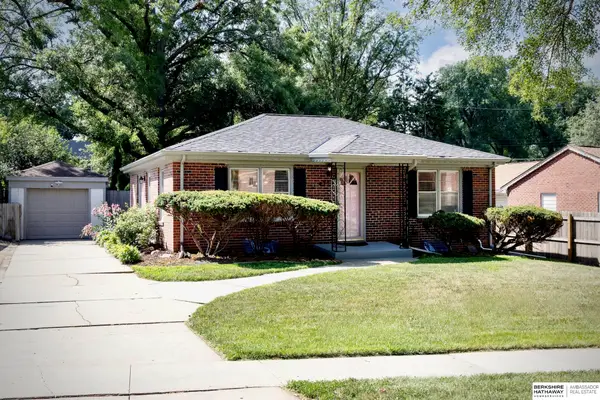 $275,000Active2 beds 2 baths1,782 sq. ft.
4721 Valley Road, Lincoln, NE 68510
MLS# 22619820Listed by: BHHS AMBASSADOR REAL ESTATE - New
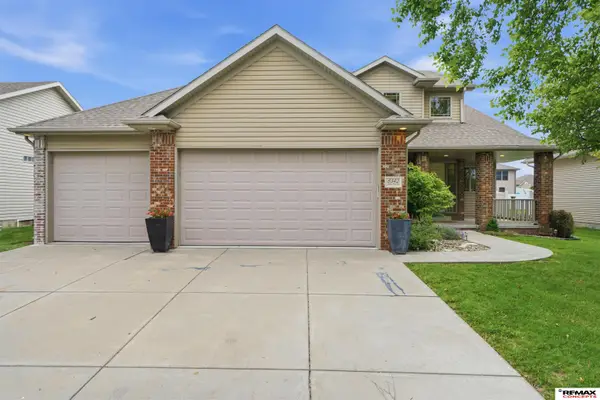 $425,000Active4 beds 4 baths2,691 sq. ft.
8342 Upton Grey Lane, Lincoln, NE 68516
MLS# 22620170Listed by: REMAX CONCEPTS - New
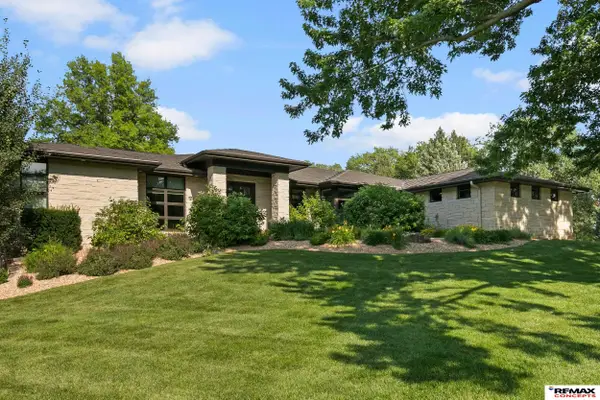 $1,400,000Active4 beds 5 baths5,500 sq. ft.
6550 Pinecrest Drive, Lincoln, NE 68516
MLS# 22620173Listed by: REMAX CONCEPTS - New
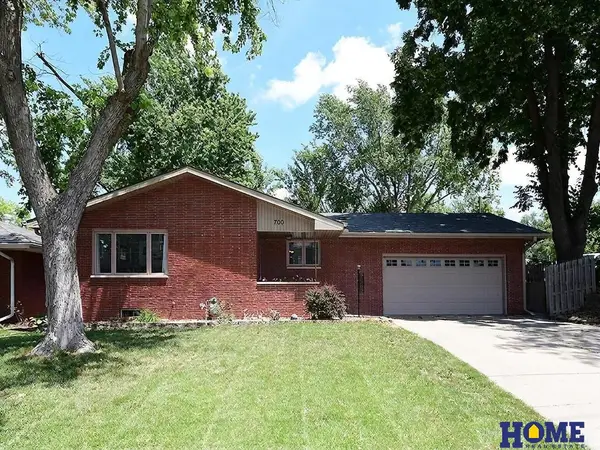 $280,000Active3 beds 3 baths2,037 sq. ft.
700 N 56th Street, Lincoln, NE 68504
MLS# 22620179Listed by: HOME REAL ESTATE - New
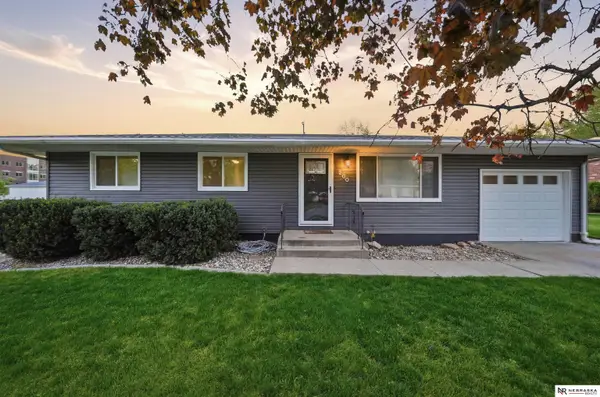 $265,000Active3 beds 2 baths960 sq. ft.
200 E Cherrywood Drive, Lincoln, NE 68510
MLS# 22620180Listed by: NEBRASKA REALTY - New
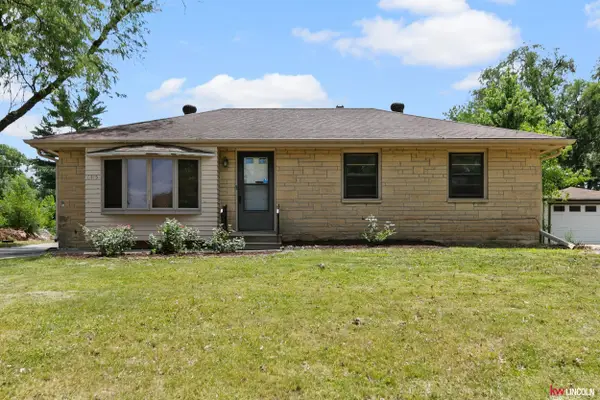 $255,000Active3 beds 2 baths2,147 sq. ft.
6515 Fremont Street, Lincoln, NE 68507
MLS# 22620192Listed by: KELLER WILLIAMS LINCOLN - New
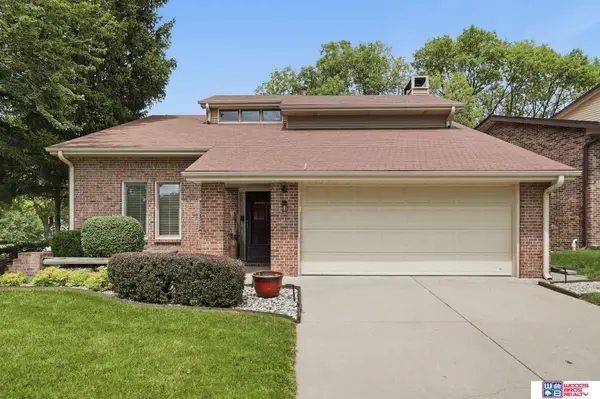 $400,000Active3 beds 4 baths2,691 sq. ft.
2300 S 72nd Street, Lincoln, NE 68506
MLS# 22620196Listed by: WOODS BROS REALTY - New
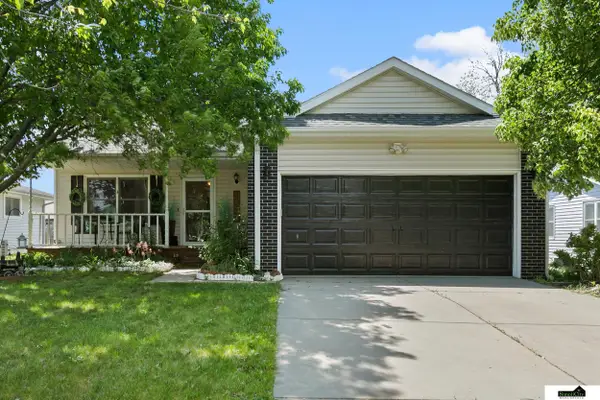 $315,000Active4 beds 3 baths2,156 sq. ft.
1331 SW 24th Street, Lincoln, NE 68522
MLS# 22620166Listed by: SIMPLICITY REAL ESTATE


Protect your home and budget from life's surprises with an Assurant Home Warranty, backed by a partner that supports you through every step of homeownership. Explore Plans.
©2026 Century 21 Real Estate LLC. All rights reserved. CENTURY 21®, the CENTURY 21 Logo and C21® are service marks owned by Century 21 Real Estate LLC. Century 21 Real Estate LLC fully supports the principles of the Fair Housing Act and the Equal Opportunity Act. Each office is independently owned and operated. Listing information is deemed reliable but not guaranteed accurate.