
1734 S 41st Street, Lincoln, NE 68506
Local realty services provided by:CENTURY 21 Century Real Estate
Upcoming open houses
- Sun, Aug 2302:30 pm - 03:30 pm
Listed by: mark faatz
Office: nebraska realty
MLS#:22624010
Source:NE_OABR
Price summary
- Price:$279,900
- Price per sq. ft.:$113.6
About this home
OPEN HOUSE SATURDAY & SUNDAY 2:30-3:30. Welcome to this charming, 3 bed + 1 nonconforming home located on a quiet street! Enter into a beautiful foyer with living room/dining room to the left with beautiful wood floors! Enter into the kitchen/informal dining that is perfect for entertaining! There is a nice size bed and full bath on the main level. Also, there is a den with a real wood fireplace or could be optional 5th bed. Upstairs there are 2 nice sized beds & a full bath! Lower level has a family room & a 4th nonconforming bed & bath! The 18 x 10 utility room could easily be finished for additional living space! The private backyard is fenced & is large enough to have a nice garden & there's additional room behind the fence as well! The patio is perfect for entertaining! There are all new appliances in the kitchen (refrigerator, stove, microwave)! Also, there are several attention to detail items recently performed in the house in 2026! This home is close to shopping & restaurants!
Contact an agent
Home facts
- Year built:1958
- Subdivision & Development:Bryan Fairview
- Listing ID #:22624010
- Added:1 day(s) ago
- Updated:August 22, 2026 at 01:50 AM
Rooms and interior
- Bedrooms:3
- Total bathrooms:3
- Full bathrooms:2
- Flooring:Carpet, Laminate, Wood
- Basement Description:Daylight, Partially Finished
- Living area:2,464 sq. ft.
Heating and cooling
- Cooling:Central Air
- Heating:Forced Air
- Central air:Yes
Structure and exterior
- Roof:Composition
- Year built:1958
- Building area:2,464 sq. ft.
- Lot Features:City Lot, Public Sidewalk, Up to 1/4 Acre
- Construction Materials:Vinyl Siding
- Exterior Features:Patio, Porch
- Foundation Description:Block
- Levels:1 1/2 Story
Schools
- High school:Lincoln Southeast
- Middle school:Lefler
- Elementary school:Randolph
Utilities
- Water:Public
- Sewer:Public Sewer
Finances and disclosures
- Price:$279,900
- Price per sq. ft.:$113.6
- Tax amount:$3,888 (2025)
Parking
- Total parking spaces:1
- Garage:Yes
- Garage spaces:1
New listings near 1734 S 41st Street
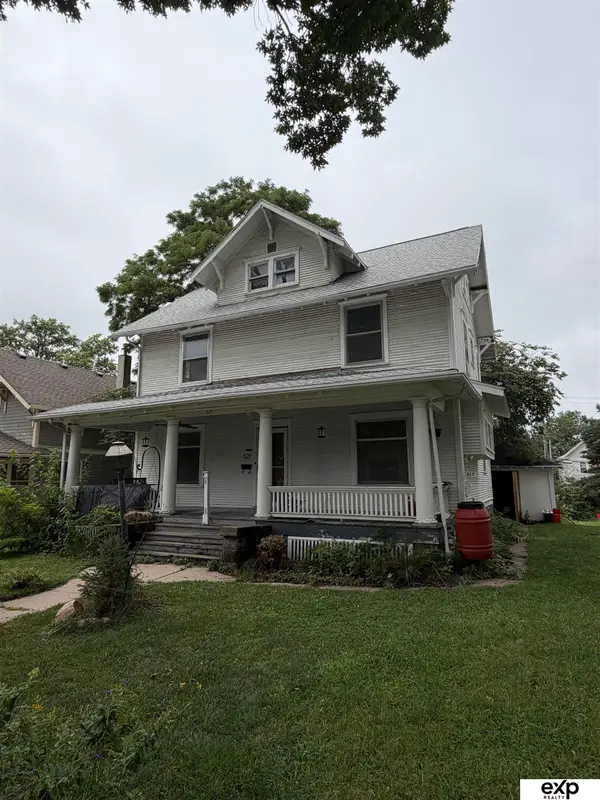 $110,000Pending3 beds 3 baths1,602 sq. ft.
521 S 28th Street, Lincoln, NE 68510
MLS# 22624081Listed by: EXP REALTY LLC- New
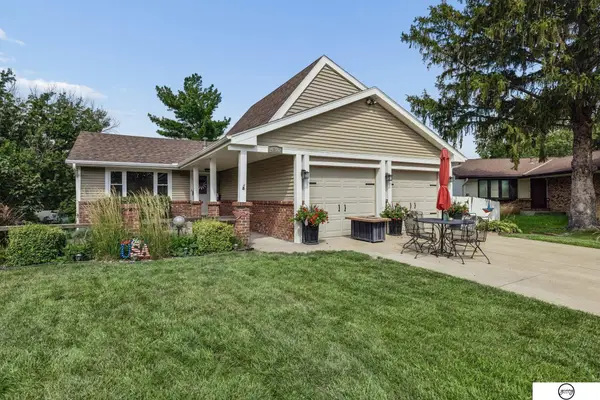 $419,000Active4 beds 3 baths2,260 sq. ft.
4800 Huddersfield Court, Lincoln, NE 68516
MLS# 22624085Listed by: GIVING REALTY - New
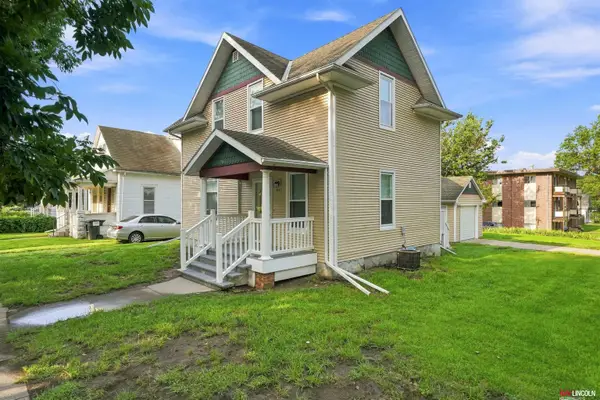 $214,900Active3 beds 2 baths1,390 sq. ft.
447 N 24th Street, Lincoln, NE 68503
MLS# 22624092Listed by: KELLER WILLIAMS LINCOLN - Open Sun, 1 to 2:30pmNew
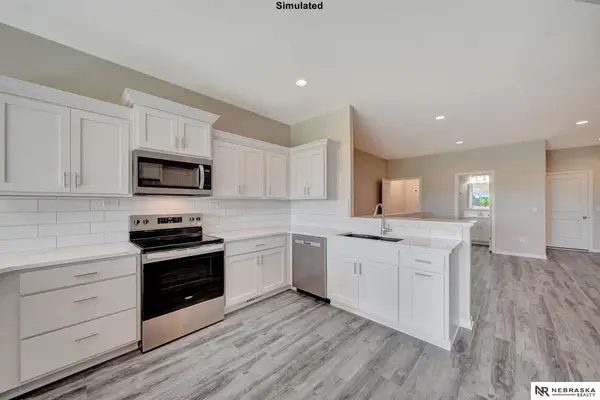 $339,999Active2 beds 3 baths1,757 sq. ft.
8826 Daywood Lane, Lincoln, NE 68526
MLS# 22624098Listed by: NEBRASKA REALTY - New
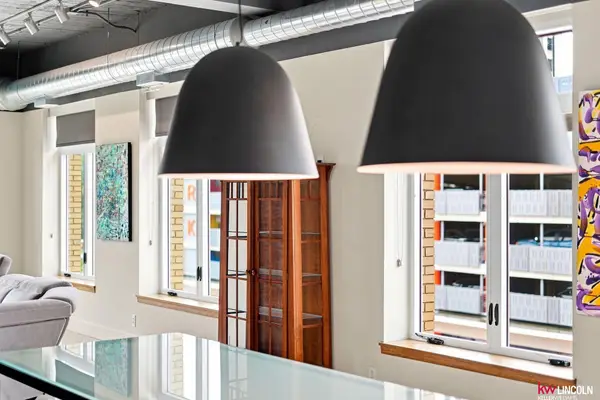 $700,000Active2 beds 2 baths2,041 sq. ft.
110 S 14 Street #F, Lincoln, NE 68508
MLS# 22624106Listed by: KELLER WILLIAMS LINCOLN - New
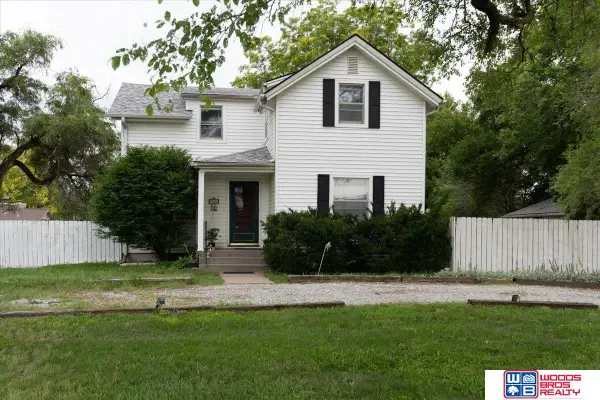 $275,000Active3 beds 2 baths1,915 sq. ft.
5625 Pioneers Boulevard, Lincoln, NE 68516
MLS# 22624107Listed by: WOODS BROS REALTY - Open Sun, 1 to 2:30pmNew
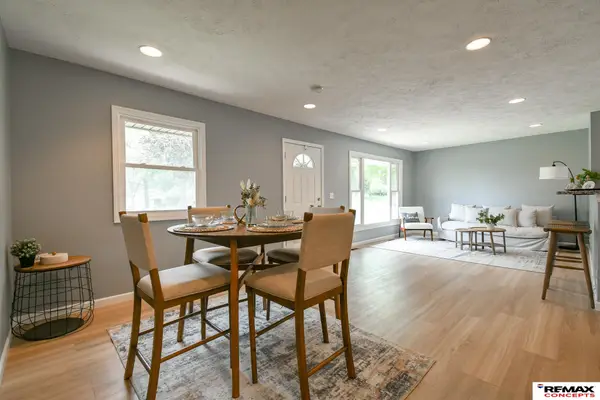 $270,000Active3 beds 2 baths1,478 sq. ft.
4500 Pioneers Boulevard, Lincoln, NE 68506
MLS# 22624112Listed by: REMAX CONCEPTS - New
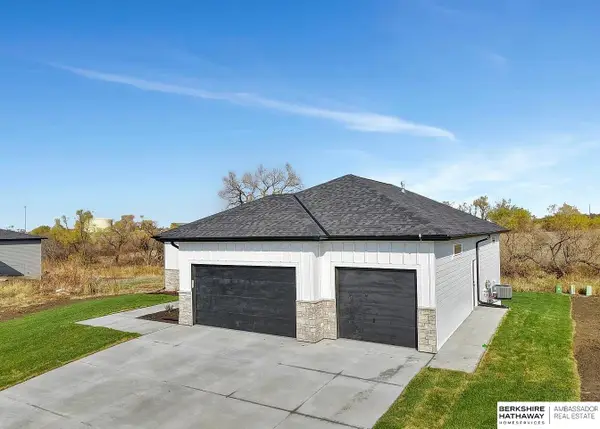 $690,000Active5 beds 3 baths3,119 sq. ft.
8730 Dragonfly Lane, Lincoln, NE 68526
MLS# 22624114Listed by: BHHS AMBASSADOR REAL ESTATE - New
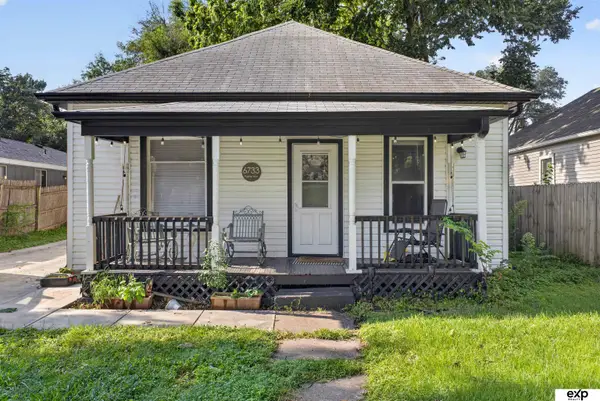 $167,900Active2 beds 1 baths816 sq. ft.
6733 Platte Avenue, Lincoln, NE 68507
MLS# 22623964Listed by: EXP REALTY LLC - Open Sun, 1 to 2:30pmNew
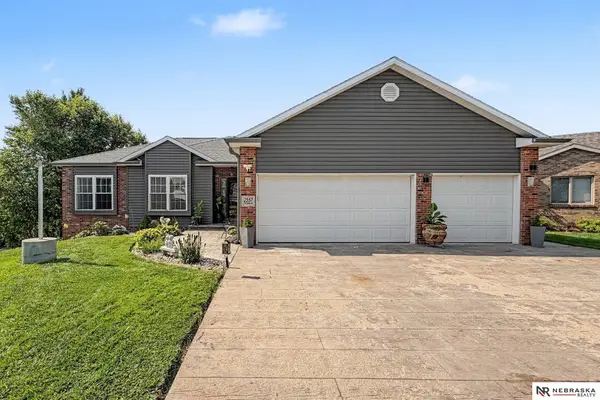 $470,000Active5 beds 3 baths2,606 sq. ft.
2557 SW Soukup Circle, Lincoln, NE 68522
MLS# 22624044Listed by: NEBRASKA REALTY


Protect your home and budget from life's surprises with an Assurant Home Warranty, backed by a partner that supports you through every step of homeownership. Explore Plans.
©2026 Century 21 Real Estate LLC. All rights reserved. CENTURY 21®, the CENTURY 21 Logo and C21® are service marks owned by Century 21 Real Estate LLC. Century 21 Real Estate LLC fully supports the principles of the Fair Housing Act and the Equal Opportunity Act. Each office is independently owned and operated. Listing information is deemed reliable but not guaranteed accurate.