
2000 NW 46 Street, Lincoln, NE 68528
Local realty services provided by:CENTURY 21 Century Real Estate
2000 NW 46 Street,Lincoln, NE 68528
$385,000
- 5 Beds
- 3 Baths
- 2,399 sq. ft.
- Single family
- Active
Listed by: jordan bergman
Office: keller williams lincoln
MLS#:22618779
Source:NE_OABR
Price summary
- Price:$385,000
- Price per sq. ft.:$160.48
About this home
Welcome to this beautiful open-concept ranch in the highly desirable Hub Hall Heights! This spacious 5-bedroom, 3-bathroom walkout ranch is one you won’t want to miss. Step inside to beautiful tile flooring, vaulted ceilings, and a stunning stacked-stone fireplace anchoring the living room. The large dining area flows seamlessly into the spacious kitchen featuring stainless steel appliances and oak cabinetry. The main floor also offers convenient laundry, an oversized attached 2-car garage, and three generously sized bedrooms, including the primary suite with private ensuite bath. Downstairs, the finished walkout basement provides two additional bedrooms, a third bathroom, a spacious family/rec room, and a large storage area. Outside, enjoy a fully fenced backyard that backs to a wooded commons area, offering beautiful views and a fantastic setting for relaxing or entertaining.
Contact an agent
Home facts
- Year built:2005
- Listing ID #:22618779
- Added:26 day(s) ago
- Updated:July 30, 2026 at 10:29 AM
Rooms and interior
- Bedrooms:5
- Total bathrooms:3
- Full bathrooms:2
- Basement Description:Walk-Out Access
- Living area:2,399 sq. ft.
Heating and cooling
- Cooling:Central Air
- Heating:Forced Air
- Central air:Yes
Structure and exterior
- Roof:Composition
- Year built:2005
- Building area:2,399 sq. ft.
- Lot Features:Public Sidewalk, Subdivided, Up to 1/4 Acre
- Architectural Style:Ranch
- Exterior Features:Deck
- Foundation Description:Concrete Perimeter
Schools
- High school:Northwest
- Middle school:Schoo
- Elementary school:Arnold
Utilities
- Water:Public
- Sewer:Public Sewer
Finances and disclosures
- Price:$385,000
- Price per sq. ft.:$160.48
- Tax amount:$2,222 (2025)
Parking
- Total parking spaces:2
- Parking description:Attached
- Garage:Yes
- Garage spaces:2
New listings near 2000 NW 46 Street
- New
 $327,500Active4 beds 4 baths1,979 sq. ft.
5039 W Stampede Lane, Lincoln, NE 68528
MLS# 22621625Listed by: NEBRASKA REALTY - New
 $380,000Active4 beds 3 baths2,250 sq. ft.
8111 Cheney Ridge Road, Lincoln, NE 68516
MLS# 22620296Listed by: AVID REALTY - Open Sat, 1 to 2:30pmNew
 $300,000Active2 beds 2 baths1,708 sq. ft.
4047 S 37th Street, Lincoln, NE 68506
MLS# 22620411Listed by: NEBRASKA REALTY - Open Sat, 12 to 2pmNew
 $259,900Active2 beds 2 baths1,178 sq. ft.
1947 NW 54th Street, Lincoln, NE 68528
MLS# 22620708Listed by: BHHS AMBASSADOR REAL ESTATE - New
 $319,900Active3 beds 3 baths2,217 sq. ft.
524 W Burt Drive, Lincoln, NE 68521
MLS# 22620787Listed by: NEBRASKA REALTY - New
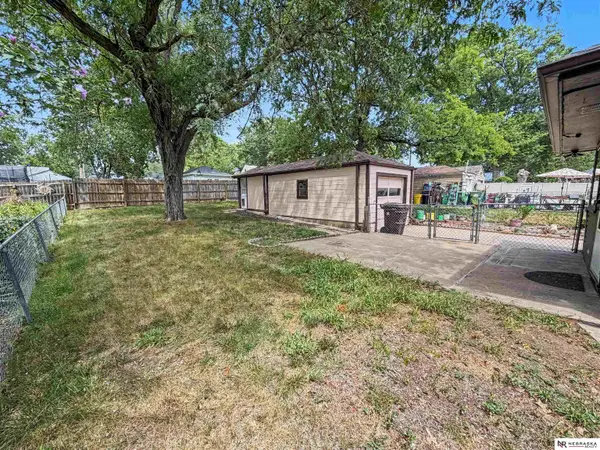 $230,000Active2 beds 2 baths1,515 sq. ft.
4220 E Street, Lincoln, NE 68510
MLS# 22620973Listed by: NEBRASKA REALTY - New
 $220,000Active2 beds 2 baths1,768 sq. ft.
1160 Stillwater Avenue, Lincoln, NE 68502
MLS# 22620995Listed by: NEBRASKA REALTY - Open Sat, 1 to 2:30pmNew
 $474,950Active3 beds 4 baths3,220 sq. ft.
5931 Branford Place, Lincoln, NE 68512
MLS# 22621057Listed by: NEBRASKA REALTY - New
 $399,500Active4 beds 3 baths2,306 sq. ft.
6041 Kenwood Road, Lincoln, NE 68516
MLS# 22621623Listed by: GIVING REALTY - New
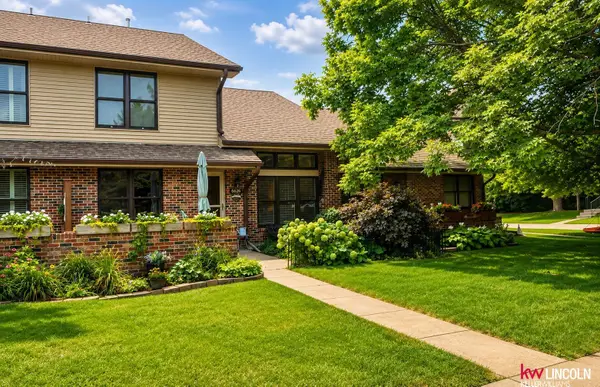 $250,000Active2 beds 3 baths1,918 sq. ft.
6626 Shenandoah Court, Lincoln, NE 68510
MLS# 22620966Listed by: KELLER WILLIAMS LINCOLN


Protect your home and budget from life's surprises with an Assurant Home Warranty, backed by a partner that supports you through every step of homeownership. Explore Plans.
©2026 Century 21 Real Estate LLC. All rights reserved. CENTURY 21®, the CENTURY 21 Logo and C21® are service marks owned by Century 21 Real Estate LLC. Century 21 Real Estate LLC fully supports the principles of the Fair Housing Act and the Equal Opportunity Act. Each office is independently owned and operated. Listing information is deemed reliable but not guaranteed accurate.