
2643 Woodsdale Boulevard, Lincoln, NE 68502
Local realty services provided by:CENTURY 21 Century Real Estate
2643 Woodsdale Boulevard,Lincoln, NE 68502
$505,000
- 3 Beds
- 2 Baths
- 2,402 sq. ft.
- Single family
- Active
Listed by: neale goldsberry
Office: nebraska realty
MLS#:22623946
Source:NE_OABR
Price summary
- Price:$505,000
- Price per sq. ft.:$210.24
About this home
Everyone loves a storied home in a storied neighborhood?and this 3-bedroom, 2-bath 1.5 story home is no exception. Meticulously cared for by the same owner for 30+ years, it blends character, craftsmanship, and thoughtful updates. Stained millwork, refinished hardwood floors, solid-core doors, and quartersawn cabinetry showcase its quality. The exterior is more than 95% brick, complemented by mature landscaping and a beautiful streetscape. The main level features the living room, kitchen, dining room, two bedrooms, and full bath. Upstairs, a primary suite offers a vaulted ceiling with skylight, en suite, and walk-in closet. The basement adds a family room, office, and large laundry room. Low-E Marvin windows, covered deck, high-impact shingles, and a repoured driveway add peace of mind. A heat pump provides efficient heating and cooling, backed by a gas furnace. Blown-in insulation adds comfort and efficiency. A truly special home where timeless charm meets low-maintenance living.
Contact an agent
Home facts
- Year built:1939
- Subdivision & Development:Country Club
- Listing ID #:22623946
- Added:1 day(s) ago
- Updated:August 21, 2026 at 12:44 AM
Rooms and interior
- Bedrooms:3
- Total bathrooms:2
- Full bathrooms:1
- Flooring:Carpet, Ceramic Tile, Concrete, Vinyl, Wood
- Bathrooms Description:Whirlpool
- Bedroom Description:bdr_feat_Walk-In Closet(s), bdr_feat_Wall/Wall Carpeting, bdr_feat_Window Covering
- Basement Description:Full, Partially Finished
- Living area:2,402 sq. ft.
Heating and cooling
- Cooling:Heat Pump
- Heating:Forced Air, Heat Pump
Structure and exterior
- Roof:Composition
- Year built:1939
- Building area:2,402 sq. ft.
- Lot Features:City Lot, Curb Cut, Curb and Gutter, Public Sidewalk, Up to 1/4 Acre
- Construction Materials:Brick/Other
- Exterior Features:Covered Deck, Porch
- Foundation Description:Block
- Levels:1 1/2 Story
Schools
- High school:Lincoln Southeast
- Middle school:Irving
- Elementary school:Beattie
Utilities
- Water:Public
- Sewer:Public Sewer
Finances and disclosures
- Price:$505,000
- Price per sq. ft.:$210.24
- Tax amount:$4,803 (2025)
Parking
- Total parking spaces:2
- Garage:Yes
- Garage spaces:2
New listings near 2643 Woodsdale Boulevard
- New
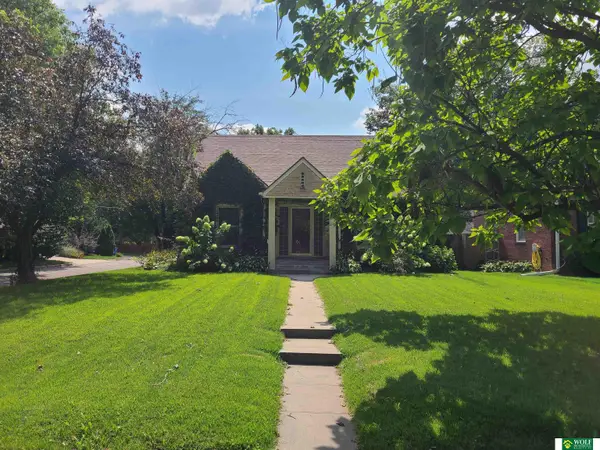 $269,000Active4 beds 2 baths1,576 sq. ft.
3791 B Street, Lincoln, NE 68510
MLS# 22623971Listed by: WOLF PROFESSIONAL REALTY, PC. - New
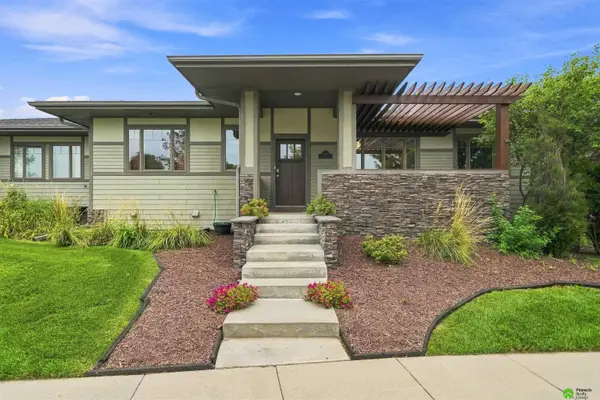 $437,000Active3 beds 3 baths2,516 sq. ft.
601 Penrose Drive, Lincoln, NE 68521
MLS# 22623962Listed by: PINNACLE REALTY GROUP - New
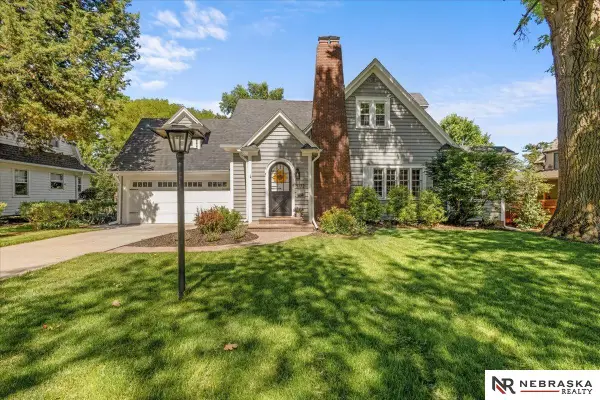 $715,000Active3 beds 4 baths2,726 sq. ft.
3172 Sheridan Boulevard, Lincoln, NE 68502
MLS# 22623966Listed by: NEBRASKA REALTY - New
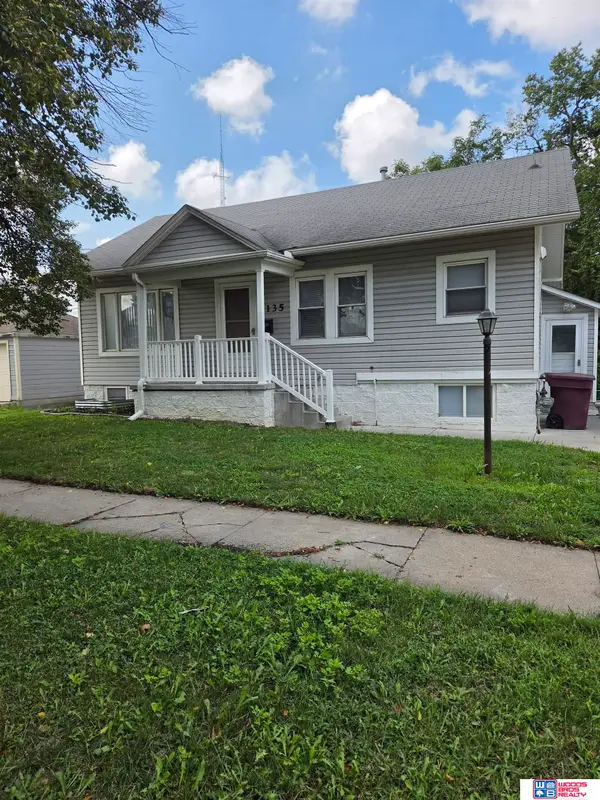 $198,000Active4 beds 2 baths1,856 sq. ft.
135 N 32nd Street, Lincoln, NE 68503
MLS# 22623960Listed by: WOODS BROS REALTY - Open Sat, 10:30am to 12pmNew
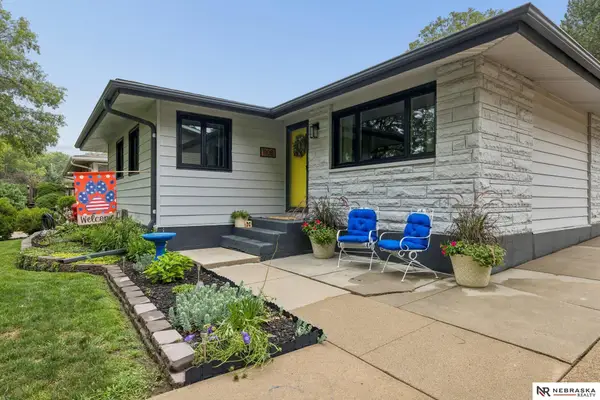 $284,900Active3 beds 2 baths1,594 sq. ft.
1108 W Avon Lane, Lincoln, NE 68505
MLS# 22623917Listed by: NEBRASKA REALTY - New
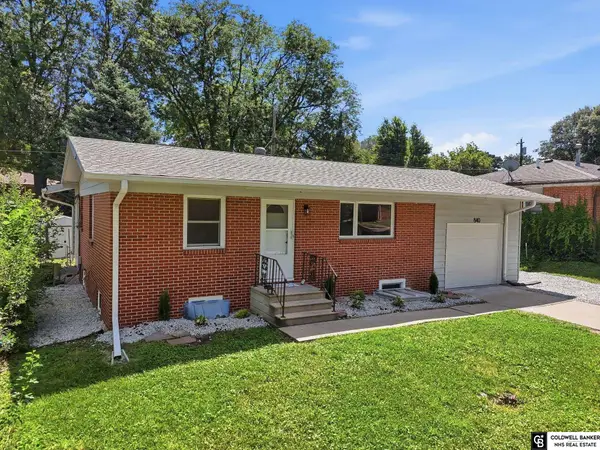 $274,999Active4 beds 2 baths1,788 sq. ft.
840 N 58th Street, Lincoln, NE 68505
MLS# 22623922Listed by: COLDWELL BANKER NHS R E - Open Sun, 2:30 to 3:30pmNew
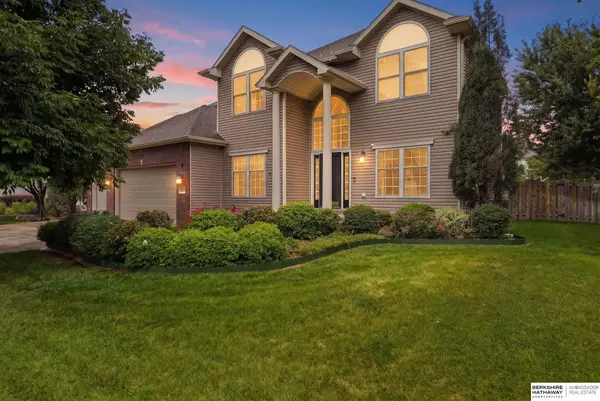 $525,000Active5 beds 3 baths3,104 sq. ft.
8333 Katrina Lane, Lincoln, NE 68512
MLS# 22623927Listed by: BHHS AMBASSADOR REAL ESTATE - Open Fri, 5 to 7pmNew
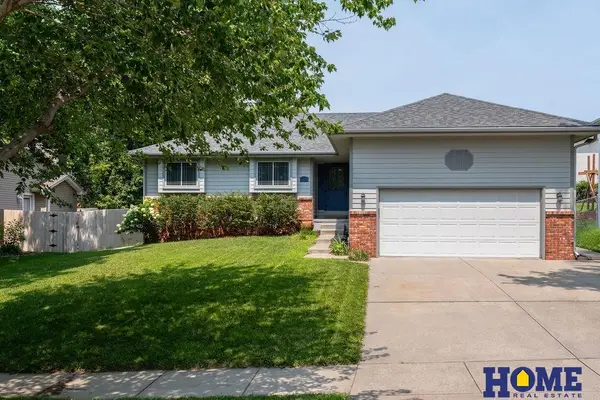 $345,000Active3 beds 3 baths2,332 sq. ft.
2240 Philadelphia Drive, Lincoln, NE 68521
MLS# 22623935Listed by: HOME REAL ESTATE - New
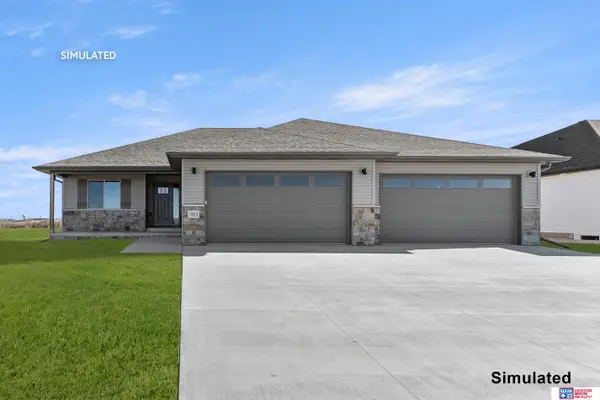 $524,857Active6 beds 3 baths3,210 sq. ft.
719 Regiment Road, Lincoln, NE 68527
MLS# 22623936Listed by: WOODS BROS REALTY - Open Sun, 1 to 2:30pmNew
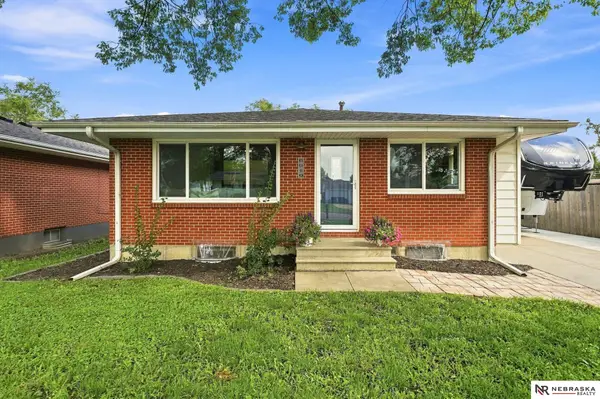 $315,000Active3 beds 2 baths1,845 sq. ft.
6910 Kearney Avenue, Lincoln, NE 68507
MLS# 22623937Listed by: NEBRASKA REALTY


Protect your home and budget from life's surprises with an Assurant Home Warranty, backed by a partner that supports you through every step of homeownership. Explore Plans.
©2026 Century 21 Real Estate LLC. All rights reserved. CENTURY 21®, the CENTURY 21 Logo and C21® are service marks owned by Century 21 Real Estate LLC. Century 21 Real Estate LLC fully supports the principles of the Fair Housing Act and the Equal Opportunity Act. Each office is independently owned and operated. Listing information is deemed reliable but not guaranteed accurate.